Discover peaceful country living in the highly desirable non-HOA community of The Acreage in Loxahatchee. This custom home with a metal roof offers the perfect blend of comfort, space, and functionality.Inside, you'll find an open-concept floor plan with 10-foot ceilings connecting the living, dining, and kitchen areas. The split-bedroom layout features 4 bedrooms, 2 full bathrooms, and a versatile office/den that can easily serve as a fourth bedroom.The kitchen showcases granite countertops, white shaker cabinets, and plenty of workspace for cooking and entertaining. The spacious primary suite includes a walk-in closet and a private bath with quality Moen fixtures.Enjoy the outdoors from the screened patio overlooking a peaceful pond and fully fenced yard. The property also features a 12x24 storage shed, carport, custom brick fire pit, and a two-car garage, offering plenty of space for vehicles, storage, and outdoor living.Additional upgrades include impact-resistant windows and doors, a dedicated well-fed irrigation system, and a laundry room with a utility sink and extra storage. Conveniently located near shopping, restaurants, and everyday conveniences, this exceptional home offers the perfect balance of privacy, functionality, and the Florida lifestyle. Schedule your private tour today!
For sale
Price cut: $5K (8/12)
$780,000
18842 93rd Road N, The Acreage, FL 33470
4beds
2,234sqft
Single Family Residence
Built in 2014
1.17 Acres Lot
$761,800 Zestimate®
$349/sqft
$-- HOA
What's special
Fully fenced yardTwo-car garageSplit-bedroom layoutGranite countertopsSpacious primary suiteDedicated well-fed irrigation systemCustom brick fire pit
- 87 days
- 273
- 24
Zillow last checked:
Listing updated:
Listed by:
Ivette Cornavaca Fallis (561)866-0793,
Keyes Company
Source: BeachesMLS,MLS#: B26046564 Originating MLS: BeachesMLS
Originating MLS: BeachesMLSFacts & features
Interior
Bedrooms & bathrooms
- Bedrooms: 4
- Bathrooms: 2
- Full bathrooms: 2
- Main level bathrooms: 2
- Main level bedrooms: 4
Primary bedroom
- Level: Main
- Area: 240
- Dimensions: 15 X 16
Kitchen
- Level: Main
- Area: 300
- Dimensions: 15 X 20
Living room
- Level: Main
- Area: 540
- Dimensions: 18 X 30
Heating
- Central, Electric
Cooling
- Central Air, Ceiling Fan(s), Electric
Appliances
- Included: Dryer, Dishwasher, Electric Range, Electric Water Heater, Freezer, Disposal, Ice Maker, Oven, Water Purifier Owned, Range, Refrigerator, Water Heater, Water Purifier, Washer
- Laundry: Inside, Laundry Closet, Laundry Room, Laundry Tub
Features
- Entrance Foyer, High Ceilings, Living/Dining Room, Main Level Primary, Split Bedrooms, Storage, Walk-In Closet(s)
- Flooring: Concrete
- Windows: Blinds, Drapes, Sliding
- Has fireplace: No
Interior area
- Total structure area: 3,207
- Total interior livable area: 2,234 sqft
Video & virtual tour
Property
Parking
- Total spaces: 8
- Parking features: Attached, Concrete, Carport, Detached Carport, Driveway, Garage, Garage Door Opener, Gravel, Open
- Attached garage spaces: 2
- Carport spaces: 1
- Covered spaces: 3
- Uncovered spaces: 5
- Details: CarportSpaces:1.00
Accessibility
- Accessibility features: None
Features
- Levels: One
- Stories: 1
- Entry location: Entry Level Living Area Y
- Patio & porch: Patio, Porch, Screened, Wrap Around
- Exterior features: Outdoor Living Area, Porch
- Fencing: Back Yard,Fenced,Gate
- Has view: Yes
- View description: Garden, Pond
- Has water view: Yes
- Water view: Pond
Lot
- Size: 1.17 Acres
- Dimensions: 1.17
- Features: 1-2 Acres, Sprinklers Manual
Details
- Additional structures: Outbuilding, Shed(s), Storage, Workshop
- Parcel number: 00404215000007820
- Zoning: AR
- Special conditions: Standard,Listed As-Is
- Other equipment: Generator
Construction
Type & style
- Home type: SingleFamily
- Architectural style: Ranch,Traditional
- Property subtype: Single Family Residence
Materials
- Block, Stucco
- Foundation: Concrete Perimeter
- Roof: Metal,Wood Trusses
Condition
- Resale
- New construction: No
- Year built: 2014
Utilities & green energy
- Electric: 3 Phase
- Sewer: Septic Tank
- Water: Well
- Utilities for property: Cable Available, Electricity Available, Water Available
Community & HOA
HOA
- Has HOA: No
Location
- Region: Loxahatchee
Financial & listing details
- Price per square foot: $349/sqft
- Tax assessed value: $569,260
- Annual tax amount: $10,421
- Date on market: 6/29/2026
- Cumulative days on market: 87 days
- Listing terms: Cash,Conventional,FHA,VA Loan
- Electric utility on property: Yes
- Road surface type: Paved
Estimated market value
$761,800
$724,000 - $800,000
$3,917/mo
Price history
| Date | Event | Price |
|---|---|---|
| 8/12/2026 | Price change | $780,000-0.6%$349/sqft |
Source:  BeachesMLS #B26046564 Report a problem BeachesMLS #B26046564 Report a problem | ||
| 6/29/2026 | Listed for sale | $785,000+12.1%$351/sqft |
Source: BeachesMLS #B26046564 Report a problem | ||
| 6/18/2024 | Sold | $700,000-4.1%$313/sqft |
Source: BeachesMLS #R10983885 Report a problem | ||
| 5/2/2024 | Listed for sale | $729,900+2046.8%$327/sqft |
Source: BeachesMLS #RX-10983885 Report a problem | ||
| 11/5/2013 | Sold | $34,000-2.6%$15/sqft |
Source: Public Record Report a problem | ||
| 9/20/2013 | Listed for sale | $34,900$16/sqft |
Source: RE/MAX PRESTIGE REALTY #RX-9979049 Report a problem | ||
Public tax history
| Year | Property taxes | Tax assessment |
|---|---|---|
| 2025 | $10,421 +70.3% | $569,260 +84% |
| 2024 | $6,118 +2.2% | $309,444 +3% |
| 2023 | $5,989 +3.9% | $300,431 +3% |
| 2022 | $5,764 +9% | $291,681 +8% |
| 2021 | $5,286 +1.9% | $270,107 +1.4% |
| 2020 | $5,189 +1% | $266,378 +2.3% |
| 2019 | $5,139 | $260,389 +1.9% |
| 2018 | $5,139 +6.4% | $255,534 +2.1% |
| 2017 | $4,831 +3.5% | $250,278 +2.1% |
| 2016 | $4,669 -0.6% | $245,130 +794.9% |
| 2015 | $4,695 +340.8% | $27,393 +10% |
| 2014 | $1,065 +14.5% | $24,903 +29% |
| 2013 | $931 +1.5% | $19,305 +3.1% |
| 2012 | $917 -8.4% | $18,720 -15.8% |
| 2011 | $1,002 -10.9% | $22,230 -18.2% |
| 2010 | $1,124 -32.6% | $27,182 -50.5% |
| 2009 | $1,667 -33.6% | $54,912 -50.7% |
| 2008 | $2,511 -21.8% | $111,384 -27.8% |
| 2007 | $3,210 -11.4% | $154,165 -5% |
| 2006 | $3,622 | $162,279 +46.3% |
| 2005 | -- | $110,916 +58% |
| 2004 | $728 +90.5% | $70,200 +50.8% |
| 2003 | $382 -52.7% | $46,567 +108% |
| 2002 | $809 +15.5% | $22,388 +34% |
| 2001 | $700 +8.8% | $16,708 +20% |
| 2000 | $644 +136.9% | $13,923 |
| 1999 | $272 | $13,923 |
Find assessor info on the county website
Monthly payment
Est. payment
Payment breakdown
Explore the cost of this home by adjusting the details. Changes won't be saved.Climate risks
Neighborhood: 33470
Nearby schools
Schools provided by the listing agent
- Elementary: Frontier
- Middle: Osceola Creek
- High: Seminole Ridge
Source: BeachesMLS. This data may not be complete. We recommend contacting the local school district to confirm school assignments for this home.
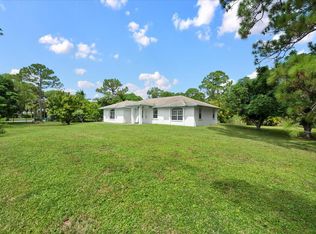

Similar homes
- $829,0005 bd3 ba2.6k sqft18220 90TH Street N, The Acreage, FL 33470For Sale

 MLS ID #B26073479, Luis Rosquete, Lifestyle International Realty. BeachesMLS
 - $895,0004 bd3 ba2.7k sqft17225 80th Street N, The Acreage, FL 33470For Sale
 MLS ID #R11167267, Jessica Ferran, Realty One Group Innovation. BeachesMLS
 - $925,0004 bd3 ba2.8k sqft17145 Hamlin Boulevard, Loxahatchee, FL 33470For Sale
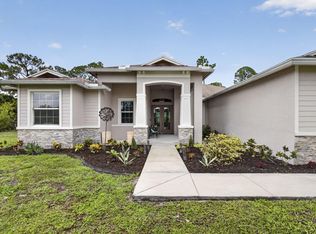 MLS ID #B26031619, Nikki Marie Jado Willis, Veno Realty Group LLC. BeachesMLS
 - $799,0004 bd5 ba3.1k sqft929 Sterling Pine Place, The Acreage, FL 33470For Sale
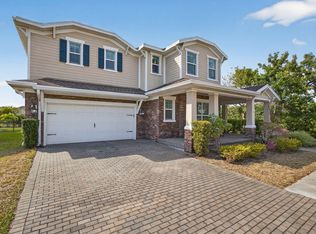 MLS ID #R11168091, Steven John McCarthy, Coldwell Banker Realty. BeachesMLS
 - $749,0004 bd3 ba2.5k sqft1201 Harvester Crossing, Loxahatchee, FL 33470For SaleMLS ID #B26046260, Roberto Carluzzo, Coldwell Banker Realty. BeachesMLS
- $704,9004 bd3 ba2.7k sqft15894 Meadowlark Court, Westlake, FL 33470For SaleMLS ID #B26046081, Jeffrey Todd Levy, Cheerful Agents Real Estate LLC. BeachesMLS
- $839,0003 bd4 ba2.5k sqft15745 Cresswind Place, Westlake, FL 33470For SaleMLS ID #B26072772, Diana S Catala PA, RE/MAX Prestige Realty/RPB. BeachesMLS
- $699,9004 bd3 ba2.6k sqft19043 BROAD SHORE Walk, Loxahatchee, FL 33470For SaleMLS ID #B26060864, Jordan Disney, Keller Williams Realty - Wellington. BeachesMLS
- $699,9993 bd3 ba2.2k sqft19753 Tree Stand Terrace, Loxahatchee, FL 33470For SaleMLS ID #B26039823, Jorge Gomez, Real Broker LLC. BeachesMLS
- $759,9005 bd4 ba2.8k sqft19160 Croft Mill Xing Crossing, Loxahatchee, FL 33470For SaleMLS ID #B26064338, Maria Abreu Proenza, CGI Realty. BeachesMLS
- $699,9995 bd4 ba2.7k sqft16210 Sandy Shore Drive, Westlake, FL 33470For SaleMLS ID #B26067339, Betty Garza, United Realty Group, Inc. BeachesMLS
- $715,0004 bd4 ba2.9k sqft15662 Orchard Drive, Westlake, FL 33470For SaleMLS ID #R11132778, Carlos Santana, SANTANA HOMES. BeachesMLS
- $675,0004 bd3 ba2.3k sqft1218 Timber Reap Trail, The Acreage, FL 33470For SaleMLS ID #R11144251, Annie Rivera Kolensky, Berkshire Hathaway Florida Realty. BeachesMLS
- $722,9903 bd3 ba2.3k sqft5492 St Armands Way, Westlake, FL 33470For SaleMLS ID #B26001952, Abigail Orris, Illustrated Properties. BeachesMLS
- $709,9004 bd3 ba1.9k sqft11195 61st St Street N, West Palm Beach, FL 33412For SaleMLS ID #B26029031, Moe Mossa, Savvy Avenue, LLC. BeachesMLS
- $895,0005 bd4 ba3.2k sqft19227 Broad Shore Walk, Loxahatchee, FL 33470For SaleMLS ID #B26047948, Ryan L Jennings, Keller Williams Realty - Wellington. BeachesMLS
- $649,9004 bd4 ba2.2k sqft1411 Thistle Place, Loxahatchee, FL 33470For SaleMLS ID #R11154724, Theresa A Badolato, Exit Realty Premier Elite. BeachesMLS
- $575,0003 bd3 ba2.1k sqft16426 SANDY SHORE Drive, Westlake, FL 33470For SaleMLS ID #B26072263, Louis Moreno, Exit Realty Premier Elite. BeachesMLS
- $619,9004 bd4 ba2.4k sqft5455 Empire Drive, Westlake, FL 33470For SaleMLS ID #B26038262, Steven Koleno, Beycome of Florida LLC. BeachesMLS
- $599,9992 bd2 ba1.6k sqft16047 Key Biscayne Lane, Westlake, FL 33470For SaleMLS ID #R11165029, Dale Marian Ellis, RE/MAX Prestige Realty/Wellington. BeachesMLS
