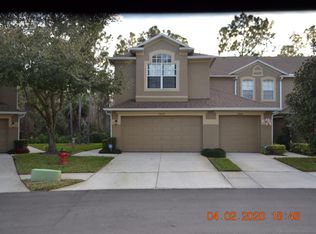
Welcome to your dream townhouse. This fully remodeled 2-bedroom, 1.5 bath, with 1-car garage rests against tranquil conservation in West Meadows’ gated Promenade neighborhood. Step inside to experience the luxurious natural wood plank tile and renovated kitchen with gorgeous quartz countertops, solid-wood shaker cabinets, cement and lava stone mosaic backsplash, stainless-steel Whirlpool appliances, and large pantry. You’ll find a half bath off the dining area, storage under the stairs, and a screened-in porch overlooking the private green forest. Upstairs, laminate wood flooring flows between the two spacious bedrooms. The primary features two closets and large windows that overlook the same calming conservation. A renovated ensuite bathroom and powder room feature a new tub, elegant floor and wall tile, and freestanding vanities. The hallway contains a laundry closet, with an LG washer and dryer set; a linen closet, which provides ample storage; and an HVAC closet, with a new system installed in 2022. The second bedroom comes with a wide closet and faces the front of the house with its magical morning light. 18842 has been well-loved and meticulously maintained, both by its homeowners and the Home Owner’s Association, and boasts over 65k in upgrades: upstairs laminate wood flooring (2019), Whirlpool stainless steel electric range, dishwasher, and microwave (2020), Trane AC unit and HVAC with Nest thermostat (2022), LG washer and dryer (2023), Whirlpool stainless steel refrigerator (2023), upstairs bath and powder room featuring new tub, floor and wall tile, freestanding vanities, and champagne-gold fixtures, mirrors, and hardware (2025), downstairs natural wood plank tile and baseboards (2025), kitchen featuring quartz countertops, solid-wood shaker cabinets with crown molding, undermount double sink, and mosaic backsplash (2025), new AC ductwork with upgraded HVAC closet (2026), and fresh paint throughout (2026). The quiet Promenade neighborhood includes a state-of-the-art gate system, a pool and lounge area, lake and conservation, plentiful guest parking, regular landscaping service and other exterior maintenance, as well as wonderful neighbors! The West Meadows Community Club, less than a mile down the road, provides resort-style amenities including a heated lap pool, waterslide, and splash pad, a fitness center, shaded playgrounds, dog parks, volleyball and basketball courts, baseball and soccer fields, lighted tennis and pickleball courts, and scenic walking trails. The location is unbeatable: near I-75, Cypress Creek Nature Preserve, Flatwoods Park, top-rated schools, medical facilities, shopping, and dining. Only 15 minutes from USF and 30 minutes from downtown Tampa. Come see for yourself!
Sold for $256,000
$256,000
18842 DUQUESNE DRIVE, TAMPA, FL 33647
2beds
1,272sqft
Townhouse
Built in 2000
1,248 Square Feet Lot
$254,900 Zestimate®
$201/sqft
$1,905 Estimated rent
Home value
$254,900
$240,000 - $273,000
$1,905/mo
Zestimate® history
Owner options
List your home for rent
$1,905/mo
Rent Zestimate®
Find your next renter with Zillow Rental Manager. Plus, with online applications, you can quickly screen prospective tenants – for free.
$1,905/mo
Rent Zestimate®
Refinance and save
$2,095/mo
Est. payment
Refinancing to a lower rate could help reduce your monthly payments and save thousands over the life of the loan.
$2,095/mo
Est. payment
Explore your selling options
Work with a Zillow partner agent
Leverage their expertise and Zillow's premium Showcase listings to get your home seen by more buyers.
Get startedList with your own agent
Get your home in front of millions of buyers by listing it on Zillow.
Learn how to do itSell it yourself
Take full control of how buyers see your home on Zillow by listing For Sale by Owner (FSBO).
List your homeWhat's special
Renovated kitchenLarge pantryTwo spacious bedroomsGorgeous quartz countertopsPlentiful guest parkingPool and lounge areaLake and conservation
Zillow last checked:
Listing updated:
Listed by:
Steven Koleno 804-656-5007,
BEYCOME OF FLORIDA LLC 804-656-5007
Bought with:
Megan Darragh, 3379630
FLORIDA EXECUTIVE REALTY
Source: Stellar MLS,MLS#: O6405308 Originating MLS: Orlando Regional
Originating MLS: Orlando Regional
Facts & features
Interior
Bedrooms & bathrooms
- Bedrooms: 2
- Bathrooms: 2
- Full bathrooms: 1
- 1/2 bathrooms: 1
Primary bedroom
- Features: Dual Closets
- Level: Second
Other
- Features: Storage Closet
- Level: Second
Primary bathroom
- Features: No Closet
- Level: Second
Bathroom 2
- Features: No Closet
- Level: First
Balcony porch lanai
- Features: No Closet
- Level: First
Dining room
- Features: Storage Closet
- Level: First
Kitchen
- Features: Storage Closet
- Level: First
Living room
- Features: No Closet
- Level: First
Heating
- Central, Electric, Heat Pump
Cooling
- Central Air
Appliances
- Included: Dishwasher, Disposal, Dryer, Electric Water Heater, Freezer, Ice Maker, Microwave, Range, Refrigerator, Washer
- Laundry: Electric Dryer Hookup, Inside, Laundry Closet, Upper Level, Washer Hookup
Features
- Ceiling Fan(s), Eating Space In Kitchen, Living Room/Dining Room Combo, Open Floorplan, PrimaryBedroom Upstairs, Solid Wood Cabinets, Stone Counters, Thermostat, Vaulted Ceiling(s)
- Flooring: Laminate, Porcelain Tile
- Doors: Sliding Doors
- Windows: Window Treatments
- Has fireplace: No
Interior area
- Total structure area: 1,536
- Total interior livable area: 1,272 sqft
Property
Parking
- Total spaces: 1
- Parking features: Garage - Attached
- Attached garage spaces: 1
Features
- Levels: Two
- Stories: 2
- Exterior features: Irrigation System, Lighting, Private Mailbox, Rain Gutters, Sidewalk
Lot
- Size: 1,248 Square Feet
Details
- Parcel number: A1127195FS00001300003.0
- Zoning: PD-A
- Special conditions: None
Construction
Type & style
- Home type: Townhouse
- Property subtype: Townhouse
Materials
- Block, Stucco, Wood Frame
- Foundation: Slab
- Roof: Shingle
Condition
- Completed
- New construction: No
- Year built: 2000
Utilities & green energy
- Sewer: Public Sewer
- Water: Public
- Utilities for property: BB/HS Internet Available, Cable Available, Electricity Available, Electricity Connected, Fiber Optics, Fire Hydrant, Phone Available, Public, Sewer Available, Sewer Connected, Street Lights, Underground Utilities, Water Available, Water Connected
Community & HOA
Community
- Features: Clubhouse, Dog Park, Fitness Center, Gated Community - No Guard, Irrigation-Reclaimed Water, Park, Playground, Pool, Tennis Court(s)
- Pet fee: $0 monthly
- Subdivision: THE PROMENADE TWNHMS AT WES
HOA
- Has HOA: Yes
- Services included: Common Area Taxes, Community Pool, Insurance, Maintenance Structure, Maintenance Grounds, Maintenance Repairs, Manager, Pest Control, Pool Maintenance
- HOA fee: $319 monthly
- HOA name: Michael Pereira
- HOA phone: 813-341-0943
- Second HOA name: West Meadows Property Owners Association Inc.
- Second HOA phone: 813-936-4118
Location
- Region: Tampa
Financial & listing details
- Price per square foot: $201/sqft
- Tax assessed value: $201,225
- Annual tax amount: $2,626
- Date on market: 5/6/2026
- Cumulative days on market: 7 days
- Listing terms: Cash,Conventional,FHA,Other,VA Loan
- Ownership: Fee Simple
- Total actual rent: 0
- Electric utility on property: Yes
- Road surface type: Asphalt
Price history
| Date | Event | Price |
|---|---|---|
| 6/29/2026 | Sold | $256,000-1.5%$201/sqft |
Source:  Stellar MLS #O6405308 Report a problem Stellar MLS #O6405308 Report a problem | ||
| 5/13/2026 | Pending sale | $259,900$204/sqft |
Source: Stellar MLS #O6405308 Report a problem | ||
| 5/6/2026 | Listed for sale | $259,900+217%$204/sqft |
Source: Stellar MLS #O6405308 Report a problem | ||
| 11/16/2015 | Sold | $82,000$64/sqft |
Source: Public Record Report a problem | ||
| 10/10/2012 | Sold | $82,000$64/sqft |
Source: Public Record Report a problem | ||
| 5/15/2012 | Price change | $82,000+3.8%$64/sqft |
Source: Listhub #U7543652 Report a problem | ||
| 5/5/2012 | Price change | $79,000-1.3%$62/sqft |
Source: Listhub #U7543652 Report a problem | ||
| 4/5/2012 | Listed for sale | $80,000-48.4%$63/sqft |
Source: Listhub #U7543652 Report a problem | ||
| 3/30/2012 | Listing removed | $975$1/sqft |
Source: Listhub #U7540266 Report a problem | ||
| 3/2/2012 | Listed for rent | $975$1/sqft |
Source: Listhub #U7540266 Report a problem | ||
| 4/8/2011 | Listing removed | $975$1/sqft |
Source: Future Home Realty Report a problem | ||
| 3/1/2011 | Listed for rent | $975$1/sqft |
Source: Future Home Realty #7503792 Report a problem | ||
| 6/11/2009 | Listing removed | $155,000$122/sqft |
Source: Point2 Report a problem | ||
| 2/10/2009 | Listed for sale | $155,000-8.8%$122/sqft |
Source: Point2 Report a problem | ||
| 7/10/2008 | Listing removed | $170,000$134/sqft |
Source: Point2 #T2318445 Report a problem | ||
| 6/26/2008 | Listed for sale | $170,000+32.8%$134/sqft |
Source: Point2 #T2318445 Report a problem | ||
| 7/9/2004 | Sold | $128,000+14.7%$101/sqft |
Source: Public Record Report a problem | ||
| 1/11/2001 | Sold | $111,600$88/sqft |
Source: Public Record Report a problem | ||
Public tax history
| Year | Property taxes | Tax assessment |
|---|---|---|
| 2025 | $2,716 +5.4% | $114,622 +2.9% |
| 2024 | $2,576 +3.7% | $111,392 +3% |
| 2023 | $2,483 +7.8% | $108,148 +3% |
| 2022 | $2,302 +1.3% | $104,998 +3% |
| 2021 | $2,273 +4.7% | $101,940 +1.4% |
| 2020 | $2,172 +4.2% | $100,533 +2.3% |
| 2019 | $2,084 +1% | $98,273 +1.9% |
| 2018 | $2,064 -11% | $96,441 +2.1% |
| 2017 | $2,320 -8.8% | $94,457 -10.6% |
| 2016 | $2,543 | $105,618 +27.6% |
| 2015 | $2,543 -15.1% | $82,773 +10% |
| 2014 | $2,996 +4.8% | $75,248 +10% |
| 2013 | $2,859 +6.6% | $68,407 +2.5% |
| 2012 | $2,681 -6% | $66,759 -10.4% |
| 2011 | $2,851 -2% | $74,501 -4.1% |
| 2010 | $2,909 +23% | $77,648 -17% |
| 2009 | $2,365 -20.4% | $93,515 -23.2% |
| 2008 | $2,972 -20.8% | $121,814 -15.8% |
| 2007 | $3,753 -4% | $144,640 +2.3% |
| 2006 | $3,908 -2.5% | $141,345 +20.5% |
| 2005 | $4,007 | $117,340 +16.1% |
| 2004 | -- | $101,082 +1.2% |
| 2003 | -- | $99,848 +5.3% |
| 2002 | -- | $94,863 0% |
| 2001 | -- | $94,876 +3270.4% |
| 2000 | $1,227 | $2,815 |
Find assessor info on the county website
Neighborhood: West Meadows
Nearby homes
- $230,5002 bd1 ba1.2k sqft18844 Duquesne Dr, Tampa, FL 33647Off Market
- $243,3002 bd2 ba1.2k sqft18840 Duquesne Dr, Tampa, FL 33647Off Market
- $235,1002 bd2 ba1.2k sqft18846 Duquesne Dr, Tampa, FL 33647Off Market
- $283,6002 bd2 ba1.7k sqft18838 Duquesne Dr, Tampa, FL 33647Off Market
- $274,6002 bd2 ba1.7k sqft18848 Duquesne Dr, Tampa, FL 33647Off Market
- $276,1002 bd2 ba1.7k sqft18836 Duquesne Dr, Tampa, FL 33647Off Market
- $274,1002 bd2 ba1.7k sqft18850 Duquesne Dr, Tampa, FL 33647Off Market
- $239,8002 bd2 ba1.2k sqft18834 Duquesne Dr, Tampa, FL 33647Off Market
Nearby schools
GreatSchools rating
- 10/10Clark Elementary SchoolGrades: PK-5Distance: 1 mi
- 8/10Liberty Middle SchoolGrades: 6-8Distance: 0.7 mi
- 3/10Freedom High SchoolGrades: 9-12Distance: 0.7 mi
Get a cash offer in 3 minutes
Find out how much your home could sell for in as little as 3 minutes with a no-obligation cash offer.
Estimated market value
$254,900
Get a cash offer in 3 minutes
Find out how much your home could sell for in as little as 3 minutes with a no-obligation cash offer.
Estimated market value
$254,900
- Florida
- Hillsborough County
- Tampa
- 33647
- West Meadows
- 18842 DUQUESNE DRIVE
Nearby cities
Nearby neighborhoods
Nearby zip codes
Other Tampa Topics
