Skip main navigation
Sold for $881,852
  • $881,852

    18842 E AUBREY GLEN Road, Queen Creek, AZ 85142

    4beds
    4baths
    3,258sqft
    Single Family Residence
    Built in 2024
    10,537 Square Feet Lot
    $941,700 Zestimate®
    $271/sqft
    $4,567 Estimated rent

    Home value

    $941,700

    $885,000 - $998,000

    $4,567/mo

    Zestimate® history
    Loading
    Loading...

    Owner options

    List your home for rent

    $4,567/mo

    Rent Zestimate®

    Find your next renter with Zillow Rental Manager. Plus, with online applications, you can quickly screen prospective tenants – for free.

    Learn more

    $4,567/mo

    Rent Zestimate®

    Refinance and save

    $5,146/mo

    Est. payment

    Refinancing to a lower rate could help reduce your monthly payments and save thousands over the life of the loan.

    See today's rates

    $5,146/mo

    Est. payment

    Explore your selling options

    Work with a Zillow partner agent

    Leverage their expertise and Zillow's premium Showcase listings to get your home seen by more buyers.

    Get started

    List with your own agent

    Get your home in front of millions of buyers by listing it on Zillow.

    Learn how to do it

    Sell it yourself

    Take full control of how buyers see your home on Zillow by listing For Sale by Owner (FSBO).

    List your home

    What's special

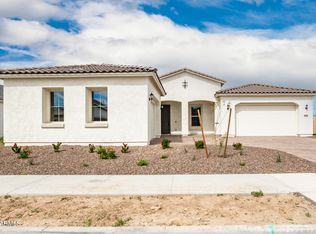
    Up to 3% of total purchase price towards closing costs incentive offer. Additional eligibility and limited time restrictions apply. MLS#6644898 The Adair 1-story residence at Legado Summit welcomes you with an inviting entrance! Pass through the gate to a portico, leading to a delightful courtyard and a porch ideal for enjoying Arizona's sunshine. Inside the foyer, discover an open-concept layout encompassing a great room, kitchen, dining area, and a covered patio. On one side, find a bedroom and a teen room with a connecting full bathroom. The primary bedroom features its own bathroom and a roomy walk-in closet. On the opposite side, explore a 1-car garage, a flex room, an additional 2-car garage, a laundry room, two more bedrooms, and another full bathroom. Structural options include: Chef kitchen, pre plumb for utility sink at garage, complete reverse osmosis system with rough in, pre plumb for future laundry sink, gas line for future dryer and outdoor kitchen, and additional hose bib.

    Zillow last checked:

    Listing updated:

    Listed by:

    Tara M Talley 480-346-1738,

    Taylor Morrison (MLS Only)

    Bought with:

    Adam Bailey, SA676395000

    RETSY

    Source: ARMLS,MLS#: 6644898MLS Logo

    Facts & features

    Interior

    Bedrooms & bathrooms
    • Bedrooms: 4
    • Bathrooms: 4
    Primary bedroom
    • Level: First
    • Area: 272
    • Dimensions: 16.00 x 17.00
    Bedroom 2
    • Level: First
    • Area: 132
    • Dimensions: 12.00 x 11.00
    Bedroom 3
    • Level: First
    • Area: 132
    • Dimensions: 12.00 x 11.00
    Bedroom 4
    • Level: First
    • Area: 156
    • Dimensions: 12.00 x 13.00
    Bonus room
    • Description: Teen Room
    • Level: First
    • Area: 130
    • Dimensions: 10.00 x 13.00
    Dining room
    • Level: First
    • Area: 110
    • Dimensions: 11.00 x 10.00
    Great room
    • Level: First
    • Area: 272
    • Dimensions: 16.00 x 17.00
    Heating
    • Natural Gas
    Cooling
    • Central Air, Programmable Thmstat
    Appliances
    • Included: Gas Cooktop
    Features
    • Double Vanity, Master Downstairs, Eat-in Kitchen, Breakfast Bar, Kitchen Island, Full Bth Master Bdrm, Separate Shwr & Tub
    • Flooring: Carpet, Tile
    • Has basement: No
    Interior area
    • Total structure area: 3,258
    • Total interior livable area: 3,258 sqft

    Property

    Parking
    • Total spaces: 6
    • Parking features: Garage Door Opener, Direct Access
    • Garage spaces: 3
    • Uncovered spaces: 3
    Features
    • Stories: 1
    • Patio & porch: Covered
    • Exterior features: Private Yard
    • Pool features: None
    • Spa features: None
    • Fencing: Block
    Lot
    • Size: 10,537 Square Feet
    • Features: Desert Front, Dirt Back, Irrigation Front
    Details
    • Parcel number: 31417294

    Construction

    Type & style
    • Home type: SingleFamily
    • Property subtype: Single Family Residence
    Materials
    • Stucco, Wood Frame, Low VOC Paint, Painted
    • Roof: Tile
    Condition
    • Under Construction
    • New construction: Yes
    • Year built: 2024
    Details
    • Builder name: Taylor Morrison

    Utilities & green energy

    • Sewer: Public Sewer
    • Water: City Water

    Community & HOA

    Community
    • Features: Lake, Playground, Biking/Walking Path
    • Subdivision: Legado Summit
    HOA
    • Has HOA: Yes
    • Services included: Maintenance Grounds
    • HOA fee: $120 monthly
    • HOA name: AAM
    • HOA phone: 602-957-9191
    Location
    • Region: Queen Creek

    Financial & listing details

    • Price per square foot: $271/sqft
    • Tax assessed value: $705,100
    • Annual tax amount: $463
    • Date on market: 9/27/2025
    • Cumulative days on market: 60 days
    • Listing terms: Cash,Conventional,FHA,VA Loan
    • Ownership: Fee Simple

    Price history

    DateEventPrice
    6/8/2025Listing removed$897,857$276/sqft
    Source: Taylor Morrison Report a problem
    6/4/2025Listed for sale$897,857+1.8%$276/sqft
    Source: Taylor Morrison Report a problem
    4/15/2024Sold$881,852-1.8%$271/sqft
    Source: ARMLS #6644898 Report a problem
    3/2/2024Pending sale$897,857$276/sqft
    Source: ARMLS #6644898 Report a problem
    1/7/2024Price change$897,857-0.7%$276/sqft
    Source: ARMLS #6644898 Report a problem
    1/4/2024Price change$903,857+0.6%$277/sqft
    Source: ARMLS #6644898 Report a problem
    1/2/2024Listed for sale$898,857$276/sqft
    Source: ARMLS #6644898 Report a problem

    Public tax history

    YearProperty taxesTax assessment
    2025$2,917 +584.8%$70,510 +637.9%
    2024$426 -1.3%$9,555 +142.9%
    2023$432 $3,934
    Find assessor info on the county website

    Neighborhood: Legado

    Nearby schools

    GreatSchools rating
    Schools provided by the listing agent
    • Elementary: Cortina Elementary
    • Middle: Sossaman Middle School
    • High: Higley High School

    Source: ARMLS. This data may not be complete. We recommend contacting the local school district to confirm school assignments for this home.

    Get a cash offer in 3 minutes
    Find out how much your home could sell for in as little as 3 minutes with a no-obligation cash offer.
    Estimated market value
    $941,700
    Get a cash offer in 3 minutes
    Find out how much your home could sell for in as little as 3 minutes with a no-obligation cash offer.
    Estimated market value
    $941,700