**Highest & Best due Sunday 4 PM** Perfectly situated in highly coveted West Beverly, this exquisitely updated residence offers the ultimate blend of timeless sophistication and modern luxury! Step inside to discover a freshly painted interior with on-trend designer colors, gorgeous hardwood floors throughout, and elegant millwork that accentuates the home’s architectural charm. A beautiful front entry sets the tone, leading you into a series of thoughtfully designed living spaces. Enjoy a bright and open concept kitchen featuring granite counters, cabinetry with glass displays, stainless steel appliances, and a new gas range with downdraft. A new doorwall offers seamless transition to the outdoor dining area, perfect for entertaining. The formal dining room offers scenic views and refined details, while the living room boasts a cozy gas fireplace, built-ins, and updated lighting. The spacious family room includes custom built-ins and a full wet bar. Working from home is a pleasure in the first-floor office with vaulted ceilings, Roman shades, and a stylish new light fixture. A renovated mudroom with built-ins and a chic guest bathroom with modern fixtures add everyday convenience. Upstairs, the luxurious primary suite features soaring vaulted ceilings, large custom windows, a newly designed walk-in closet, and a spa-like bath with soaking tub and Euro-style shower. Additional bedrooms each offer unique architectural details, natural light, updated closets, and share a new bath. The finished lower level expands your living space with a large granite-topped bar, a cozy gas fireplace, workout area & abundant storage. This home is as functional as it is beautiful, with second-floor laundry, a 3-car attached garage, and top-of-the-line newer mechanicals. Outside, enjoy a professionally landscaped yard, new brick paver patio with pergola, new fence, custom privacy panels, sprinkler system, stylish new awning, shutters, coach lighting, & a new roof. Luxury living awaits!
Sold for $1,100,000
Street View
$1,100,000
18842 Medford St, Beverly Hills, MI 48025
4beds
4,569sqft
Single Family Residence
Built in 1941
0.25 Acres Lot
$1,129,500 Zestimate®
$241/sqft
$4,513 Estimated rent
Home value
$1,129,500
$1.06M - $1.20M
$4,513/mo
Zestimate® history
Owner options
List your home for rent
$4,513/mo
Rent Zestimate®
Find your next renter with Zillow Rental Manager. Plus, with online applications, you can quickly screen prospective tenants – for free.
$4,513/mo
Rent Zestimate®
Refinance and save
$5,879/mo
Est. payment
Refinancing to a lower rate could help reduce your monthly payments and save thousands over the life of the loan.
$5,879/mo
Est. payment
Explore your selling options
Work with a Zillow partner agent
Leverage their expertise and Zillow's premium Showcase listings to get your home seen by more buyers.
Get startedList with your own agent
Get your home in front of millions of buyers by listing it on Zillow.
Learn how to do itSell it yourself
Take full control of how buyers see your home on Zillow by listing For Sale by Owner (FSBO).
List your homeWhat's special
Zillow last checked:
Listing updated:
Listed by:
Christine Lynn 248-761-6696,
The Agency Hall & Hunter
Bought with:
Jacquelyn L Nagle, 6501395750
@properties Christie's Int'l R.E. Birmingham
Source: Realcomp II,MLS#: 20251038630
Facts & features
Interior
Bedrooms & bathrooms
- Bedrooms: 4
- Bathrooms: 3
- Full bathrooms: 2
- 1/2 bathrooms: 1
Primary bedroom
- Level: Second
- Area: 441
- Dimensions: 21 X 21
Bedroom
- Level: Second
- Area: 210
- Dimensions: 14 X 15
Bedroom
- Level: Second
- Area: 195
- Dimensions: 15 X 13
Bedroom
- Level: Second
- Area: 322
- Dimensions: 14 X 23
Primary bathroom
- Level: Second
- Area: 135
- Dimensions: 9 X 15
Other
- Level: Second
- Area: 60
- Dimensions: 5 X 12
Other
- Level: Entry
- Area: 24
- Dimensions: 6 X 4
Dining room
- Level: Entry
- Area: 168
- Dimensions: 12 X 14
Family room
- Level: Entry
- Area: 240
- Dimensions: 16 X 15
Flex room
- Level: Basement
- Area: 234
- Dimensions: 18 X 13
Kitchen
- Level: Entry
- Area: 368
- Dimensions: 16 X 23
Laundry
- Level: Second
- Area: 77
- Dimensions: 11 X 7
Library
- Level: Entry
- Area: 187
- Dimensions: 17 X 11
Living room
- Level: Entry
- Area: 336
- Dimensions: 24 X 14
Media room
- Level: Basement
- Area: 475
- Dimensions: 25 X 19
Mud room
- Level: Entry
- Area: 44
- Dimensions: 11 X 4
Heating
- Forced Air, Natural Gas
Cooling
- Central Air
Appliances
- Included: Bar Fridge, Dishwasher, Dryer, Free Standing Gas Range, Free Standing Refrigerator, Microwave, Stainless Steel Appliances, Washer
- Laundry: Laundry Room
Features
- Basement: Finished
- Has fireplace: Yes
- Fireplace features: Basement, Gas, Living Room
Interior area
- Total interior livable area: 4,569 sqft
- Finished area above ground: 3,302
- Finished area below ground: 1,267
Property
Parking
- Total spaces: 3
- Parking features: Three Car Garage, Attached, Electricityin Garage, Garage Door Opener, Garage Faces Side
- Garage spaces: 3
Features
- Levels: Two
- Stories: 2
- Entry location: GroundLevelwSteps
- Patio & porch: Patio, Porch
- Exterior features: Chimney Caps, Lighting
- Pool features: None
- Fencing: Fenced
Lot
- Size: 0.25 Acres
- Dimensions: 97 x 109
- Features: Level
Details
- Additional structures: Gazebo
- Parcel number: 2402205007
- Special conditions: Short Sale No,Standard
Construction
Type & style
- Home type: SingleFamily
- Architectural style: Cape Cod,Colonial
- Property subtype: Single Family Residence
Materials
- Brick, Vinyl Siding
- Foundation: Basement, Block, Sump Pump
- Roof: Asphalt
Condition
- Platted Sub
- New construction: No
- Year built: 1941
- Major remodel year: 2024
Utilities & green energy
- Sewer: Public Sewer
- Water: Public
- Utilities for property: Above Ground Utilities
Community & HOA
Community
- Features: Sidewalks
- Subdivision: BEVERLY HILLS SUB NO 6
HOA
- Has HOA: No
Location
- Region: Beverly Hills
Financial & listing details
- Price per square foot: $241/sqft
- Tax assessed value: $356,520
- Annual tax amount: $9,122
- Date on market: 9/26/2025
- Cumulative days on market: 5 days
- Listing agreement: Exclusive Right To Sell
- Listing terms: Cash,Conventional
Price history
| Date | Event | Price |
|---|---|---|
| 10/27/2025 | Sold | $1,100,000+4.8%$241/sqft |
Source:  Realcomp II #20251038630 Report a problem Realcomp II #20251038630 Report a problem | ||
| 9/29/2025 | Pending sale | $1,050,000$230/sqft |
Source: Realcomp II #20251038630 Report a problem | ||
| 9/26/2025 | Listed for sale | $1,050,000+51.7%$230/sqft |
Source: Realcomp II #20251038630 Report a problem | ||
| 12/17/2021 | Sold | $692,000-1.1%$151/sqft |
Source: Public Record Report a problem | ||
| 9/29/2021 | Pending sale | $699,900$153/sqft |
Source: Realcomp II #2210077940 Report a problem | ||
| 9/24/2021 | Listed for sale | $699,900-4.1%$153/sqft |
Source: Realcomp II #2210077940 Report a problem | ||
| 9/16/2021 | Listing removed | -- |
Source: Owner Report a problem | ||
| 8/26/2021 | Listed for sale | $730,000+23.7%$160/sqft |
Source: Owner Report a problem | ||
| 9/2/2004 | Sold | $590,000+247.1%$129/sqft |
Source: Public Record Report a problem | ||
| 9/17/1997 | Sold | $170,000$37/sqft |
Source: Public Record Report a problem | ||
Public tax history
| Year | Property taxes | Tax assessment |
|---|---|---|
| 2025 | $9,240 +4% | $375,260 +5.3% |
| 2024 | $8,888 +5.4% | $356,520 +4.1% |
| 2023 | $8,434 +55.2% | $342,620 +4.9% |
| 2022 | $5,436 -1.3% | $326,560 +4.1% |
| 2021 | $5,508 | $313,730 +2.3% |
| 2020 | -- | $306,810 +4.8% |
| 2019 | $7,955 +46.8% | $292,850 +12% |
| 2018 | $5,419 -30.5% | $261,580 |
| 2017 | $7,793 | $261,580 +5.1% |
| 2016 | $7,793 | $248,860 -0.4% |
| 2015 | -- | $249,830 +18.5% |
| 2014 | -- | $210,860 +25.3% |
| 2011 | -- | $168,330 -7.8% |
| 2010 | $7,247 -18.2% | $182,510 -17.8% |
| 2009 | $8,861 +59.6% | $222,100 -59.5% |
| 2005 | $5,553 | $548,120 +106.5% |
| 2003 | -- | $265,380 +13.3% |
| 2002 | -- | $234,240 +59.9% |
| 2001 | $6,177 +5.2% | $146,500 +3.2% |
| 2000 | $5,870 | $141,960 |
Find assessor info on the county website
Neighborhood: 48025
Nearby homes
- $1,388,3005 bd4 ba3.5k sqft18860 Medford St, Beverly Hills, MI 48025Off Market
- $794,5003 bd4 ba2.3k sqft18861 Bedford St, Beverly Hills, MI 48025Off Market
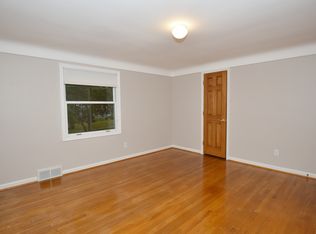
- $---- bd-- ba-- sqft18861 Bedford St, Franklin, MI 48025Off Market
- $975,1003 bd2 ba2.2k sqft18875 Bedford St, Beverly Hills, MI 48025Off Market
- $---- bd-- ba-- sqft18875 Bedford St, Franklin, MI 48025Off Market
- $856,7004 bd2 ba2.7k sqft18915 Bedford St, Beverly Hills, MI 48025Off Market
- $574,3003 bd1 ba1.7k sqft18843 Medford St, Beverly Hills, MI 48025Off Market
- $593,6003 bd2 ba1.8k sqft18853 Medford St, Beverly Hills, MI 48025Off Market
Nearby schools
GreatSchools rating
- 9/10Beverly Elementary SchoolGrades: K-5Distance: 0.4 mi
- 9/10Berkshire Middle SchoolGrades: 6-8Distance: 1.5 mi
- 8/10Wylie E. Groves High SchoolGrades: 9-12Distance: 1 mi
Get a cash offer in 3 minutes
Find out how much your home could sell for in as little as 3 minutes with a no-obligation cash offer.
Estimated market value
$1,129,500
Get a cash offer in 3 minutes
Find out how much your home could sell for in as little as 3 minutes with a no-obligation cash offer.
Estimated market value
$1,129,500
- Michigan
- Oakland County
- Beverly Hills
- 48025
- 18842 Medford St
Nearby cities
Nearby zip codes
Other Beverly Hills Topics
