Beautifully maintained home in a well-established neighborhood, built in 2015. The main floor features stylish laminate flooring, abundant natural light, and a thoughtfully designed layout. The kitchen includes an island, laminate floors, and a brand-new stove/oven—perfect for everyday living and entertaining.Enjoy the convenience of a main-level primary suite, offering excellent separation from the two upstairs bedrooms and full bath. Brand-new carpeting has been installed throughout all bedrooms and stairs for added comfort.Step outside to a spacious backyard with an expansive paver patio and a storage shed, ideal for gardening or outdoor relaxation. The garage includes a door leading to the side yard, which offers ample space for RV or boat parking.Located on a private cul-de-sac with a large driveway and friendly neighbors, this home also comes with the added benefit of no HOA.
Sold
$579,000
18842 Tanoak Way, Oregon City, OR 97045
3beds
1,803sqft
Residential, Single Family Residence
Built in 2015
-- sqft lot
$578,900 Zestimate®
$321/sqft
$3,194 Estimated rent
Home value
$578,900
$550,000 - $608,000
$3,194/mo
Zestimate® history
Owner options
List your home for rent
$3,194/mo
Rent Zestimate®
Find your next renter with Zillow Rental Manager. Plus, with online applications, you can quickly screen prospective tenants – for free.
$3,194/mo
Rent Zestimate®
Refinance and save
$3,556/mo
Est. payment
Refinancing to a lower rate could help reduce your monthly payments and save thousands over the life of the loan.
$3,556/mo
Est. payment
Explore your selling options
Work with a Zillow partner agent
Leverage their expertise and Zillow's premium Showcase listings to get your home seen by more buyers.
Get startedList with your own agent
Get your home in front of millions of buyers by listing it on Zillow.
Learn how to do itSell it yourself
Take full control of how buyers see your home on Zillow by listing For Sale by Owner (FSBO).
List your homeWhat's special
Storage shedSpacious backyardThoughtfully designed layoutPrivate cul-de-sacExpansive paver patioMain-level primary suiteAbundant natural light
Zillow last checked:
Listing updated:
Listed by:
Geoffrey Marlatt 503-844-9800,
John L. Scott Market Center
Bought with:
Kirt Dye, 200011001
John L. Scott
Source: RMLS (OR),MLS#: 377685279
Facts & features
Interior
Bedrooms & bathrooms
- Bedrooms: 3
- Bathrooms: 3
- Full bathrooms: 2
- Partial bathrooms: 1
- Main level bathrooms: 2
Rooms
- Room types: Laundry, Bedroom 2, Bedroom 3, Dining Room, Family Room, Kitchen, Living Room, Primary Bedroom
Primary bedroom
- Features: Walkin Closet, Wallto Wall Carpet
- Level: Main
- Area: 169
- Dimensions: 13 x 13
Bedroom 2
- Features: Closet, Vaulted Ceiling, Wallto Wall Carpet
- Level: Upper
- Area: 165
- Dimensions: 15 x 11
Bedroom 3
- Features: Closet, Vaulted Ceiling, Wallto Wall Carpet
- Level: Upper
- Area: 143
- Dimensions: 11 x 13
Dining room
- Features: Laminate Flooring
- Level: Main
- Area: 128
- Dimensions: 16 x 8
Kitchen
- Features: Microwave, Free Standing Range, Free Standing Refrigerator, Plumbed For Ice Maker
- Level: Main
- Area: 216
- Width: 12
Living room
- Features: Fireplace, Sliding Doors, Laminate Flooring
- Level: Main
- Area: 224
- Dimensions: 16 x 14
Heating
- Forced Air, Fireplace(s)
Cooling
- Central Air
Appliances
- Included: Dishwasher, Disposal, Free-Standing Range, Free-Standing Refrigerator, Microwave, Plumbed For Ice Maker, Washer/Dryer, Gas Water Heater
- Laundry: Laundry Room
Features
- Granite, Vaulted Ceiling(s), Closet, Walk-In Closet(s)
- Flooring: Laminate, Wall to Wall Carpet
- Doors: Sliding Doors
- Windows: Double Pane Windows
- Basement: Crawl Space
- Fireplace features: Gas
Interior area
- Total structure area: 1,803
- Total interior livable area: 1,803 sqft
Property
Parking
- Total spaces: 2
- Parking features: Driveway, RV Access/Parking, RV Boat Storage, Garage Door Opener, Attached
- Attached garage spaces: 2
- Has uncovered spaces: Yes
Accessibility
- Accessibility features: Main Floor Bedroom Bath, Parking, Accessibility
Features
- Levels: Two
- Stories: 2
- Patio & porch: Patio, Porch
- Exterior features: Yard
- Fencing: Fenced
Lot
- Features: Cul-De-Sac, SqFt 3000 to 4999
Details
- Additional structures: RVParking, RVBoatStorage
- Parcel number: 05025161
Construction
Type & style
- Home type: SingleFamily
- Property subtype: Residential, Single Family Residence
Materials
- Cement Siding
- Foundation: Concrete Perimeter
- Roof: Composition
Condition
- Resale
- New construction: No
- Year built: 2015
Utilities & green energy
- Gas: Gas
- Sewer: Public Sewer
- Water: Public
- Utilities for property: Cable Connected
Community & HOA
HOA
- Has HOA: No
Location
- Region: Oregon City
Financial & listing details
- Price per square foot: $321/sqft
- Tax assessed value: $613,797
- Annual tax amount: $6,577
- Date on market: 4/7/2026
- Cumulative days on market: 6 days
- Listing terms: Cash,Conventional,FHA,VA Loan
- Road surface type: Paved
Price history
| Date | Event | Price |
|---|---|---|
| 5/13/2026 | Sold | $579,000$321/sqft |
Source:  RMLS (OR) #377685279 Report a problem RMLS (OR) #377685279 Report a problem | ||
| 4/14/2026 | Pending sale | $579,000$321/sqft |
Source: RMLS (OR) #377685279 Report a problem | ||
| 4/7/2026 | Listed for sale | $579,000+77.9%$321/sqft |
Source: RMLS (OR) #377685279 Report a problem | ||
| 7/2/2015 | Sold | $325,498+5%$181/sqft |
Source: RMLS (OR) #15143036 Report a problem | ||
| 4/13/2015 | Pending sale | $309,950$172/sqft |
Source: Real Estate Performance Group #15143036 Report a problem | ||
| 4/13/2015 | Listed for sale | $309,950$172/sqft |
Source: Real Estate Performance Group #15143036 Report a problem | ||
Public tax history
| Year | Property taxes | Tax assessment |
|---|---|---|
| 2025 | $6,577 +10.2% | $328,304 +3% |
| 2024 | $5,966 +2.5% | $318,742 +3% |
| 2023 | $5,821 +6% | $309,459 +3% |
| 2022 | $5,490 +4.2% | $300,446 +3% |
| 2021 | $5,269 +2.9% | $291,696 +3% |
| 2020 | $5,118 +2.2% | $283,200 +3% |
| 2019 | $5,010 +5.2% | $274,952 +3% |
| 2018 | $4,761 +5.8% | $266,944 +3% |
| 2017 | $4,498 -1.2% | $259,169 +3% |
| 2016 | $4,553 | $251,620 +339% |
| 2015 | $4,553 +337.3% | $57,315 +3% |
| 2014 | $1,041 | $55,646 |
Find assessor info on the county website
Neighborhood: Caufield
Nearby homes
- $670,0004 bd3 ba2.4k sqft18850 Tanoak Way, Oregon City, OR 97045Sold
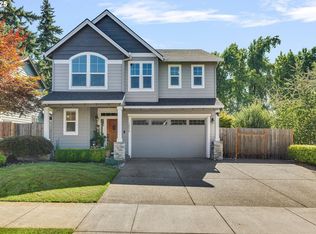
- $665,0004 bd3 ba3.1k sqft14546 Walnut Grove Way, Oregon City, OR 97045Sold
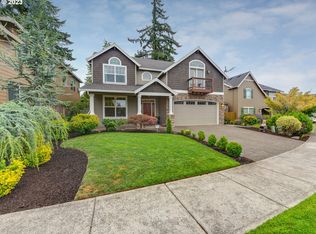
- $720,9004 bd2 ba3.3k sqft14558 Walnut Grove Way, Oregon City, OR 97045Off Market
- $556,5003 bd2 ba1.8k sqft14570 Walnut Grove Way, Oregon City, OR 97045Off Market
- $699,6004 bd3 ba3k sqft14534 Walnut Grove Way, Oregon City, OR 97045Off Market
- $556,6003 bd2 ba1.5k sqft18841 Tanoak Way, Oregon City, OR 97045Off Market
- $616,8004 bd3 ba2.3k sqft18843 Autumn Crest Pl, Oregon City, OR 97045Off Market
- $613,5004 bd2 ba2.1k sqft18851 Autumn Crest Pl, Oregon City, OR 97045Off Market
Nearby schools
GreatSchools rating
- 3/10Redland Elementary SchoolGrades: K-5Distance: 3.8 mi
- 5/10Ogden Middle SchoolGrades: 6-8Distance: 1.7 mi
- 8/10Oregon City High SchoolGrades: 9-12Distance: 0.9 mi
Schools provided by the listing agent
- Elementary: Redland
- Middle: Tumwata
- High: Oregon City
Source: RMLS (OR). This data may not be complete. We recommend contacting the local school district to confirm school assignments for this home.
Get a cash offer in 3 minutes
Find out how much your home could sell for in as little as 3 minutes with a no-obligation cash offer.
Estimated market value
$578,900
Get a cash offer in 3 minutes
Find out how much your home could sell for in as little as 3 minutes with a no-obligation cash offer.
Estimated market value
$578,900
- Oregon
- Clackamas County
- Oregon City
- 97045
- Caufield
- 18842 Tanoak Way
Nearby cities
Nearby neighborhoods
Nearby zip codes
Other Oregon City Topics
