Elegant, home with Primary Bdrm Suite on Main Level, NEW UPDATES- Fall 2025, Lighting/Paint/Fans, Open Floor plan with large rooms. Large and elegant library/office with vaulted ceiling, custom, rich wood cabinetry with built-in lighting and a beautiful, peaceful view overlooking trees. Entertainment center/mini kitchen w/full size refrigerator//bar,dishwasher/sink 2nd floor, Laundry #2 upstairs with stackable washer/dryer, flex room for exercise/hobbyist. Whole home audio w/4 zones. Surround Sound system for Home Theatre. Architectural details throughout home. You will enjoy the soothing waterfall features of the Heated Salt Water Pool. Adjoining pool is a spa hot tub. Pool has night lighting and home has exterior landscape night lighting. The veranda porch has 3 interior/exterior doors to the main floor of home, (primary bdrm, breakfast/kitchen area, and main living area). Exterior includes a stone patio surround & walkways and exterior entrance to a half bath & back yard is fully fenced. Primary Bath. Half bath serves pool area with separate entry. Nest Security Equipment. Architectural details throughout home. To add value to this home, Single garage door on basement level allow housing for extra watercraft/automobile storage, whole house water filtration system. Equipment room upstairs off 2nd floor great room. Office/Library on 2nd floor converted from bdrm previously. 1468 sq.ft.basement partially plumbed with/utility sink & partially wired and ready for you to create more living space such as a 2nd living qtrs./recreation space/or use for storage/automobiles. Gun Safe and Outdoor Grill stay with home.
Closed
$2,200,000
18843 Flat Shoals Dr, Cornelius, NC 28031
5beds
5,019sqft
Single Family Residence
Built in 2006
0.57 Acres Lot
$2,202,500 Zestimate®
$438/sqft
$7,218 Estimated rent
Home value
$2,202,500
$2.05M - $2.38M
$7,218/mo
Zestimate® history
Owner options
List your home for rent
$7,218/mo
Rent Zestimate®
Find your next renter with Zillow Rental Manager. Plus, with online applications, you can quickly screen prospective tenants – for free.
$7,218/mo
Rent Zestimate®
Refinance and save
$13,856/mo
Est. payment
Refinancing to a lower rate could help reduce your monthly payments and save thousands over the life of the loan.
$13,856/mo
Est. payment
Explore your selling options
Work with a Zillow partner agent
Leverage their expertise and Zillow's premium Showcase listings to get your home seen by more buyers.
Get startedList with your own agent
Get your home in front of millions of buyers by listing it on Zillow.
Learn how to do itSell it yourself
Take full control of how buyers see your home on Zillow by listing For Sale by Owner (FSBO).
List your homeWhat's special
Zillow last checked:
Listing updated:
Listed by:
Sharon Finch sharonfinch@kw.com,
Keller Williams Ballantyne Area
Bought with:
Rhonda Woods
Southern Homes of the Carolinas, Inc
Source: Canopy MLS as distributed by MLS GRID,MLS#: 4302451
Facts & features
Interior
Bedrooms & bathrooms
- Bedrooms: 5
- Bathrooms: 5
- Full bathrooms: 4
- 1/2 bathrooms: 1
- Main level bedrooms: 1
Primary bedroom
- Features: Central Vacuum, Walk-In Closet(s)
- Level: Main
- Area: 283.5 Square Feet
- Dimensions: 15' 9" X 18' 0"
Bedroom s
- Level: Upper
Bedroom s
- Level: Upper
Bedroom s
- Level: Upper
Bathroom full
- Level: Main
Bathroom full
- Level: Upper
Bathroom full
- Level: Upper
Bathroom full
- Level: Upper
Bathroom half
- Level: Main
Bar entertainment
- Features: Central Vacuum, See Remarks
- Level: Upper
Basement
- Level: Basement
Breakfast
- Features: Open Floorplan
- Level: Main
Dining room
- Level: Main
Flex space
- Level: Upper
Great room
- Level: Main
- Area: 363.8 Square Feet
- Dimensions: 18' 7" X 19' 7"
Great room
- Features: Wet Bar
- Level: Upper
Laundry
- Level: Main
Library
- Level: Upper
Heating
- Forced Air, Natural Gas
Cooling
- Ceiling Fan(s), Central Air
Appliances
- Included: Dishwasher, Disposal, Double Oven, ENERGY STAR Qualified Washer, ENERGY STAR Qualified Dishwasher, ENERGY STAR Qualified Dryer, ENERGY STAR Qualified Refrigerator, Exhaust Hood, Filtration System, Gas Cooktop, Gas Water Heater, Ice Maker, Microwave, Refrigerator with Ice Maker, Self Cleaning Oven, Warming Drawer, Washer/Dryer, Water Softener
- Laundry: Electric Dryer Hookup, Laundry Closet, Laundry Room, Main Level, Multiple Locations, Sink, Upper Level, Washer Hookup
Features
- Built-in Features, Kitchen Island, Open Floorplan, Pantry, Walk-In Closet(s), Walk-In Pantry, Wet Bar, Whirlpool
- Flooring: Carpet, Concrete, Marble, Stone, Tile, Wood
- Doors: French Doors, Insulated Door(s), Screen Door(s)
- Windows: Insulated Windows
- Basement: Basement Garage Door,Bath/Stubbed,Exterior Entry,Interior Entry,Storage Space,Unfinished,Walk-Out Access,Walk-Up Access
- Attic: Pull Down Stairs
- Fireplace features: Gas, Gas Log, Great Room, Wood Burning
Interior area
- Total structure area: 5,019
- Total interior livable area: 5,019 sqft
- Finished area above ground: 5,019
- Finished area below ground: 0
Property
Parking
- Total spaces: 5
- Parking features: Driveway, Attached Garage, Garage Door Opener, Garage Faces Front, Garage Faces Side, Keypad Entry, Garage on Main Level
- Attached garage spaces: 5
- Has uncovered spaces: Yes
- Details: Main Level - has three garage bays - Basement area has a single garage door to enter basement level as a garage/storage area or future entry for separate living quarters,
Features
- Levels: Two
- Stories: 2
- Patio & porch: Covered, Rear Porch, Other
- Exterior features: In-Ground Irrigation
- Has spa: Yes
- Spa features: Heated
- Fencing: Back Yard,Fenced
Lot
- Size: 0.57 Acres
- Dimensions: 143 x 13'9 x 166 x 121 x 178
- Features: Corner Lot, Wooded
Details
- Parcel number: 00181155
- Zoning: GR
- Special conditions: Standard
- Other equipment: Network Ready, Surround Sound
Construction
Type & style
- Home type: SingleFamily
- Architectural style: European,Transitional
- Property subtype: Single Family Residence
Materials
- Stucco, Stone
- Foundation: Crawl Space
Condition
- New construction: No
- Year built: 2006
Utilities & green energy
- Sewer: Public Sewer
- Water: City
- Utilities for property: Cable Available, Cable Connected, Electricity Connected, Fiber Optics
Community & HOA
Community
- Features: Clubhouse, Fitness Center, Golf, Lake Access, Playground, Recreation Area, Sidewalks, Street Lights, Tennis Court(s), Other
- Security: Carbon Monoxide Detector(s), Radon Mitigation System, Security System, Smoke Detector(s)
- Subdivision: The Peninsula
HOA
- Has HOA: Yes
- HOA fee: $787 semi-annually
- HOA name: Hawthorne Management Co.
- HOA phone: 704-377-0114
Location
- Region: Cornelius
Financial & listing details
- Price per square foot: $438/sqft
- Tax assessed value: $1,872,700
- Date on market: 9/13/2025
- Cumulative days on market: 143 days
- Listing terms: Cash,Conventional,VA Loan
- Electric utility on property: Yes
- Road surface type: Concrete, Dirt, Paved
Price history
| Date | Event | Price |
|---|---|---|
| 10/23/2025 | Sold | $2,200,000-4%$438/sqft |
Source:  Canopy MLS as distributed by MLS GRID #4302451 Report a problem Canopy MLS as distributed by MLS GRID #4302451 Report a problem | ||
| 9/13/2025 | Listed for sale | $2,290,900$456/sqft |
Source: Canopy MLS as distributed by MLS GRID #4302451 Report a problem | ||
| 9/13/2025 | Listing removed | $2,290,900$456/sqft |
Source: Canopy MLS as distributed by MLS GRID #4257437 Report a problem | ||
| 7/10/2025 | Price change | $2,290,900-4.5%$456/sqft |
Source: Canopy MLS as distributed by MLS GRID #4257437 Report a problem | ||
| 5/14/2025 | Listed for sale | $2,400,000+20.3%$478/sqft |
Source: Canopy MLS as distributed by MLS GRID #4257437 Report a problem | ||
| 6/9/2022 | Sold | $1,995,500+7%$398/sqft |
Source: Canopy MLS as distributed by MLS GRID #3772034 Report a problem | ||
| 5/3/2022 | Contingent | $1,865,000$372/sqft |
Source: Canopy MLS as distributed by MLS GRID #3772034 Report a problem | ||
| 4/29/2022 | Listed for sale | $1,865,000+55.4%$372/sqft |
Source: Canopy MLS as distributed by MLS GRID #3772034 Report a problem | ||
| 9/2/2016 | Sold | $1,200,000+4.3%$239/sqft |
Source: Public Record Report a problem | ||
| 6/30/2015 | Sold | $1,150,000-4.2%$229/sqft |
Source: Canopy MLS as distributed by MLS GRID #3075945 Report a problem | ||
| 5/19/2015 | Pending sale | $1,200,000$239/sqft |
Source: RE/MAX Executive #3075945 Report a problem | ||
| 4/9/2015 | Listed for sale | $1,200,000+1233.3%$239/sqft |
Source: RE/MAX Executive #3075945 Report a problem | ||
| 7/5/2005 | Sold | $90,000+36.4%$18/sqft |
Source: Public Record Report a problem | ||
| 1/20/1998 | Sold | $66,000$13/sqft |
Source: Public Record Report a problem | ||
Public tax history
| Year | Property taxes | Tax assessment |
|---|---|---|
| 2025 | -- | $1,872,700 |
| 2024 | -- | $1,872,700 |
| 2023 | -- | $1,872,700 +62.2% |
| 2022 | $9,843 +1.2% | $1,154,800 |
| 2021 | $9,727 +0.3% | $1,154,800 +0.3% |
| 2020 | $9,696 +0.1% | $1,151,100 |
| 2019 | $9,690 +16.3% | $1,151,100 +49.5% |
| 2018 | $8,330 +0.8% | $770,000 |
| 2017 | $8,265 | $770,000 |
| 2016 | $8,265 | $770,000 |
| 2015 | $8,265 -0.9% | $770,000 -2.4% |
| 2014 | $8,342 | $788,800 |
| 2013 | -- | $788,800 -0.6% |
| 2012 | -- | $793,200 |
| 2011 | -- | $793,200 -11.8% |
| 2010 | -- | $899,700 |
| 2009 | -- | $899,700 +277.2% |
| 2008 | -- | $238,500 |
| 2007 | -- | $238,500 +198.1% |
| 2006 | -- | $80,000 |
| 2005 | -- | $80,000 |
| 2004 | -- | $80,000 |
Find assessor info on the county website
Neighborhood: 28031
Nearby homes
- $1,268,4004 bd3 ba3.5k sqft18833 Flat Shoals Dr, Cornelius, NC 28031Off Market
- $1,692,3005 bd8 ba4.3k sqft18804 Windy Point Dr, Cornelius, NC 28031Off Market
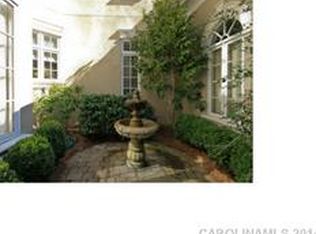
- $1,744,3004 bd4 ba5.3k sqft18827 Flat Shoals Dr, Cornelius, NC 28031Off Market
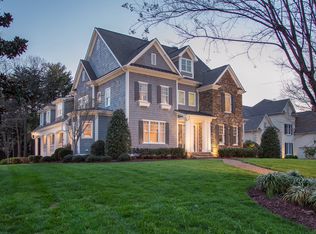
- $7,582,6001.179 Acres15729 Jetton Rd, Cornelius, NC 28031Off Market

- $1,466,5004 bd5 ba4.4k sqft18405 Town Harbour Rd, Cornelius, NC 28031Off Market
- $1,553,6004 bd4 ba4.2k sqft18844 Flat Shoals Dr, Cornelius, NC 28031Off Market
- $1,401,8004 bd3 ba3.1k sqft18838 Flat Shoals Dr, Cornelius, NC 28031Off Market
- $1,679,9005 bd5 ba3.6k sqft18850 Flat Shoals Dr, Cornelius, NC 28031Off Market
Nearby schools
GreatSchools rating
- 6/10Cornelius ElementaryGrades: K-5Distance: 4.2 mi
- 10/10Bailey Middle SchoolGrades: 6-8Distance: 5.7 mi
- 7/10William Amos Hough HighGrades: 9-12Distance: 6.2 mi
Schools provided by the listing agent
- Elementary: Cornelius
- Middle: Bailey
- High: William Amos Hough
Source: Canopy MLS as distributed by MLS GRID. This data may not be complete. We recommend contacting the local school district to confirm school assignments for this home.
Get a cash offer in 3 minutes
Find out how much your home could sell for in as little as 3 minutes with a no-obligation cash offer.
Estimated market value
$2,202,500
Get a cash offer in 3 minutes
Find out how much your home could sell for in as little as 3 minutes with a no-obligation cash offer.
Estimated market value
$2,202,500
- North Carolina
- Mecklenburg County
- Cornelius
- 28031
- 18843 Flat Shoals Dr
Nearby cities
Nearby zip codes
Other Cornelius Topics
