BEAUTIFUL NEW CONSTRUCTION RANCH PROPERTY - LOCATED IN DESIRABLE SADDLEBROOK ESTATES IN SHOREWOOD, HOME SITS ON A LARGE, 1 ACRE LOT! THIS CUSTOM HOME FEATURES 3 BEDROOMS, 2.1 BATHS & FULL UNFINISHED, OPEN BASEMENT - 3 CAR OVERSIZED GARAGE W/ADDITIONAL STORAGE SPACE & 72FT CONCRETE DRIVE! FULL BRICK FRONT EXTERIOR ALONG W/HARDIE SIDING, WOOD COVERED FRONT PORCH, ANDERSEN WINDOWS, 8 FT CUSTOM DOUBLE DOOR FRONT ENTRANCE, CUSTOM 8FT INTERIOR DOORS, FVF FLOORING & FOAM INSULATION! OPEN CONCEPT KITCHEN W/CENTER ISLAND, QUARTZ COUNTER TOPS,WALK IN PANTRY & SS GOURMET STOVE - 15 FT OPEN CONCEPT CEILING IN MAIN LIVING AREA & 10 FT CEILINGS THROUGHOUT REST OF HOME - MASTER BEDROOM FEATURES HIS N HERS WIC & PRIVATE MASTER BATH W/DUAL VESSEL SINKS & OPEN SHOWER - BEDROOMS 2 & 3 ALSO INCLUDE WIC'S - ALL BATHROOMS FEATURE TILE WALLS & SHOWERS W/SEAMLESS TILE FLOORING! LARGE UTILITY ROOM OFF GARAGE W/POWDER ROOM & SEPARATE LAUNDRY AREA W/SS SINK! SUPER LOCATION - CLOSE TO INTERSTATE, SCHOOLS, SHOPPING & DINING YET YOU FEEL TUCKED AWAY IN THIS QUIET SUBDIVISON! SET YOUR APPOINTMENT TODAY!
Closed
$750,000
18843 S Chestnut Dr, Shorewood, IL 60404
3beds
3,115sqft
Single Family Residence
Built in 2026
1 Acres Lot
$752,700 Zestimate®
$241/sqft
$3,881 Estimated rent
Home value
$752,700
$700,000 - $813,000
$3,881/mo
Zestimate® history
Owner options
List your home for rent
$3,881/mo
Rent Zestimate®
Find your next renter with Zillow Rental Manager. Plus, with online applications, you can quickly screen prospective tenants – for free.
$3,881/mo
Rent Zestimate®
Refinance and save
$4,927/mo
Est. payment
Refinancing to a lower rate could help reduce your monthly payments and save thousands over the life of the loan.
$4,927/mo
Est. payment
Explore your selling options
Work with a Zillow partner agent
Leverage their expertise and Zillow's premium Showcase listings to get your home seen by more buyers.
Get startedList with your own agent
Get your home in front of millions of buyers by listing it on Zillow.
Learn how to do itSell it yourself
Take full control of how buyers see your home on Zillow by listing For Sale by Owner (FSBO).
List your homeWhat's special
Full brick front exteriorWalk in pantryWood covered front porchQuartz countertopsAndersen windowsFoam insulationFvf flooring
Zillow last checked:
Listing updated:
Listed by:
Susan Scheuber 815-725-4545,
RE/MAX Ultimate Professionals
Bought with:
Roberto Taruc
Keller Williams Premiere Properties
Source: MRED as distributed by MLS GRID,MLS#: 12601853
Facts & features
Interior
Bedrooms & bathrooms
- Bedrooms: 3
- Bathrooms: 3
- Full bathrooms: 2
- 1/2 bathrooms: 1
Rooms
- Room types: Great Room, Sitting Room, Mud Room
Primary bedroom
- Features: Flooring (Luxury Vinyl), Bathroom (Curbless/Roll in Shower, Double Sink, Shower Only)
- Level: Main
- Area: 306 Square Feet
- Dimensions: 17X18
Bedroom 2
- Features: Flooring (Luxury Vinyl)
- Level: Main
- Area: 272 Square Feet
- Dimensions: 16X17
Bedroom 3
- Features: Flooring (Luxury Vinyl)
- Level: Main
- Area: 210 Square Feet
- Dimensions: 15X14
Dining room
- Features: Flooring (Luxury Vinyl)
- Level: Main
- Area: 169 Square Feet
- Dimensions: 13X13
Great room
- Features: Flooring (Luxury Vinyl)
- Level: Main
- Area: 350 Square Feet
- Dimensions: 25X14
Kitchen
- Features: Kitchen (Eating Area-Breakfast Bar, Eating Area-Table Space, Pantry-Walk-in, SolidSurfaceCounter), Flooring (Luxury Vinyl)
- Level: Main
- Area: 375 Square Feet
- Dimensions: 15X25
Laundry
- Features: Flooring (Luxury Vinyl)
- Level: Main
- Area: 110 Square Feet
- Dimensions: 10X11
Mud room
- Level: Main
- Area: 102 Square Feet
- Dimensions: 6X17
Sitting room
- Level: Main
- Area: 169 Square Feet
- Dimensions: 13X13
Heating
- Natural Gas, Forced Air
Cooling
- Central Air
Appliances
- Included: Range, Dishwasher, Stainless Steel Appliance(s), Gas Cooktop, Gas Oven
- Laundry: Main Level, Gas Dryer Hookup, In Unit, Sink
Features
- Vaulted Ceiling(s), 1st Floor Bedroom, 1st Floor Full Bath, Walk-In Closet(s), Pantry, Quartz Counters
- Flooring: Laminate
- Basement: Unfinished,Bath/Stubbed,Egress Window,8 ft + pour,Full
Interior area
- Total structure area: 0
- Total interior livable area: 3,115 sqft
Property
Parking
- Total spaces: 3
- Parking features: Concrete, Garage Door Opener, Garage, Yes, Garage Owned, Attached
- Attached garage spaces: 3
- Has uncovered spaces: Yes
Accessibility
- Accessibility features: No Disability Access
Features
- Stories: 1
Lot
- Size: 1 Acres
- Dimensions: 124X334X170X268
- Features: Backs to Open Grnd
Details
- Parcel number: 0506064020160000
- Special conditions: None
- Other equipment: Ceiling Fan(s), Sump Pump
Construction
Type & style
- Home type: SingleFamily
- Architectural style: Contemporary
- Property subtype: Single Family Residence
Materials
- Brick, Synthetic Stucco
- Foundation: Concrete Perimeter
- Roof: Asphalt
Condition
- New Construction
- New construction: Yes
- Year built: 2026
Utilities & green energy
- Electric: 200+ Amp Service
- Sewer: Septic Tank
- Water: Public
Community & HOA
Community
- Features: Lake, Street Lights, Street Paved
- Security: Carbon Monoxide Detector(s)
- Subdivision: Saddlebrook Estates
HOA
- Has HOA: Yes
- Services included: Other
- HOA fee: $400 annually
Location
- Region: Shorewood
Financial & listing details
- Price per square foot: $241/sqft
- Tax assessed value: $57,633
- Annual tax amount: $1,592
- Date on market: 3/26/2026
- Listing terms: VA
- Ownership: Fee Simple w/ HO Assn.
Price history
| Date | Event | Price |
|---|---|---|
| 5/29/2026 | Sold | $750,000-1.2%$241/sqft |
Source:  MRED as distributed by MLS GRID #12601853 Report a problem MRED as distributed by MLS GRID #12601853 Report a problem | ||
| 5/22/2026 | Listed for sale | $759,000$244/sqft |
Source: MRED as distributed by MLS GRID #12601853 Report a problem | ||
| 5/20/2026 | Contingent | $759,000$244/sqft |
Source: REMAX Report a problem | ||
| 4/23/2026 | Price change | $759,000-2.6%$244/sqft |
Source: MRED as distributed by MLS GRID #12601853 Report a problem | ||
| 3/26/2026 | Listed for sale | $779,000+1897.4%$250/sqft |
Source: MRED as distributed by MLS GRID #12601853 Report a problem | ||
| 2/2/2018 | Sold | $39,000$13/sqft |
Source: Public Record Report a problem | ||
| 1/5/2018 | Pending sale | $39,000$13/sqft |
Source: Diamond Real Estate Inc #09826808 Report a problem | ||
| 1/5/2018 | Listed for sale | $39,000-20.2%$13/sqft |
Source: Diamond Real Estate Inc #09826808 Report a problem | ||
| 6/15/2017 | Listing removed | $48,900$16/sqft |
Source: Diamond Real Estate Inc #09258958 Report a problem | ||
| 1/27/2017 | Price change | $48,900-17.1%$16/sqft |
Source: Diamond Real Estate Inc #09258958 Report a problem | ||
| 6/15/2016 | Listed for sale | $59,000+31.1%$19/sqft |
Source: Diamond Real Estate Inc #09258958 Report a problem | ||
| 11/26/2014 | Sold | $45,000-9.8%$14/sqft |
Source: Public Record Report a problem | ||
| 9/29/2014 | Pending sale | $49,900$16/sqft |
Source: john greene Realtor #08729230 Report a problem | ||
| 9/17/2014 | Listed for sale | $49,900+44.6%$16/sqft |
Source: john greene Realtor #08729230 Report a problem | ||
| 3/31/2014 | Sold | $34,500-71.2%$11/sqft |
Source: Public Record Report a problem | ||
| 10/1/2011 | Listing removed | $119,900$38/sqft |
Source: Honig Realty, Inc. (dba. Coldwell Banker Honig-Bell) #07486381 Report a problem | ||
| 2/26/2011 | Listed for sale | $119,900$38/sqft |
Source: Honig Realty, Inc. (dba. Coldwell Banker Honig-Bell) #07486381 Report a problem | ||
| 12/28/2010 | Listing removed | $119,900$38/sqft |
Source: Coldwell Banker Honig-Bell #07486381 Report a problem | ||
| 4/2/2010 | Listed for sale | $119,900$38/sqft |
Source: Honig Realty, Inc. (dba. Coldwell Banker Honig-Bell) #07486381 Report a problem | ||
| 5/30/2009 | Listing removed | $119,900$38/sqft |
Source: Coldwell Banker** #07055009 Report a problem | ||
| 10/25/2008 | Listed for sale | $119,900+28.9%$38/sqft |
Source: Coldwell Banker** #07055009 Report a problem | ||
| 6/1/2005 | Sold | $93,000+106.7%$30/sqft |
Source: Public Record Report a problem | ||
| 11/15/2002 | Sold | $45,000-18.2%$14/sqft |
Source: Public Record Report a problem | ||
| 5/21/2002 | Sold | $55,000$18/sqft |
Source: Public Record Report a problem | ||
Public tax history
| Year | Property taxes | Tax assessment |
|---|---|---|
| 2024 | $1,592 +6.9% | $19,211 +11.3% |
| 2023 | $1,489 +18.4% | $17,261 +19.8% |
| 2022 | $1,258 +6.7% | $14,407 +6.3% |
| 2021 | $1,179 -0.2% | $13,553 |
| 2020 | $1,182 -40.3% | $13,553 -39.5% |
| 2019 | $1,981 -2.7% | $22,400 |
| 2018 | $2,036 -1.8% | $22,400 |
| 2017 | $2,073 -3.5% | $22,400 |
| 2016 | $2,148 +6% | $22,400 +8.8% |
| 2015 | $2,026 | $20,582 |
| 2014 | $2,026 +4% | $20,582 |
| 2013 | $1,948 -9.4% | $20,582 -14.5% |
| 2012 | $2,150 +6.2% | $24,073 -6% |
| 2011 | $2,024 -9.8% | $25,610 -13.8% |
| 2010 | $2,245 +1.6% | $29,722 -2.2% |
| 2009 | $2,211 +1.1% | $30,406 |
| 2008 | $2,187 | $30,406 +2.2% |
| 2007 | -- | $29,754 +40% |
| 2006 | $1,577 +10.4% | $21,253 +3.5% |
| 2005 | $1,428 +18.4% | $20,530 +21.7% |
| 2004 | $1,206 +39.5% | $16,864 +39.4% |
| 2003 | $864 +567.6% | $12,101 +582.9% |
| 2002 | $129 +5.4% | $1,772 +2.2% |
| 2001 | $123 +3.3% | $1,734 |
| 2000 | $119 | $1,734 |
Find assessor info on the county website
Neighborhood: 60404
Nearby homes
- $609,4005 bd3 ba3.4k sqft18829 S Chestnut Dr, Shorewood, IL 60404Off Market
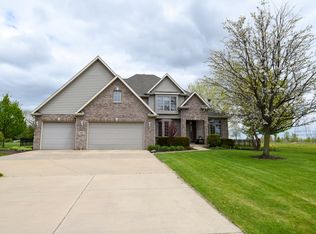
- $57,6330.769 Acres18849 S Chestnut Dr, Shorewood, IL 60404Off Market

- $--0.769 Acres18849 S Chestnut Dr LOT 13, Shorewood, IL 60404Off Market

- $556,1003 bd2 ba2.6k sqft18815 S Chestnut Dr, Shorewood, IL 60404Off Market
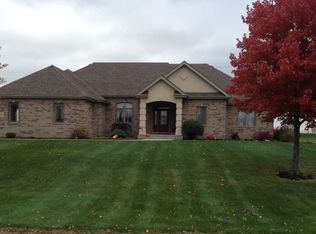
- $604,2004 bd3 ba2.2k sqft18857 S Chestnut Dr, Shorewood, IL 60404Off Market
- $553,500-- bd2 ba2.9k sqft18844 S Chestnut Dr, Shorewood, IL 60404Off Market
- $597,1004 bd4 ba3.1k sqft18830 S Chestnut Dr, Shorewood, IL 60404Off Market
- $441,100-- bd2 ba2.2k sqft18801 S Chestnut Dr, Shorewood, IL 60404Off Market
Nearby schools
GreatSchools rating
- 6/10Orenic Intermediate SchoolGrades: 5-6Distance: 0.9 mi
- 8/10Troy Middle SchoolGrades: 7-8Distance: 0.9 mi
- 5/10Joliet West High SchoolGrades: 9-12Distance: 5.8 mi
Schools provided by the listing agent
- High: Joliet West High School
- District: 30C
Source: MRED as distributed by MLS GRID. This data may not be complete. We recommend contacting the local school district to confirm school assignments for this home.
Get a cash offer in 3 minutes
Find out how much your home could sell for in as little as 3 minutes with a no-obligation cash offer.
Estimated market value
$752,700
Get a cash offer in 3 minutes
Find out how much your home could sell for in as little as 3 minutes with a no-obligation cash offer.
Estimated market value
$752,700
- Illinois
- Will County
- Shorewood
- 60404
- 18843 S Chestnut Dr
Nearby cities
Nearby zip codes
Other Shorewood Topics
