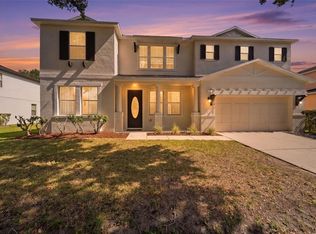
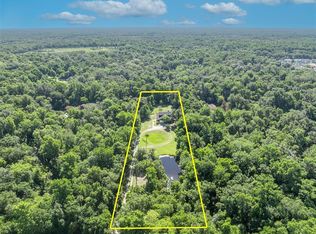
Under contract-accepting backup offers. Beautifully updated home in Wedgefield offering the perfect balance of rural space and suburban convenience on a 1.03-acre homesite with NO HOA and NO wetlands. With a renovated interior, flexible layout, and a rare combination of indoor and outdoor living features, this property offers room to spread out without sacrificing access to everything Central Florida has to offer. This stunning 5-bedroom, 3-bath residence offers over 3,100 square feet of light-filled living space with a highly desirable split floor plan and two private primary suites—perfect for multi-generational living, guests, or ultimate flexibility. From the moment you enter, you’re greeted by soaring vaulted ceilings, wood-look tile flooring throughout, and a bright, open layout designed for both entertaining and everyday comfort. The foyer is flanked by the formal dining room on the left and the home office with glass French doors on the right. Directly ahead, the family room has been updated with a stone accent wall, electric fireplace, and built-in cabinets with glass display shelves. A renovated chef’s kitchen is the heart of the home, showcasing solid wood cabinetry with double-stacked uppers, soft-close dovetail drawers, stone countertops with matching backsplash, stainless steel appliances, and an oversized breakfast bar that flows seamlessly into the expansive family room. The main owner’s suite is tucked away on the first floor in its own wing and features peaceful backyard views, a spacious walk-in closet, and a large bath with dual sinks and a granite vanity, a garden tub, and separate shower. Upstairs, a second full suite with private bath and oversized closet doubles as an ideal in-law suite, theater, home gym, or game room. The three additional bedrooms are all on the first floor, on the opposite side of the house from the primary suite. This three-way split layout offers privacy and room for everyone to enjoy their own space to relax. Step outside and this home really starts to show off. The recently added, fully insulated oversized screened lanai with beautiful marble flooring and stacked stone accents creates an incredible indoor-outdoor living experience. Beyond that, the open courtyard and massive backyard offer endless potential for a pool, garden, or just room to breathe. And then there’s the additional building: a detached, climate-enhanced garage / workshop / warehouse built for serious functionality. Measuring approximately 34’ x 23’, it features reinforced concrete for heavy equipment, space for up to 3 vehicles, and 400 square feet of air-conditioned office space—perfect for a home business, hobbyist, or anyone needing storage for boats and other toys. Additional peace-of-mind upgrades include a newer roof (2018) and HVAC system (2019), updated septic (2016), and reconditioned well equipment. The extended circular paver driveway adds both curb appeal and convenience with ample parking. Located in the sought-after Wedgefield community, residents enjoy access to an 18-hole golf course, country club, parks, playgrounds, and the expansive Hal Scott Preserve with miles of trails. All this just minutes to SR 528, Orlando International Airport, Lake Nona, Medical City, UCF, and about 30 minutes to the beach. Rocket launch views included! If you’ve been searching for space, flexibility, and a home that can truly adapt to your lifestyle, this is the one.
Under contract
Price cut: $20K (6/11)
$775,000
18843 Sabal St, Orlando, FL 32833
5beds
3,110sqft
Single Family Residence
Built in 2004
1.03 Acres Lot
$756,500 Zestimate®
$249/sqft
$-- HOA
What's special
Electric fireplaceOpen courtyardTwo private primary suitesMassive backyardOversized breakfast barPeaceful backyard viewsSoaring vaulted ceilings
- 105 days |
- 1,007 |
- 63 |
Zillow last checked:
Listing updated:
Listed by:
Kyle Madorin PA 407-504-9247,
UPWELL REALTY LLC 407-926-9960
Source: Stellar MLS,MLS#: O6395815 Originating MLS: Orlando Regional
Originating MLS: Orlando Regional
Facts & features
Interior
Bedrooms & bathrooms
- Bedrooms: 5
- Bathrooms: 3
- Full bathrooms: 3
Rooms
- Room types: Bonus Room, Den/Library/Office, Family Room, Dining Room, Great Room, Loft
Primary bedroom
- Features: Ceiling Fan(s), En Suite Bathroom, Walk-In Closet(s)
- Level: First
- Area: 286 Square Feet
- Dimensions: 11x26
Bedroom 2
- Features: Ceiling Fan(s), Built-in Closet
- Level: First
- Area: 110 Square Feet
- Dimensions: 11x10
Bedroom 3
- Features: Ceiling Fan(s), Built-in Closet
- Level: First
- Area: 143 Square Feet
- Dimensions: 11x13
Bedroom 4
- Features: Ceiling Fan(s), Built-in Closet
- Level: First
- Area: 143 Square Feet
- Dimensions: 11x13
Primary bathroom
- Features: Dual Sinks, Exhaust Fan, Granite Counters, Tub with Separate Shower Stall, Window/Skylight in Bath, Linen Closet
- Level: First
- Area: 130 Square Feet
- Dimensions: 10x13
Bathroom 2
- Features: Exhaust Fan, Stone Counters, Tub With Shower, Window/Skylight in Bath
- Level: First
- Area: 70 Square Feet
- Dimensions: 7x10
Bathroom 3
- Features: Exhaust Fan, Stone Counters, Tub With Shower
- Level: Second
- Area: 72 Square Feet
- Dimensions: 8x9
Bonus room
- Features: Ceiling Fan(s), En Suite Bathroom, Walk-In Closet(s)
- Level: Second
- Area: 350 Square Feet
- Dimensions: 14x25
Dinette
- Level: First
- Area: 198 Square Feet
- Dimensions: 18x11
Dining room
- Level: First
- Area: 120 Square Feet
- Dimensions: 10x12
Kitchen
- Features: Breakfast Bar, Kitchen Island, Pantry, Stone Counters
- Level: First
- Area: 168 Square Feet
- Dimensions: 14x12
Laundry
- Features: Built-In Shelving
- Level: First
- Area: 96 Square Feet
- Dimensions: 8x12
Living room
- Features: Built-In Shelving, Ceiling Fan(s)
- Level: First
- Area: 294 Square Feet
- Dimensions: 14x21
Office
- Features: Ceiling Fan(s)
- Level: First
- Area: 140 Square Feet
- Dimensions: 10x14
Heating
- Central, Electric
Cooling
- Central Air
Appliances
- Included: Dishwasher, Disposal, Electric Water Heater, Microwave, Range, Refrigerator, Water Filtration System
- Laundry: Electric Dryer Hookup, Inside, Laundry Room, Washer Hookup
Features
- Built-in Features, Ceiling Fan(s), Eating Space In Kitchen, High Ceilings, Kitchen/Family Room Combo, Open Floorplan, Primary Bedroom Main Floor, Solid Wood Cabinets, Split Bedroom, Stone Counters, Thermostat, Vaulted Ceiling(s), Walk-In Closet(s)
- Flooring: Ceramic Tile, Tile
- Doors: Sliding Doors
- Windows: Window Treatments
- Has fireplace: Yes
- Fireplace features: Electric, Family Room
Interior area
- Total structure area: 4,196
- Total interior livable area: 3,110 sqft
Video & virtual tour
Property
Parking
- Total spaces: 5
- Parking features: Boat, Circular Driveway, Driveway, Garage Door Opener, Oversized, Workshop in Garage
- Attached garage spaces: 5
- Has uncovered spaces: Yes
- Details: Garage Dimensions: 20x22
Features
- Levels: Two
- Stories: 2
- Patio & porch: Covered, Patio, Porch, Screened
- Exterior features: Fire Pit, Irrigation System, Lighting, Playground, Private Mailbox, Rain Gutters, Storage
- Fencing: Fenced,Wire
- Has view: Yes
- View description: Garden
Lot
- Size: 1.03 Acres
- Dimensions: 150 x 300
- Features: Corner Lot, In County, Level, Oversized Lot, Unincorporated
- Residential vegetation: Mature Landscaping, Trees/Landscaped
Details
- Additional structures: Other, Storage, Workshop
- Parcel number: 272332118105320
- Zoning: A-2
- Special conditions: None
Construction
Type & style
- Home type: SingleFamily
- Architectural style: Custom,Florida,Other
- Property subtype: Single Family Residence
Materials
- Block, Stucco
- Foundation: Slab
- Roof: Shingle
Condition
- Completed
- New construction: No
- Year built: 2004
Utilities & green energy
- Sewer: Septic Tank
- Water: Well
- Utilities for property: BB/HS Internet Available, Cable Available, Electricity Connected, Sprinkler Well
Community & HOA
Community
- Security: Smoke Detector(s)
- Pet fee: $0 monthly
- Subdivision: CAPE ORLANDO ESTATES
HOA
- Has HOA: No
Location
- Region: Orlando
Financial & listing details
- Price per square foot: $249/sqft
- Tax assessed value: $616,252
- Annual tax amount: $10,964
- Date on market: 4/8/2026
- Cumulative days on market: 102 days
- Listing terms: Cash,Conventional,VA Loan
- Ownership: Fee Simple
- Total actual rent: 0
- Electric utility on property: Yes
- Road surface type: Paved
Estimated market value
$756,500
$719,000 - $794,000
$3,301/mo
Price history
| Date | Event | Price |
|---|---|---|
| 7/13/2026 | Contingent | $775,000$249/sqft |
Source:  Stellar MLS #O6395815 Report a problem Stellar MLS #O6395815 Report a problem | ||
| 6/11/2026 | Price change | $775,000-2.5%$249/sqft |
Source: Stellar MLS #O6395815 Report a problem | ||
| 4/23/2026 | Price change | $795,000-6.5%$256/sqft |
Source: Stellar MLS #O6395815 Report a problem | ||
| 4/8/2026 | Listed for sale | $850,000+13.3%$273/sqft |
Source: Stellar MLS #O6395815 Report a problem | ||
| 12/6/2024 | Sold | $750,000-3.2%$241/sqft |
Source: Stellar MLS #O6203644 Report a problem | ||
| 10/18/2024 | Pending sale | $775,000$249/sqft |
Source: Stellar MLS #O6203644 Report a problem | ||
| 9/5/2024 | Price change | $775,000-3.1%$249/sqft |
Source: Stellar MLS #O6203644 Report a problem | ||
| 7/27/2024 | Listed for sale | $799,990$257/sqft |
Source: Stellar MLS #O6203644 Report a problem | ||
| 7/17/2024 | Pending sale | $799,990$257/sqft |
Source: Stellar MLS #O6203644 Report a problem | ||
| 7/16/2024 | Listed for sale | $799,990$257/sqft |
Source: Stellar MLS #O6203644 Report a problem | ||
| 7/16/2024 | Pending sale | $799,990$257/sqft |
Source: Stellar MLS #O6203644 Report a problem | ||
| 6/14/2024 | Price change | $799,990-3%$257/sqft |
Source: Stellar MLS #O6203644 Report a problem | ||
| 5/21/2024 | Listed for sale | $825,000+39.8%$265/sqft |
Source: Stellar MLS #O6203644 Report a problem | ||
| 12/30/2021 | Listing removed | -- |
Source: Stellar MLS #O5992089 Report a problem | ||
| 12/20/2021 | Pending sale | $589,990$190/sqft |
Source: Stellar MLS #O5992089 Report a problem | ||
| 12/17/2021 | Listed for sale | $589,990+51.3%$190/sqft |
Source: Stellar MLS #O5992089 Report a problem | ||
| 5/2/2019 | Sold | $390,000-1.2%$125/sqft |
Source: Public Record Report a problem | ||
| 4/4/2019 | Pending sale | $394,900$127/sqft |
Source: BHHS FLORIDA REALTY #O5759990 Report a problem | ||
| 3/24/2019 | Price change | $394,900-1.3%$127/sqft |
Source: BHHS FLORIDA REALTY #O5759990 Report a problem | ||
| 1/29/2019 | Price change | $399,900-2.5%$129/sqft |
Source: BHHS FLORIDA REALTY #O5759990 Report a problem | ||
| 11/30/2018 | Price change | $409,999-8.9%$132/sqft |
Source: Mike Selig & Associates Inc #828767 Report a problem | ||
| 11/28/2018 | Price change | $449,999-2.2%$145/sqft |
Source: Mike Selig & Associates Inc #828767 Report a problem | ||
| 11/2/2018 | Listed for sale | $460,000+31.4%$148/sqft |
Source: Mike Selig & Associates Inc #828767 Report a problem | ||
| 7/25/2016 | Sold | $350,000-1.4%$113/sqft |
Source: Stellar MLS #O5405927 Report a problem | ||
| 5/15/2016 | Pending sale | $355,000$114/sqft |
Source: MORRIS WILLIAMS REALTY #O5405927 Report a problem | ||
| 4/9/2016 | Listed for sale | $355,000+1513.6%$114/sqft |
Source: MORRIS WILLIAMS REALTY #O5405927 Report a problem | ||
| 7/14/2003 | Sold | $22,000$7/sqft |
Source: Public Record Report a problem | ||
Public tax history
| Year | Property taxes | Tax assessment |
|---|---|---|
| 2024 | $9,424 +13.6% | $506,265 +11.8% |
| 2023 | $8,295 +14.3% | $452,715 +10% |
| 2022 | $7,258 +21.4% | $411,559 +18.6% |
| 2021 | $5,980 +8.8% | $346,872 +10% |
| 2020 | $5,495 -0.4% | $315,338 +1.6% |
| 2019 | $5,515 +0.4% | $310,438 +1.7% |
| 2018 | $5,495 | $305,315 +4.8% |
| 2017 | $5,495 +3.5% | $291,308 +7.2% |
| 2016 | $5,310 +68.6% | $271,696 +3.1% |
| 2015 | $3,150 -3.1% | $263,418 +8% |
| 2014 | $3,251 +2.2% | $243,983 +27.2% |
| 2013 | $3,181 +1.2% | $191,821 +1.8% |
| 2012 | $3,145 -3.7% | $188,387 -3.2% |
| 2011 | $3,266 -7.5% | $194,617 -9.7% |
| 2010 | $3,532 | $215,408 -20.1% |
| 2009 | -- | $269,755 -15.4% |
| 2008 | $3,803 -1.4% | $318,776 -11.6% |
| 2007 | $3,856 -5.7% | $360,509 +31.1% |
| 2006 | $4,091 +1.6% | $274,974 +23.2% |
| 2005 | $4,026 +698.6% | $223,271 +1016.4% |
| 2004 | $504 +27.5% | $20,000 +42.9% |
| 2003 | $396 +39.4% | $14,000 +75% |
| 2002 | $284 | $8,000 |
Find assessor info on the county website
Monthly payment
Est. payment
Payment breakdown
Explore the cost of this home by adjusting the details. Changes won't be saved.Climate risks
Neighborhood: 32833
Nearby schools
GreatSchools rating
- 8/10Wedgefield SchoolGrades: PK-8Distance: 2.5 mi
- 4/10East River High SchoolGrades: 9-12Distance: 7 mi
Schools provided by the listing agent
- Elementary: Wedgefield
- Middle: Wedgefield
- High: East River High
Source: Stellar MLS. This data may not be complete. We recommend contacting the local school district to confirm school assignments for this home.
- $706,700-- bd-- ba2.5k sqft5839 Hampshire Ave, Orlando, FL 32833Off Market
- $72,000-- bd-- ba-- sqftHampshire Ave, Unit, FL 32833Off Market
- $590,0004 bd3 ba2.4k sqft5810 Hampshire Ave, Orlando, FL 32833Sold

- $180,5001.58 Acres5813 Hampshire Ave LOT 6, Orlando, FL 32833Sold

- $834,700-- bd-- ba3k sqft18844 Sabal St, Orlando, FL 32833Off Market
- $103,5001.57 AcresRobertson St, Orlando, FL 32833Off Market
- $90,0001.58 Acres5813 Hampshire Ave, Orlando, FL 32833Off Market
- $90,000-- bd-- ba-- sqft11 Sabal St #A, St unit, FL 32833Off Market
A local agent can set up tours, give advice and negotiate with sellers.
Similar homes
- $750,0005 bd3 ba3.2k sqft10143 Malpas Point, Orlando, FL 32832For Sale
 MLS ID #O6405580, Jennifer Riley, EPIQUE REALTY INC.. Stellar MLS
 - $789,0004 bd3 ba2.6k sqft1483 Mirkwood Cv, Oviedo, FL 32765For Sale
 MLS ID #O6405731, Kim Minton, KELLER WILLIAMS ADVANTAGE REALTY. Stellar MLS
 - $748,9974 bd3 ba2.3k sqft14612 Bray Rd, Orlando, FL 32832For Sale
 MLS ID #O6335234, Omar Andreasen, EXP REALTY LLC. Stellar MLS
 - $745,0004 bd3 ba2.9k sqft8986 Fullerwood Ave, Orlando, FL 32832For Sale
 MLS ID #O6389247, Robert Christiano, COLDWELL BANKER REALTY. Stellar MLS
 - $850,0005 bd3 ba3.4k sqft503 Osprey Lakes Cir, Chuluota, FL 32766For SaleMLS ID #O6388761, Joanne Maglalang, KELLER WILLIAMS ADVANTAGE REALTY. Stellar MLS
- $775,0005 bd3 ba3.1k sqft1209 Deer Run Dr, Winter Springs, FL 32708For SaleMLS ID #O6420511, Tommy Fransen, Jr, EXIT REAL ESTATE RESULTS. Stellar MLS
- $800,0004 bd4 ba3.3k sqft7921 Corkfield Ave, Orlando, FL 32832For SaleMLS ID #S5144043, Genice Benitez, LPT REALTY, LLC. Stellar MLS
- $639,0004 bd3 ba2.9k sqft14812 Via Winghurst Ct, Orlando, FL 32828For SaleMLS ID #O6409150, Frankie Register, THE WILKINS WAY LLC. Stellar MLS
- $719,0004 bd3 ba2.8k sqft5367 Crooked Oak Cir, Saint Cloud, FL 34771For SaleMLS ID #O6414655, Kimberley Beaudry, ORLANDO REGIONAL REALTY. Stellar MLS
- $675,0005 bd3 ba3.7k sqft2264 Stone Cross Cir, Orlando, FL 32828For SaleMLS ID #O6397350, Erica Diaz, HOMEVEST REALTY. Stellar MLS
- $649,8984 bd4 ba3.3k sqft1880 Oak Grove Chase Dr, Orlando, FL 32820For SaleMLS ID #O6413740, Brandi Tropf, EXP REALTY LLC. Stellar MLS
- $667,0004 bd3 ba2.5k sqft10174 Mallard Landings Way, Orlando, FL 32832For SaleMLS ID #O6406057, Gabriella Nystrom, UNITED REAL ESTATE PREFERRED. Stellar MLS
- $700,0004 bd3 ba2.8k sqft1401 Hidden Oaks Bnd, Saint Cloud, FL 34771For SaleMLS ID #O6378934, Jenny Wemert, WEMERT GROUP REALTY LLC. Stellar MLS
- $644,0004 bd3 ba3.1k sqft509 Spring River Dr, Orlando, FL 32828For SaleMLS ID #O6405478, Fran Zvaigzne, COLDWELL BANKER REALTY. Stellar MLS
- $599,0005 bd4 ba2.7k sqft1135 Toluke Point, Orlando, FL 32828For SaleMLS ID #O6420751, Jenny Wemert, WEMERT GROUP REALTY LLC. Stellar MLS
- $600,0004 bd3 ba2.5k sqft12249 Northover Loop, Orlando, FL 32824For SaleMLS ID #S5150162, Vanessa Medina Conde, KELLER WILLIAMS ADVANTAGE III. Stellar MLS
- $775,0006 bd5 ba3.8k sqft2850 Spring Breeze Way, Kissimmee, FL 34744For SaleMLS ID #S5147876, Tommy Harris, DALTON WADE INC. Stellar MLS
- $700,0004 bd3 ba2.6k sqft2800 Conway Gardens Rd, Orlando, FL 32806For SaleMLS ID #O6385568, Ruby Davis, RUBY DAVIS, BROKER. Stellar MLS
- $779,9906 bd5 ba4.2k sqft5088 Hartwell Ct, Saint Cloud, FL 34771For SaleMLS ID #O6405441, Paula Chavez, KELLER WILLIAMS ADVANTAGE III. Stellar MLS
- $940,0005 bd4 ba3.7k sqft4017 Isle Vista Ave, Belle Isle, FL 32812For SaleMLS ID #O6423755, Thomas Nickley, Jr, KELLER WILLIAMS REALTY AT THE PARKS. Stellar MLS
