Skip main navigation
Closed
  • $1,410,000

    18844 Bearpath Trl, Eden Prairie, MN 55347

    6beds
    9,044sqft
    Single Family
    Built in 2002
    0.63 Acres Lot
    $1,408,800 Zestimate®
    $156/sqft
    $6,939 Estimated rent

    Home value

    $1,408,800

    $1.31M - $1.51M

    $6,939/mo

    Zestimate® history
    Loading
    Loading...

    Owner options

    List your home for rent

    $6,939/mo

    Rent Zestimate®

    Find your next renter with Zillow Rental Manager. Plus, with online applications, you can quickly screen prospective tenants – for free.

    Learn more

    $6,939/mo

    Rent Zestimate®

    Refinance and save

    $9,558/mo

    Est. payment

    Refinancing to a lower rate could help reduce your monthly payments and save thousands over the life of the loan.

    See today's rates

    $9,558/mo

    Est. payment

    Explore your selling options

    Work with a Zillow partner agent

    Leverage their expertise and Zillow's premium Showcase listings to get your home seen by more buyers.

    Get started

    List with your own agent

    Get your home in front of millions of buyers by listing it on Zillow.

    Learn how to do it

    Sell it yourself

    Take full control of how buyers see your home on Zillow by listing For Sale by Owner (FSBO).

    List your home

    What's special

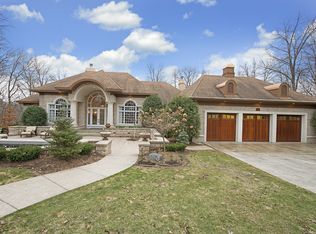
    Tucked away at the end of a quiet cul-de-sac, this storybook estate feels like it was pulled straight from the pages of a novel. From the moment you step inside, the home wraps you in character and warmth—anchored by a sweeping curved staircase, a cozy library, and vaulted ceilings that soar toward a dramatic floor-to-ceiling fireplace. Nearly every room is framed by stunning windows, drawing in wooded views and peaceful glimpses of the golf course beyond, creating a sense of privacy and calm throughout. With 8,495 finished square feet, the home offers remarkable space while still feeling intimate and inviting. The primary suite is a true retreat, featuring a spa-like bath with a double-sided fireplace and expansive his-and-hers walk-in closets. Thoughtfully designed for both everyday living and unforgettable gatherings, the home includes a private movie theater, wine cellar, main-level office, and a wide-open walkout lower level made for entertaining. There’s also excellent potential for multigenerational living, offering flexibility without compromise. The oversized four-car garage is a standout of its own—complete with a batting cage for year-round fun. Set within a 24-hour secure, gated community, residents enjoy optional access to golf, swimming, tennis, fitness facilities, dining, and more. Private, dramatic, and full of charm, this is a home where every detail tells a story—and invites you to begin your own.

    Zillow last checked:

    Listing updated:

    Listed by:

    Andrea N Kraft 952-454-7110,

    Engel & Volkers Prior Lake

    Bought with:

    Kevin Motarjemi

    LakeLine Realty

    Source: NorthstarMLS as distributed by MLS GRID,MLS#: 7084168MLS Logo

    Facts & features

    Interior

    Bedrooms & bathrooms
    • Bedrooms: 6
    • Bathrooms: 7
    • Full bathrooms: 3
    • 3/4 bathrooms: 3
    • 1/2 bathrooms: 1
    Bedroom
    • Level: Main
    • Area: 342 Square Feet
    • Dimensions: 19x18
    Bedroom 2
    • Level: Upper
    • Area: 204 Square Feet
    • Dimensions: 12x17
    Bedroom 3
    • Level: Upper
    • Area: 195 Square Feet
    • Dimensions: 15x13
    Bedroom 4
    • Level: Upper
    • Area: 195 Square Feet
    • Dimensions: 15x13
    Bedroom 5
    • Level: Lower
    • Area: 323 Square Feet
    • Dimensions: 17x19
    Bedroom 6
    • Level: Lower
    • Area: 330 Square Feet
    • Dimensions: 22x15
    Primary bathroom
    • Level: Main
    • Area: 342 Square Feet
    • Dimensions: 19x18
    Other
    • Level: Lower
    • Area: 720 Square Feet
    • Dimensions: 30x24
    Dining room
    • Level: Main
    • Area: 234 Square Feet
    • Dimensions: 18x13
    Exercise room
    • Level: Lower
    • Area: 252 Square Feet
    • Dimensions: 18x14
    Family room
    • Level: Lower
    • Area: 420 Square Feet
    • Dimensions: 20x21
    Kitchen
    • Level: Main
    • Area: 682 Square Feet
    • Dimensions: 22x31
    Library
    • Level: Main
    • Area: 195 Square Feet
    • Dimensions: 13x15
    Living room
    • Level: Main
    • Area: 441 Square Feet
    • Dimensions: 21x21
    Media room
    • Level: Lower
    • Area: 368 Square Feet
    • Dimensions: 23x16
    Mud room
    • Level: Main
    • Area: 192 Square Feet
    • Dimensions: 16x12
    Office
    • Level: Main
    • Area: 195 Square Feet
    • Dimensions: 13x15
    Play room
    • Level: Lower
    • Area: 513 Square Feet
    • Dimensions: 19x27
    Screened porch
    • Level: Main
    • Area: 208 Square Feet
    • Dimensions: 16x13
    Heating
    • Forced Air
    Cooling
    • Central Air
    Appliances
    • Included: Air-To-Air Exchanger, Chandelier, Cooktop, Dishwasher, Disposal, Double Oven, Dryer, Exhaust Fan, Microwave, Refrigerator, Stainless Steel Appliance(s), Wall Oven, Washer, Wine Cooler
    • Laundry: Laundry Room, Main Level, Sink
    Features
    • Basement: Finished,Walk-Out Access
    • Number of fireplaces: 3
    • Fireplace features: Double Sided, Gas, Living Room, Primary Bedroom, Stone
    Interior area
    • Total structure area: 9,044
    • Total interior livable area: 9,044 sqft
    • Finished area above ground: 5,242
    • Finished area below ground: 3,253

    Property

    Parking
    • Total spaces: 4
    • Parking features: Attached, Garage, Heated Garage
    • Attached garage spaces: 4
    • Details: Garage Dimensions (42x36)
    Accessibility
    • Accessibility features: None
    Features
    • Levels: Two
    • Stories: 2
    • Patio & porch: Deck, Front Porch, Other, Patio, Screened
    • Pool features: Shared
    • Waterfront features: Creek/Stream
    Lot
    • Size: 0.63 Acres
    • Dimensions: 69 x 199 x 56 x 203 x 169
    • Features: On Golf Course
    Details
    • Foundation area: 3802
    • Parcel number: 1911622210040
    • Zoning description: Residential-Single Family

    Construction

    Type & style
    • Home type: SingleFamily
    • Property subtype: Single Family
    Materials
    • Roof: Age 8 Years or Less
    Condition
    • New construction: No
    • Year built: 2002

    Utilities & green energy

    • Gas: Natural Gas
    • Sewer: City Sewer/Connected
    • Water: City Water/Connected

    Community & neighborhood

    Location
    • Region: Eden Prairie
    • Subdivision: Bearpath 9th Add

    HOA & financial

    HOA
    • Has HOA: Yes
    • HOA fee: $350 monthly
    • Services included: Controlled Access, Professional Mgmt, Sanitation, Security Staff
    • Association name: Sharper Management
    • Association phone: 952-224-4777

    Price history

    DateEventPrice
    6/11/2026Sold$1,410,000-16.1%$156/sqft
    Source: NorthstarMLS as distributed by MLS GRID #7084168 Report a problem
    4/1/2022Sold$1,680,000-5.4%$186/sqft
    Source: NorthstarMLS as distributed by MLS GRID #6153711 Report a problem
    7/21/2010Sold$1,775,000$196/sqft
    Source: Public Record Report a problem
    5/1/2010Sold$1,775,000+472.6%$196/sqft
    Source: Lake Superior Area Realtors as distributed by MLS GRID #1581424 Report a problem
    6/18/2001Sold$310,000+12.7%$34/sqft
    Source: Public Record Report a problem
    2/18/1998Sold$275,000$30/sqft
    Source: Public Record Report a problem

    Public tax history

    YearProperty taxesTax assessment
    2025$24,693 +8.1%$2,004,300 +11.3%
    2024$22,834 +3.1%$1,800,200 +2%
    2023$22,153 +8.6%$1,765,000 +3.6%
    2022$20,393 +0.7%$1,703,900 +16.8%
    2021$20,252 -3.3%$1,458,500
    2020$20,940 +3.4%$1,458,500
    2019$20,252 -3.3%$1,458,500
    2018$20,940 -2.8%$1,458,500 -1.5%
    2017$21,546 -3.7%$1,480,900 -2%
    2016$22,367 -2.8%$1,511,000
    2015$23,011 -3.9%$1,511,000 +3%
    2014$23,952 -1.3%$1,467,100 -1.2%
    2013$24,271 -3%$1,485,300 -5.2%
    2012$25,030 -1.7%$1,567,300 -5%
    2011$25,461 +3.7%$1,649,700 -3.8%
    2010$24,542 +0.8%$1,715,400 -4%
    2009$24,347 +12.8%$1,786,800 +14.9%
    2006$21,587 -0.2%$1,555,400
    2005$21,621 +9.7%$1,555,400 +10%
    2004$19,717 +414%$1,414,000 +376.1%
    2002$3,836 -49.9%$297,000
    2001$7,651 --

    Find assessor info on the county website

    Neighborhood: 55347

    Nearby schools

    GreatSchools rating
    Get a cash offer in 3 minutes
    Find out how much your home could sell for in as little as 3 minutes with a no-obligation cash offer.
    Estimated market value
    $1,408,800
    Get a cash offer in 3 minutes
    Find out how much your home could sell for in as little as 3 minutes with a no-obligation cash offer.
    Estimated market value
    $1,408,800