RARE OPPORTUNITY! Fully paid-off solar panels, ensuring significant energy savings for years to come. Eligible Veterans can assume an existing VA loan with an impressive 4.699% interest rate on up to $446,000—just cover the difference between the sale price and the loan amount. Welcome to 18844 Hampstead Heath Court, located in the heart of Land O Lakes, Florida. This beautiful 5-bedroom, 3.5-bathroom home with a 2-car garage offers 2,486 sq. ft. of energy-efficient living space, combining comfort, convenience, and modern finishes. Situated just minutes from the Suncoast Parkway, I-75, and US-41, commuting to Tampa and surrounding areas is effortless. You'll also enjoy nearby access to major shopping centers, the Tampa International Airport, and some of the area's top-rated public schools. As you step inside, you'll immediately notice the attention to detail and recent updates throughout, including freshly painted interior walls, brand new carpet in the main areas and bedrooms, and 18”x18” tile in the kitchen, bathrooms, and wet areas, creating a clean, move-in-ready feel. The home is filled with natural light, thanks to low-E dual-pane insulated windows, which enhance energy efficiency and comfort year-round. The prewired alarm system, programmable thermostat, and 15+ SEER high-efficiency HVAC system provide added security and savings on utility bills. The spacious kitchen is a chef’s dream, featuring granite countertops, ample cabinetry, and modern appliances, all accented by sleek finishes. The adjoining dining and living areas offer plenty of room for entertaining friends and family. The primary bedroom, located on the first floor, offers a private retreat with an en-suite bathroom and a walk-in closet. Enjoy peaceful evenings on the screened-in patio, which overlooks a serene conservation area with no rear neighbors—offering privacy, tranquility, and a chance to spot local wildlife. The backyard space is perfect for outdoor activities or relaxing in nature, and hurricane shutters are conveniently stored in the garage for added peace of mind during storm season. This home has been very well maintained, and for further peace of mind, the seller is offering a 5-YEAR HOME WARRANTY from Choice Home Warranty, which includes coverage for air conditioning, ceiling fans, dishwasher, ductwork, electrical system, garage door opener, garbage disposal, heating system, microwave, oven/stove/cooktop, plumbing stoppage, plumbing system, water heater, rekey service, sump pump, garbage/trash compactor, and drywall. The community amenities are second to none and include a clubhouse with a fitness center, a resort-style pool, tennis courts, a basketball court, and a playground. Whether you’re looking to stay active or simply unwind, this neighborhood has something for everyone. Don’t miss this opportunity to own a beautiful, well-maintained home in one of Land O Lakes' most desirable communities—schedule your private showing today!
Sold for $479,900
$479,900
18844 HAMPSTEAD HEATH COURT, LAND O LAKES, FL 34638
5beds
2,492sqft
Single Family Residence
Built in 2015
4,952 Square Feet Lot
$465,000 Zestimate®
$193/sqft
$3,206 Estimated rent
Home value
$465,000
$419,000 - $516,000
$3,206/mo
Zestimate® history
Owner options
List your home for rent
$3,206/mo
Rent Zestimate®
Find your next renter with Zillow Rental Manager. Plus, with online applications, you can quickly screen prospective tenants – for free.
$3,206/mo
Rent Zestimate®
Refinance and save
$3,339/mo
Est. payment
Refinancing to a lower rate could help reduce your monthly payments and save thousands over the life of the loan.
$3,339/mo
Est. payment
Explore your selling options
Work with a Zillow partner agent
Leverage their expertise and Zillow's premium Showcase listings to get your home seen by more buyers.
Get startedList with your own agent
Get your home in front of millions of buyers by listing it on Zillow.
Learn how to do itSell it yourself
Take full control of how buyers see your home on Zillow by listing For Sale by Owner (FSBO).
List your homeWhat's special
En-suite bathroomGranite countertopsFreshly painted interior wallsBrand new carpetSerene conservation areaLow-e dual-pane insulated windowsSpacious kitchen
Zillow last checked:
Listing updated:
Listed by:
Michael Greer 813-956-5500,
ALL FLORIDA REALTY GROUP 813-551-1507,
Liline Harvey 904-994-2124,
ALL FLORIDA REALTY GROUP
Bought with:
Brandon Jenkins, 3365606
LOMBARDO TEAM REAL ESTATE LLC
Source: Stellar MLS,MLS#: TB8331069 Originating MLS: Suncoast Tampa
Originating MLS: Suncoast Tampa
Facts & features
Interior
Bedrooms & bathrooms
- Bedrooms: 5
- Bathrooms: 4
- Full bathrooms: 3
- 1/2 bathrooms: 1
Rooms
- Room types: Den/Library/Office, Loft
Primary bedroom
- Features: Dual Sinks, En Suite Bathroom, Granite Counters, Makeup/Vanity Space, Shower No Tub, Water Closet/Priv Toilet, Walk-In Closet(s)
- Level: First
Bedroom 2
- Features: Walk-In Closet(s)
- Level: Second
Bedroom 3
- Features: Walk-In Closet(s)
- Level: Second
Bedroom 4
- Features: Built-in Closet
- Level: Upper
Bedroom 5
- Features: Dual Closets
- Level: Upper
Kitchen
- Features: Breakfast Bar, Pantry, Kitchen Island, Granite Counters, Stone Counters, Wet Bar
- Level: First
Living room
- Level: First
Loft
- Features: Linen Closet
- Level: Upper
Heating
- Central
Cooling
- Central Air
Appliances
- Included: Dishwasher, Disposal, Dryer, Electric Water Heater, Microwave, Range, Refrigerator, Washer
- Laundry: Inside
Features
- Eating Space In Kitchen, High Ceilings, Kitchen/Family Room Combo, Open Floorplan, Primary Bedroom Main Floor, Solid Wood Cabinets, Stone Counters, Thermostat, Walk-In Closet(s)
- Flooring: Carpet, Tile
- Windows: Blinds, Insulated Windows, Low Emissivity Windows, Window Treatments, Hurricane Shutters
- Has fireplace: No
Interior area
- Total structure area: 2,792
- Total interior livable area: 2,492 sqft
Property
Parking
- Total spaces: 2
- Parking features: Garage - Attached
- Attached garage spaces: 2
Features
- Levels: Two
- Stories: 2
- Exterior features: Irrigation System, Rain Gutters, Sidewalk
Lot
- Size: 4,952 Square Feet
Details
- Parcel number: 182621013.000C.00038.0
- Zoning: MPUD
- Special conditions: None
Construction
Type & style
- Home type: SingleFamily
- Property subtype: Single Family Residence
Materials
- Block
- Foundation: Slab
- Roof: Shingle
Condition
- New construction: No
- Year built: 2015
Utilities & green energy
- Sewer: Public Sewer
- Water: Public
- Utilities for property: Public
Community & HOA
Community
- Features: Association Recreation - Owned, Clubhouse, Deed Restrictions, Fitness Center, Park, Playground, Pool, Sidewalks, Tennis Court(s)
- Security: Smoke Detector(s)
- Pet fee: $0 monthly
- Subdivision: CONCORD STN PH 3 UN A1, A2 & B
HOA
- Has HOA: Yes
- Amenities included: Clubhouse, Fitness Center, Park, Playground, Pool, Tennis Court(s), Trail(s)
- Services included: Common Area Taxes, Community Pool, Maintenance Grounds, Pool Maintenance, Recreational Facilities
- HOA fee: $16 monthly
- HOA name: Nicole Bellamy, LCAM, CMCA®, AMS®
- HOA phone: 813-601-8682
Location
- Region: Land O Lakes
Financial & listing details
- Price per square foot: $193/sqft
- Tax assessed value: $430,545
- Annual tax amount: $3,942
- Date on market: 12/17/2024
- Cumulative days on market: 96 days
- Listing terms: Assumable,Cash,Conventional,FHA,VA Loan
- Ownership: Fee Simple
- Total actual rent: 0
- Road surface type: Paved
Price history
| Date | Event | Price |
|---|---|---|
| 5/29/2025 | Sold | $479,900$193/sqft |
Source:  Stellar MLS #TB8331069 Report a problem Stellar MLS #TB8331069 Report a problem | ||
| 3/23/2025 | Pending sale | $479,900$193/sqft |
Source: Stellar MLS #TB8331069 Report a problem | ||
| 2/25/2025 | Price change | $479,900-2%$193/sqft |
Source: Stellar MLS #TB8331069 Report a problem | ||
| 1/2/2025 | Price change | $489,900-3.9%$197/sqft |
Source: Stellar MLS #TB8331069 Report a problem | ||
| 12/23/2024 | Price change | $510,000-1%$205/sqft |
Source: Stellar MLS #TB8331069 Report a problem | ||
| 12/17/2024 | Listed for sale | $515,000+95.2%$207/sqft |
Source: Stellar MLS #TB8331069 Report a problem | ||
| 9/1/2015 | Sold | $263,800$106/sqft |
Source: Public Record Report a problem | ||
Public tax history
| Year | Property taxes | Tax assessment |
|---|---|---|
| 2024 | $6,498 +2.4% | $273,340 |
| 2023 | $6,344 +9.1% | $273,340 +3% |
| 2022 | $5,813 +4.5% | $265,380 +7.2% |
| 2021 | $5,563 +1% | $247,450 +1.4% |
| 2020 | $5,507 +1.1% | $244,040 +2.3% |
| 2019 | $5,450 | $238,560 +1.9% |
| 2018 | $5,450 +1.2% | $234,112 |
| 2017 | $5,387 +1.7% | $234,112 +4.2% |
| 2016 | $5,298 +229.8% | $224,581 +755.7% |
| 2015 | $1,607 +24.8% | $26,246 +241.9% |
| 2014 | $1,287 | $7,676 |
Find assessor info on the county website
Neighborhood: 34638
Nearby homes
- $398,1003 bd2 ba2k sqft18832 Hampstead Heath Ct, Land O Lakes, FL 34638Off Market

- $430,3004 bd3 ba2.3k sqft18858 Hampstead Heath Ct, Land O Lakes, FL 34638Off Market
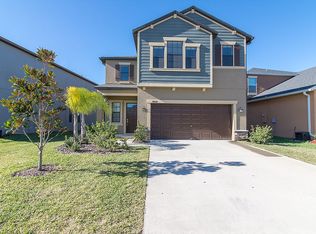
- $475,0004 bd3 ba2.7k sqft18824 Hampstead Heath Ct, Land O Lakes, FL 34638Sold

- $480,0003 bd3 ba2k sqft18864 Hampstead Heath Ct, Land O Lakes, FL 34638Sold
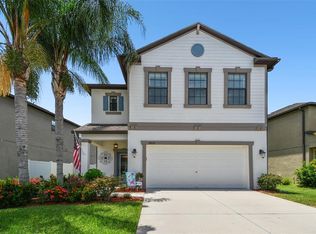
- $449,3005 bd4 ba2.4k sqft18816 Hampstead Heath Ct, Land O Lakes, FL 34638Off Market
- $432,100-- bd2 ba2.3k sqft18876 Hampstead Heath Ct, Land O Lakes, FL 34638Off Market
- $397,6003 bd2 ba1.9k sqft18843 Hampstead Heath Ct, Land O Lakes, FL 34638Off Market
- $396,5003 bd3 ba2k sqft18849 Hampstead Heath Ct, Land O Lakes, FL 34638Off Market
Nearby schools
GreatSchools rating
- 7/10Oakstead Elementary SchoolGrades: PK-5Distance: 0.9 mi
- 7/10Charles S. Rushe Middle SchoolGrades: 6-8Distance: 0.7 mi
- 7/10Sunlake High SchoolGrades: 9-12Distance: 1 mi
Schools provided by the listing agent
- Elementary: Oakstead Elementary-PO
- Middle: Charles S. Rushe Middle-PO
- High: Sunlake High School-PO
Source: Stellar MLS. This data may not be complete. We recommend contacting the local school district to confirm school assignments for this home.
Get a cash offer in 3 minutes
Find out how much your home could sell for in as little as 3 minutes with a no-obligation cash offer.
Estimated market value
$465,000
Get a cash offer in 3 minutes
Find out how much your home could sell for in as little as 3 minutes with a no-obligation cash offer.
Estimated market value
$465,000
- Florida
- Pasco County
- Land O Lakes
- 34638
- 18844 HAMPSTEAD HEATH COURT
Nearby cities
Nearby neighborhoods
Nearby zip codes
Other Land O Lakes Topics
