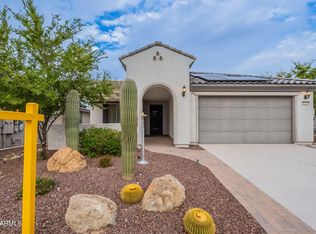
Welcome to your dream home in the highly sought-after 55+ community of Sun City Festival. This beautifully upgraded residence on a large lot, offers 3 bedrooms with over 2,300 sqft. of thoughtfully designed living space. At the heart of the home is a stunning kitchen complete with granite counters, upgraded KitchenAid appliances including a gas range, soft-close cabinetry, R/O system and a spacious walk-in pantry. The home has a fully owned solar system for energy efficiency and lower utility bills. The open concept great room is bright and inviting, featuring expansive 3-panel sliding glass doors that seamlessly blend indoor and outdoor living. Step outside to your backyard oasis, showcasing elegant travertine tile, low maintenance synthetic turf area and a relaxing waterfall feature. The electronic sunscreen keeps the patio cooler while you enjoy watching your outdoor TV. Fire up the Traeger BBQ grill for the ultimate outdoor experience. Enjoy the beautiful sunsets from the tranquil side yard seating area. The yard is also home to 3 citrus trees-orange, Meyer lemon and Mexican lime adding to fresh flavor year-round. A unique highlight of this home is the added hobby/game room to provide extra square footage and fun. The home has a den/office that can also easily be used as a 3rd bedroom complete with closet and french doors. The spacious primary suite offers a peaceful retreat with dual vanities, a separte soaking tub and large frameless glass tiled shower. Additional features include: 2-car garage with epoxy flooring, overhead storage racks and a separate golf cart garage. Tankless water heater and water softener conveniently located in hobby room. Custom blinds throughout that roll both up and down for maximum light control and privacy. Abundant storage, 2 foot extension added to back of house, ceiling fans and surround sound add to the charm of this beautiful home. This is truly a must-see home that combines luxury, functionality and the best of Arizona living.
Sold for $575,000
$575,000
18845 N 261ST Drive, Buckeye, AZ 85396
3beds
2,302sqft
Single Family Residence
Built in 2019
0.26 Acres Lot
$577,000 Zestimate®
$250/sqft
$2,474 Estimated rent
Home value
$577,000
$531,000 - $629,000
$2,474/mo
Zestimate® history
Owner options
List your home for rent
$2,474/mo
Rent Zestimate®
Find your next renter with Zillow Rental Manager. Plus, with online applications, you can quickly screen prospective tenants – for free.
$2,474/mo
Rent Zestimate®
Refinance and save
$3,860/mo
Est. payment
Refinancing to a lower rate could help reduce your monthly payments and save thousands over the life of the loan.
$3,860/mo
Est. payment
Explore your selling options
Work with a Zillow partner agent
Leverage their expertise and Zillow's premium Showcase listings to get your home seen by more buyers.
Get startedList with your own agent
Get your home in front of millions of buyers by listing it on Zillow.
Learn how to do itSell it yourself
Take full control of how buyers see your home on Zillow by listing For Sale by Owner (FSBO).
List your homeWhat's special
Relaxing waterfall featureLarge lotSoft-close cabinetrySurround soundSpacious walk-in pantryGranite countersOutdoor tv
Zillow last checked:
Listing updated:
Listed by:
John Colborne 623-377-6854,
Berkshire Hathaway HomeServices Arizona Properties
Bought with:
Christine K Barksdale, SA705904000
Century 21 Northwest
Source: ARMLS,MLS#: 7005544
Facts & features
Interior
Bedrooms & bathrooms
- Bedrooms: 3
- Bathrooms: 3
- Full bathrooms: 2
- 1/2 bathrooms: 1
Heating
- Natural Gas
Cooling
- Central Air, Ceiling Fan(s), Programmable Thmstat
Appliances
- Included: Dryer, Washer, Water Softener Owned, Reverse Osmosis, Refrigerator, Built-in Microwave, Dishwasher, Gas Range
- Laundry: Inside, Gas Dryer Hookup
Features
- Pantry, High Speed Internet, Granite Counters, Breakfast Bar, 9+ Flat Ceilings, Kitchen Island, Full Bth Master Bdrm, Separate Shwr & Tub
- Flooring: Tile
- Windows: Low Emissivity Windows, Double Pane Windows, Mechanical Sun Shds, Vinyl Frame
- Has basement: No
- Has fireplace: No
Interior area
- Total structure area: 2,302
- Total interior livable area: 2,302 sqft
Property
Parking
- Total spaces: 4.5
- Parking features: Attached, Garage Door Opener, Golf Cart Garage
- Attached garage spaces: 2.5
- Uncovered spaces: 2
Features
- Stories: 1
- Patio & porch: Covered
- Exterior features: Rain Gutters, Screened in Patio(s), Built-in Barbecue
- Spa features: None
- Fencing: Back Yard,Wrought Iron
Lot
- Size: 0.26 Acres
- Features: North/South Exposure, Sprinklers In Rear, Sprinklers In Front, Desert Back, Desert Front, Synthetic Grass Back, Auto Timer H2O Front, Auto Timer H2O Back, Irrigation Front, Irrigation Back
Details
- Parcel number: 51011699
- Special conditions: Age Restricted (See Remarks)
Construction
Type & style
- Home type: SingleFamily
- Architectural style: Spanish
- Property subtype: Single Family Residence
Materials
- Stucco, Wood Frame, Painted
- Roof: Tile
Condition
- Year built: 2019
Details
- Builder name: Del Webb/Pulte
Utilities & green energy
- Sewer: Public Sewer
- Water: City Water
Green energy
- Energy efficient items: Solar Panels
- Water conservation: Tankless Ht Wtr Heat
Community & HOA
Community
- Features: Pool, Golf, Pickleball, Community Spa Htd, Community Media Room, Tennis Court(s), Playground, Biking/Walking Path, Fitness Center
- Senior community: Yes
- Subdivision: SUN CITY FESTIVAL PLANNING AREA 2 PARCEL A2
HOA
- Has HOA: Yes
- Services included: Maintenance Grounds
- HOA fee: $540 quarterly
- HOA name: SCF HOA
- HOA phone: 928-252-2100
Location
- Region: Buckeye
Financial & listing details
- Price per square foot: $250/sqft
- Tax assessed value: $502,700
- Annual tax amount: $4,093
- Date on market: 5/12/2026
- Cumulative days on market: 4 days
- Listing terms: Cash,Conventional,FHA,VA Loan
- Ownership: Fee Simple
Price history
| Date | Event | Price |
|---|---|---|
| 5/15/2026 | Sold | $575,000$250/sqft |
Source:  ARMLS #7005544 Report a problem ARMLS #7005544 Report a problem | ||
| 4/1/2026 | Pending sale | $575,000$250/sqft |
Source: ARMLS #7005544 Report a problem | ||
| 3/28/2026 | Listed for sale | $575,000+43.2%$250/sqft |
Source: ARMLS #7005544 Report a problem | ||
| 6/25/2019 | Sold | $401,614$174/sqft |
Source: Public Record Report a problem | ||
Public tax history
| Year | Property taxes | Tax assessment |
|---|---|---|
| 2025 | $2,484 +11.9% | $50,270 -8.7% |
| 2024 | $2,221 +1.4% | $55,050 +68.6% |
| 2023 | $2,190 -40.7% | $32,655 -12.6% |
| 2022 | $3,694 +4.4% | $37,350 +1.7% |
| 2021 | $3,537 +814% | $36,720 -7.6% |
| 2020 | $387 +161125% | $39,730 +10087.2% |
| 2019 | $0 | $390 |
Find assessor info on the county website
Neighborhood: Festival Ranch
Nearby homes
- $437,0002 bd2 ba1.8k sqft18859 N 261st Dr, Buckeye, AZ 85396Sold
- $389,0002 bd2 ba1.6k sqft26128 W Rosemonte Dr, Buckeye, AZ 85396Sold

- $504,5003 bd3 ba2.2k sqft26136 W Rosemonte Dr, Buckeye, AZ 85396Off Market
- $434,000-- bd2 ba1.8k sqft18889 N 261st Dr, Buckeye, AZ 85396Off Market
- $446,600-- bd2 ba1.5k sqft26122 W Rosemonte Dr, Buckeye, AZ 85396Off Market
- $450,0002 bd2 ba1.9k sqft18944 N 261st Ave, Buckeye, AZ 85396Sold
- $516,400-- bd3 ba2.1k sqft18960 N 261st Ave, Buckeye, AZ 85396Off Market
- $503,400-- bd3 ba2.1k sqft26116 W Rosemonte Dr, Buckeye, AZ 85396Off Market
Nearby schools
GreatSchools rating
- 2/10Festival Foothills Elementary SchoolGrades: PK-8Distance: 0.7 mi
- 2/10Wickenburg High SchoolGrades: 6-12Distance: 22.8 mi
- 3/10Vulture Peak SchoolGrades: 4-8Distance: 22.7 mi
Schools provided by the listing agent
- Elementary: Festival Foothills Elementary School
- Middle: Festival Foothills Elementary School
- High: Wickenburg High School
- District: Wickenburg Unified District
Source: ARMLS. This data may not be complete. We recommend contacting the local school district to confirm school assignments for this home.
Get a cash offer in 3 minutes
Find out how much your home could sell for in as little as 3 minutes with a no-obligation cash offer.
Estimated market value
$577,000
Get a cash offer in 3 minutes
Find out how much your home could sell for in as little as 3 minutes with a no-obligation cash offer.
Estimated market value
$577,000
- Arizona
- Maricopa County
- Buckeye
- 85396
- Festival Ranch
- 18845 N 261ST Drive
Nearby cities
Nearby neighborhoods
Nearby zip codes
Other Buckeye Topics
