Skip main navigation
Sold
  • $525,000

    18845 SW Lisa Dr, Beaverton, OR 97006

    3beds
    1,670sqft
    Residential, Single Family Residence
    Built in 1981
    -- sqft lot
    $550,700 Zestimate®
    $314/sqft
    $2,676 Estimated rent

    Home value

    $550,700

    $523,000 - $578,000

    $2,676/mo

    Zestimate® history
    Loading
    Loading...

    Owner options

    List your home for rent

    $2,676/mo

    Rent Zestimate®

    Find your next renter with Zillow Rental Manager. Plus, with online applications, you can quickly screen prospective tenants – for free.

    Learn more

    $2,676/mo

    Rent Zestimate®

    Refinance and save

    $3,145/mo

    Est. payment

    Refinancing to a lower rate could help reduce your monthly payments and save thousands over the life of the loan.

    See today's rates

    $3,145/mo

    Est. payment

    Explore your selling options

    Work with a Zillow partner agent

    Leverage their expertise and Zillow's premium Showcase listings to get your home seen by more buyers.

    Get started

    List with your own agent

    Get your home in front of millions of buyers by listing it on Zillow.

    Learn how to do it

    Sell it yourself

    Take full control of how buyers see your home on Zillow by listing For Sale by Owner (FSBO).

    List your home

    What's special

    New gas fireplaceFrench doorsFront sidewalkGarden shedLeaf guardsGuest suiteNew granite countertops
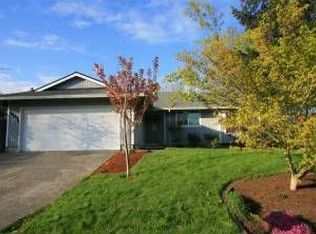
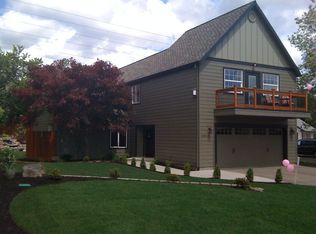
    Open House Sat 11/18 from 12pm to 2pm and Sun 11/19 from 1pm to 3pm. Welcome to this beautifully updated Beaverton home, with 4 bedrooms & 3 bathrooms. This residence has been meticulously upgraded to provide you with comfort & convenience. You'll also have the benefit of a finished work space that includes a separate entry, full bathroom, studio/office, & additional storage. Access to this versatile addition is made easy via the garage, providing you with the flexibility to use it as a home office, studio, or guest suite, adding even more functionality to this already impressive property. As you step inside, you'll immediately notice the recent improvements that enhance both the aesthetics & functionality of the home. A new gas fireplace brings warmth and coziness to your living space, creating a perfect ambiance for relaxation. The kitchen has been tastefully updated with new granite countertops, elevating both its visual appeal & functionality. Similarly, the bathrooms boast new cabinets & countertops, adding a touch of luxury to your daily routine. Primary bedroom features an ensuite & French doors leading to the backyard. Step outside, and you'll discover a new concrete back patio & front sidewalk, perfect for outdoor gatherings & easy access to your home. Two new gazebos on the patio provide shade & a charming outdoor retreat with a garden shed for storage as well. New windows & doors add to the property's curb appeal & improve energy efficiency. The addition of leaf guards on the gutters ensures low-maintenance upkeep, giving you more time to enjoy your home. Exterior & interior paint was recently done, freshening everything up. To top it off, this Beaverton home comes with the added peace of mind of a roof that's only a few years old, ensuring you're all set for years to come. This property is truly move-in ready, offering you the opportunity to enjoy a comfortable & stylish living space without the hassle of renovations.

    Zillow last checked:

    Listing updated:

    Listed by:

    Noah Kragerud 503-784-9940,

    Keller Williams Sunset Corridor

    Bought with:

    Miguel Ochoa, 201222251

    Premiere Property Group, LLC

    Source: RMLS (OR),MLS#: 23694383MLS Logo

    Facts & features

    Interior

    Bedrooms & bathrooms
    • Bedrooms: 3
    • Bathrooms: 3
    • Full bathrooms: 3
    • Main level bathrooms: 3
    Primary bedroom
    • Features: Ceiling Fan, Exterior Entry, Suite, Wallto Wall Carpet
    • Level: Main
    • Area: 156
    • Dimensions: 13 x 12
    Bedroom 2
    • Features: Laminate Flooring
    • Level: Main
    • Area: 100
    • Dimensions: 10 x 10
    Bedroom 3
    • Features: Wallto Wall Carpet
    • Level: Main
    • Area: 120
    • Dimensions: 10 x 12
    Dining room
    • Features: Wallto Wall Carpet
    • Level: Main
    • Area: 100
    • Dimensions: 10 x 10
    Kitchen
    • Features: Dishwasher, Eat Bar, Gas Appliances, Builtin Oven, Free Standing Range, Free Standing Refrigerator, Granite
    • Level: Main
    • Area: 110
    • Width: 11
    Living room
    • Features: Fireplace, Wallto Wall Carpet
    • Level: Main
    • Area: 234
    • Dimensions: 13 x 18
    Heating
    • Forced Air, Fireplace(s)
    Cooling
    • Central Air
    Appliances
    • Included: Dishwasher, Disposal, Free-Standing Range, Free-Standing Refrigerator, Gas Appliances, Microwave, Stainless Steel Appliance(s), Built In Oven, Gas Water Heater
    • Laundry: Laundry Room
    Features
    • Granite, Bathroom, Sink, Eat Bar, Ceiling Fan(s), Suite
    • Flooring: Laminate, Vinyl, Wall to Wall Carpet
    • Doors: Sliding Doors
    • Basement: Crawl Space
    • Number of fireplaces: 1
    • Fireplace features: Gas
    Interior area
    • Total structure area: 1,670
    • Total interior livable area: 1,670 sqft

    Property

    Parking
    • Total spaces: 1
    • Parking features: Attached
    • Attached garage spaces: 1
    Features
    • Levels: One
    • Stories: 1
    • Patio & porch: Covered Patio, Patio
    • Exterior features: Yard, Exterior Entry
    Lot
    • Features: SqFt 7000 to 9999
    Details
    • Additional structures: Gazebo
    • Parcel number: R1134356

    Construction

    Type & style
    • Home type: SingleFamily
    • Architectural style: Traditional
    • Property subtype: Residential, Single Family Residence
    Materials
    • Cedar, T111 Siding
    Condition
    • Resale
    • New construction: No
    • Year built: 1981

    Utilities & green energy

    • Gas: Gas
    • Sewer: Public Sewer
    • Water: Public

    Community & neighborhood

    Location
    • Region: Beaverton

    Other

    Other facts
    • Listing terms: Cash,Conventional,FHA,VA Loan

    Price history

    DateEventPrice
    12/29/2023Sold$525,000$314/sqft
    Source: RMLS (OR) #23694383 Report a problem
    11/28/2023Pending sale$525,000$314/sqft
    Source: RMLS (OR) #23694383 Report a problem
    11/16/2023Listed for sale$525,000+6.1%$314/sqft
    Source: RMLS (OR) #23694383 Report a problem
    7/7/2021Sold$495,000+1%$296/sqft
    Source: RMLS (OR) #21061541 Report a problem
    6/7/2021Pending sale$489,900$293/sqft
    Source: RMLS (OR) #21061541 Report a problem
    6/3/2021Listed for sale$489,900+42%$293/sqft
    Source: RMLS (OR) #21061541 Report a problem
    4/19/2017Sold$345,000-1.4%$207/sqft
    Source: RMLS (OR) #17186785 Report a problem
    3/13/2017Pending sale$350,000$210/sqft
    Source: Keller Williams - Sunset Corridor #17186785 Report a problem
    3/5/2017Listed for sale$350,000+110.2%$210/sqft
    Source: Keller Williams - Sunset Corridor #17186785 Report a problem
    6/28/2001Sold$166,500+18.5%$100/sqft
    Source: Public Record Report a problem
    6/26/1997Sold$140,500$84/sqft
    Source: Public Record Report a problem

    Public tax history

    YearProperty taxesTax assessment
    2025$4,738 +4.4%$247,630 +3%
    2024$4,539 +6.5%$240,420 +3%
    2023$4,264 +3.6%$233,420 +3%
    2022$4,114 +7.2%$226,630
    2021$3,839 +3.1%--
    2020$3,723 +3.7%$206,750 +3%
    2019$3,589 +3.4%$200,730
    2018$3,472 $200,730 +10.7%
    2017$3,472 +12.2%$181,280 +3%
    2016$3,093 $176,000 +3%
    2015$3,093 +3.7%$170,880 +3%
    2014$2,983 +6.7%$165,910 +3%
    2013$2,796 +8.6%$161,080 +3%
    2012$2,575 +2.6%$156,390 -17%
    2011$2,511 +2.7%$188,460 -10.5%
    2010$2,444 +2.1%$210,520 -6.7%
    2009$2,394 +7.9%$225,680 -8.3%
    2008$2,219 +2.3%$246,090 -1.2%
    2007$2,168 +11%$249,080 +5.8%
    2006$1,953 -9.8%$235,360 +29.3%
    2005$2,165 +11.1%$182,070 +11.1%
    2004$1,949 -6.1%$163,870 +3.6%
    2003$2,075 +13%$158,180 +7.4%
    2002$1,836 +3.7%$147,260 +0.8%
    2001$1,771 +10.4%$146,020 +3.6%
    2000$1,604 $141,010

    Find assessor info on the county website

    Neighborhood: 97006

    Nearby schools

    GreatSchools rating
    Schools provided by the listing agent
    • Elementary: Mckinley
    • Middle: Five Oaks
    • High: Westview

    Source: RMLS (OR). This data may not be complete. We recommend contacting the local school district to confirm school assignments for this home.

    Get a cash offer in 3 minutes
    Find out how much your home could sell for in as little as 3 minutes with a no-obligation cash offer.
    Estimated market value
    $550,700
    Get a cash offer in 3 minutes
    Find out how much your home could sell for in as little as 3 minutes with a no-obligation cash offer.
    Estimated market value
    $550,700