Skip main navigation
Off market
  • $465,000

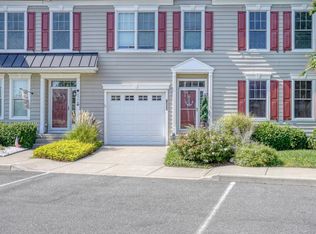
    18846 Bethpage Dr #3F, Lewes, DE 19958

    3beds
    2,265sqft
    Townhouse
    Built in 2014
    -- sqft lot
    $465,000 Zestimate®
    $205/sqft
    $2,585 Estimated rent

    Home value

    $465,000

    $432,000 - $502,000

    $2,585/mo

    Zestimate® history
    Loading
    Loading...

    Owner options

    List your home for rent

    $2,585/mo

    Rent Zestimate®

    Find your next renter with Zillow Rental Manager. Plus, with online applications, you can quickly screen prospective tenants – for free.

    Learn more

    $2,585/mo

    Rent Zestimate®

    Refinance and save

    $2,716/mo

    Est. payment

    Refinancing to a lower rate could help reduce your monthly payments and save thousands over the life of the loan.

    See today's rates

    $2,716/mo

    Est. payment

    Explore your selling options

    Work with a Zillow partner agent

    Leverage their expertise and Zillow's premium Showcase listings to get your home seen by more buyers.

    Get started

    List with your own agent

    Get your home in front of millions of buyers by listing it on Zillow.

    Learn how to do it

    Sell it yourself

    Take full control of how buyers see your home on Zillow by listing For Sale by Owner (FSBO).

    List your home

    What's special

    Welcome to Heritage Village! Tucked just off Route 1 and situated on the Heritage Golf Course, this beautifully maintained end-unit townhome is located in one of the most highly desired communities in the Lewes area and is all about the views! The welcoming, open floor plan boasts hardwood flooring throughout the dining, kitchen, and living areas and blends seamlessly to create the perfect space for entertaining and relaxation. The gourmet kitchen is a chef’s dream with abundant cabinet space, granite countertops, stainless-steel appliances, gas range, and island with ample seating. The main living area offers an expansive sliding-glass door that leads to the outdoor patio where you will enjoy incredible sunsets as well as an unobstructed view of the beautiful Heritage Golf Course. The second floor offers two guest suites drenched in natural light, each with its own private, attached bathroom with dual vanities. This creates plenty of space for your guests to enjoy comfortably while taking in beautiful views after a day at the community pool. Moving to the third floor, you’ll find that the entire upper level makes up the owner’s suite with a separate sitting area that’s perfect for reading, relaxing, and—once again—taking in the stunning sunset and golf-course views from above. This room boasts upgraded LVP flooring and an en-suite bathroom with walk-in shower, dual-vanity countertops, and massive walk-in closet. You’ll find a sizeable attic space beyond the walk-in closet for additional storage as well as the three-foot conditioned crawlspace. Groceries, outlet shopping, and conveniences are all within a two-minute drive, and this property is perfectly situated between Lewes and Rehoboth Beach. Moreover, it offers easy access to Sussex County’s beautiful back roads. This incredible home will not last long, so call today and schedule your appointment—this is a must see!

    This property is off market, which means it's not currently listed for sale or rent on Zillow. This may be different from what's available on other websites or public sources.

    Zillow last checked:

    Listing updated:

    Listed by:

    CARRIE LINGO 302-344-9188,

    Jack Lingo - Lewes,

    Listing Team: Carrie Lingo Team

    Bought with:

    Dianne Platt, RS-0023885

    Patterson-Schwartz-Middletown

    Source: Bright MLS,MLS#: DESU2016000MLS Logo

    Facts & features

    Interior

    Bedrooms & bathrooms
    • Bedrooms: 3
    • Bathrooms: 4
    • Full bathrooms: 4
    • Main level bathrooms: 1
    Rooms
    • Room types: Primary Bedroom, Kitchen, Great Room, Bathroom 2, Bathroom 3, Primary Bathroom, Half Bath, Additional Bedroom
    Basement
    • Area: 0
    Heating
    • Heat Pump, Electric
    Cooling
    • Central Air, Heat Pump, Gas
    Appliances
    • Included: Dishwasher, Disposal, Microwave, Oven/Range - Electric, Water Heater, Electric Water Heater
    • Laundry: Upper Level, Has Laundry, Washer/Dryer Hookups Only
    Features
    • Attic, Kitchen Island, Ceiling Fan(s), Built-in Features, Dining Area, Open Floorplan, Pantry, Recessed Lighting, Bathroom - Stall Shower, Bathroom - Tub Shower, Upgraded Countertops, Walk-In Closet(s)
    • Flooring: Carpet, Hardwood, Wood
    • Doors: Insulated
    • Windows: Insulated Windows
    • Has basement: No
    • Has fireplace: No
    Interior area
    • Total structure area: 2,265
    • Total interior livable area: 2,265 sqft
    • Finished area above ground: 2,265
    • Finished area below ground: 0

    Property

    Parking
    • Total spaces: 2
    • Parking features: Off Street, Driveway
    • Uncovered spaces: 2
    Accessibility
    • Accessibility features: 2+ Access Exits
    Features
    • Levels: Three
    • Stories: 3
    • Patio & porch: Patio
    • Exterior features: Lawn Sprinkler, Sidewalks
    • Pool features: Community
    Lot
    • Features: Landscaped, Adjoins Golf Course
    Details
    • Additional structures: Above Grade, Below Grade
    • Parcel number: 33406.00355.003F
    • Zoning: R
    • Special conditions: Standard

    Construction

    Type & style
    • Home type: Townhouse
    • Architectural style: Other
    • Property subtype: Townhouse
    Materials
    • Stick Built, Vinyl Siding
    • Foundation: Crawl Space
    • Roof: Architectural Shingle
    Condition
    • New construction: No
    • Year built: 2014

    Utilities & green energy

    • Sewer: Public Sewer
    • Water: Private

    Community & HOA

    Community
    • Features: Pool
    • Security: Smoke Detector(s)
    • Condo and coop fee: $628 quarterly
    • Subdivision: Heritage Village Townhomes
    HOA
    • Has HOA: No
    • Amenities included: Pool
    • Services included: Common Area Maintenance, Maintenance Structure, Maintenance Grounds, Management, Pool(s), Snow Removal, Trash
    Location
    • Region: Lewes

    Financial & listing details

    • Price per square foot: $205/sqft
    • Annual tax amount: $1,095
    • Date on market: 2/14/2022
    • Listing agreement: Exclusive Right To Sell
    • Ownership: Condominium

    Price history

    DateEventPrice
    4/8/2022Sold$480,000+4.3%$212/sqft
    Source: Bright MLS #DESU2016000 Report a problem
    3/1/2022Contingent$460,000$203/sqft
    Source: Bright MLS #DESU2016000 Report a problem
    2/14/2022Listed for sale$460,000$203/sqft
    Source: Bright MLS #DESU2016000 Report a problem
    2/7/2022Listing removed$460,000-3.2%$203/sqft
    Source: Bright MLS #DESU2010968 Report a problem
    12/11/2021Listed for sale$475,000$210/sqft
    Source: Bright MLS #DESU2010968 Report a problem

    Public tax history

    Tax history is unavailable.

    Neighborhood: 19958

    Nearby schools

    GreatSchools rating
    Schools provided by the listing agent
    • District: Cape Henlopen

    Source: Bright MLS. This data may not be complete. We recommend contacting the local school district to confirm school assignments for this home.

    Get pre-qualified for a loan
    At Zillow Home Loans, we can pre-qualify you in as little as 5 minutes with no impact to your credit score.

    An equal housing lender. NMLS #10287.

    Sell for more on Zillow
    Get a Zillow Showcase℠ listing at no additional cost and you could sell for .
    $465,000
    2% more
    +$9,300
    With Zillow Showcase(estimated)
    $474,300