Skip main navigation
Pending
$274,900
3beds
1,679sqft

18847 Jacobs Cir, Omaha, NE 68135

3beds
1,679sqft
Townhouse
Built in 2007
7,840 sqft
2 Attached garage spaces
$164 price/sqft
$147/mo HOA

What's special

Oversized closetHuge primary bedroomUpgraded quartz countertopsFresh interior paint

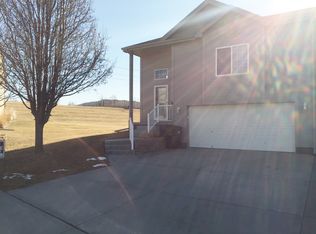
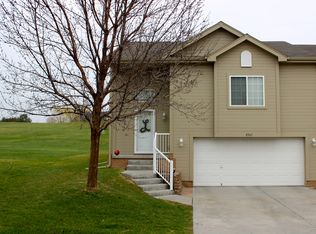
Tucked away on a cul-de-sac in Cattail Creek, this 3-bedroom, 2-bath townhouse delivers the updates, space and location buyers look for in Millard. The main level features LVP flooring through the living room and kitchen, with upgraded quartz countertops, fresh interior paint and a clean, comfortable feel from the moment you ...

6 days
|
1,031
|
57
|

Likely to sell faster than

Source: GPRMLS,MLS#: 22619153MLS Logo
Travel times

Family Room

Kitchen

Primary Bedroom

Zillow last checked:

Listing updated:

Listed by:

Chris McCain 402-659-4432,

NP Dodge RE Sales Inc 148Dodge,

Ian McCain 402-591-1133,

NP Dodge RE Sales Inc 148Dodge

Source: GPRMLS,MLS#: 22619153MLS Logo

Facts & features

Interior

Bedrooms & bathrooms
  • Bedrooms: 3
  • Bathrooms: 2
  • Full bathrooms: 1
  • 3/4 bathrooms: 1
  • Main level bathrooms: 2
Primary bedroom
  • Features: Wall/Wall Carpeting, Window Covering, 9'+ Ceiling, Ceiling Fan(s), Walk-In Closet(s)
  • Level: Main
  • Area: 191.62
  • Dimensions: 14.3 x 13.4
Bedroom 2
  • Features: Wall/Wall Carpeting, Window Covering, 9'+ Ceiling, Ceiling Fan(s)
  • Level: Main
  • Area: 117.16
  • Dimensions: 11.6 x 10.1
Bedroom 3
  • Features: Wall/Wall Carpeting, Window Covering
  • Level: Basement
  • Area: 82.81
  • Dimensions: 9.1 x 9.1
Primary bathroom
  • Features: 3/4
Family room
  • Features: Wall/Wall Carpeting, Sliding Glass Door, Luxury Vinyl Plank
  • Level: Basement
  • Area: 241.04
  • Dimensions: 13.1 x 18.4
Kitchen
  • Features: Window Covering, 9'+ Ceiling, Pantry, Luxury Vinyl Plank
  • Level: Main
  • Area: 104.77
  • Dimensions: 11.5 x 9.11
Living room
  • Features: Window Covering, Fireplace, 9'+ Ceiling, Ceiling Fan(s), Luxury Vinyl Plank
  • Level: Main
  • Area: 273.78
  • Dimensions: 16.2 x 16.9
Basement
  • Area: 1122
Heating
  • Natural Gas, Forced Air
Cooling
  • Central Air
Appliances
  • Included: Range, Refrigerator, Dishwasher, Disposal, Microwave
  • Laundry: Luxury Vinyl Plank
Features
  • High Ceilings, Ceiling Fan(s), Pantry
  • Flooring: Carpet, Luxury Vinyl, Plank
  • Doors: Sliding Doors
  • Windows: Window Coverings
  • Basement: Walk-Out Access,Finished
  • Number of fireplaces: 1
  • Fireplace features: Living Room, Direct-Vent Gas Fire
Interior area
  • Total structure area: 1,679
  • Total interior livable area: 1,679 sqft
  • Finished area above ground: 1,191
  • Finished area below ground: 488

Property

Parking
  • Total spaces: 2
  • Parking features: Attached
  • Attached garage spaces: 2
Features
  • Levels: Split Entry
  • Patio & porch: Deck, Covered Patio
  • Exterior features: Sprinkler System
  • Fencing: None
Lot
  • Size: 7,840 Square Feet
  • Dimensions: 5.27 x 36.14 x 18.35 x 135.29 x 59.35 x 44.65 x 101.47
  • Features: Up to 1/4 Acre., Cul-De-Sac, Subdivided, Public Sidewalk, Curb and Gutter
Details
  • Parcel number: 0755176516
  • Other equipment: Sump Pump

Construction

Type & style
  • Home type: Townhouse
  • Property subtype: Townhouse
  • Attached to another structure: Yes
Materials
  • Masonite
  • Foundation: Concrete Perimeter
  • Roof: Composition
Condition
  • Not New and NOT a Model
  • New construction: No
  • Year built: 2007

Utilities & green energy

  • Sewer: Public Sewer
  • Water: Public
  • Utilities for property: Electricity Available, Natural Gas Available, Water Available, Sewer Available

Community & HOA

Community
  • Subdivision: Cattail Creek
HOA
  • Has HOA: Yes
  • Services included: Maintenance Structure, Maintenance Grounds, Snow Removal, Common Area Maintenance, Trash
  • HOA fee: $147 monthly
Location
  • Region: Omaha

Financial & listing details

  • Price per square foot: $164/sqft
  • Tax assessed value: $253,100
  • Annual tax amount: $4,203
  • Date on market: 7/8/2026
  • Listing terms: VA Loan,FHA,Conventional,Cash
  • Ownership: Fee Simple
  • Electric utility on property: Yes

Price history

DateEventPrice
7/13/2026Pending sale$274,900$164/sqft
Source: GPRMLS #22619153 Report a problem
7/8/2026Listed for sale$274,900+56.7%$164/sqft
Source: GPRMLS #22619153 Report a problem
4/17/2023Listing removed--
Source: Zillow Rentals Report a problem
4/7/2023Listed for rent$1,850+16%$1/sqft
Source: Zillow Rentals Report a problem
3/24/2021Listing removed--
Source: Owner Report a problem
4/8/2020Listing removed$1,595$1/sqft
Source: Owner Report a problem
4/2/2020Listed for rent$1,595$1/sqft
Source: Owner Report a problem
5/23/2019Sold$175,400+3.2%$104/sqft
Source: GPRMLS #21905708 Report a problem
4/10/2019Listed for sale$170,000$101/sqft
Source: RE/MAX Real Estate Group Giles #21905708 Report a problem

Public tax history

YearProperty taxesTax assessment
2025$4,204 -4.4%$253,100
2024$4,397 +9.6%$253,100 +29.7%
2023$4,013 +4.3%$195,100 +15.1%
2022$3,848 -0.4%$169,500
2021$3,864 -2.8%$169,500 +0.7%
2020$3,975 +0.2%$168,400
2019$3,965 +14.1%$168,400 +19.2%
2018$3,476 +6.4%$141,300
2017$3,267 $141,300 +8.8%
2016$3,267 -0.9%$129,900
2015$3,296 $129,900
2014-- $129,900
2013-- $129,900
2012-- $129,900
2011-- $129,900 -0.8%
2009$3,305 $131,000 +9.3%
2008-- $119,900 +4340.7%
2005-- $2,700
2004-- $2,700

Find assessor info on the county website

Monthly payment

Est. payment
$1,917/mo
Principal & interest
$1381
Property taxes
$389
HOA Fees
$147
More affordability toolsChevron Right

Estimated market value

$272,100

$258,000 - $286,000

$2,026/mo

Climate risks

Explore flood, wildfire, and other predictive climate risk information for this property on First Street®️.

Neighborhood: 68135

Nearby schools

Reagan Elementary School
Grades PK-50.8 miles
8/10
GreatSchools® Rating
Test Score Rating
9/10
Academic Progress Rating
7/10
Beadle Middle School
Grades 6-81.5 miles
8/10
GreatSchools® Rating
Test Score Rating
9/10
Academic Progress Rating
8/10
Millard West High School
Grades 9-121.2 miles
9/10
GreatSchools® Rating
College Readiness Rating
9/10