Welcome to 18848 Riverwalk Drive! This gorgeous and spacious home was designed for easy one-floor living in a serene and picturesque pondfront setting. Backing to a tranquil pond where blue herons and other wildlife create a peaceful setting, you can access both a large screened-in porch and an elevated composite deck with a gas grill hookup and direct walkout access to the community walking trail. Step inside and take in the thoughtfully designed interior that is both functional and comfortable. A generous bump out of the Bryton Homes Dalton model added 4 feet to the living room and dining area and a whopping 6 feet to the master bedroom. The entry foyer is flanked by a home office with elegant glass-paneled French doors that provide privacy while maintaining an open and airy feel. Continue into a spacious living room complete with a cozy gas fireplace accented by easy-care luxury vinyl plank flooring, in-wall surround sound wiring and speakers. The open concept layout seamlessly connects to an upgraded 13'x10' morning room and a sprawling gourmet kitchen adorned with sleek granite countertops, a custom tile backsplash, and abundant cabinetry. This space is further accentuated by deep pull-out drawers, double wall ovens, a 36" Wolf cooktop with vented hood, high-end stainless-steel appliances including a Bosch dishwasher and a brand new French-door refrigerator. The breakfast bar is illuminated by pendant lights and provides a casual dining space where you can enjoy your morning coffee. The adjacent dining area has plenty of room for your table, chairs and even a buffet. At the end of the day, retreat to the large 13'x19' primary bedroom where you can take in more pond front views or rejuvenate in the large tiled shower with bench seating. A private water closet, a separate vault area and dual vanities offer convenience and ample space, while a huge walk-in closet with an in-wall safe provides generous storage for your wardrobe and accessories. Two additional bedrooms, a full bath and laundry room with Speed Queen commercial-style washer and dryer complete this single-level layout and there are top down/bottom up custom blinds throughout for privacy and light control. Walk downstairs to the enormous full basement with a very large finished area (drywall/carpet), full bath and egress window for a potential future bedroom. Two oversized unfinished storage areas house the Rheem HVAC system with built-in humidifier, water heater and more shelving/storage room. The oversized two-car garage has plenty of storage racks and a workbench. Back outside, the landscaped 100x 75 pondfront lot has a Hunter irrigation system with private dedicated well. Residents of The Meadows of Beaver Creek have access to a community clubhouse, swimming pool, a bocce-ball court, walking trails, and sidewalks. Ideally located near historic downtown Milton and a short drive to both Lewes and Rehoboth where the beach, restaurants, theaters and shopping all await your arrival. Schedule your private showing today - this one will not last!
Sold for $500,000
$500,000
18848 Riverwalk Dr, Milton, DE 19968
3beds
3,494sqft
Single Family Residence
Built in 2017
7,405 Square Feet Lot
$497,100 Zestimate®
$143/sqft
$3,077 Estimated rent
Home value
$497,100
$457,000 - $542,000
$3,077/mo
Zestimate® history
Owner options
List your home for rent
$3,077/mo
Rent Zestimate®
Find your next renter with Zillow Rental Manager. Plus, with online applications, you can quickly screen prospective tenants – for free.
$3,077/mo
Rent Zestimate®
Refinance and save
$3,248/mo
Est. payment
Refinancing to a lower rate could help reduce your monthly payments and save thousands over the life of the loan.
$3,248/mo
Est. payment
Explore your selling options
Work with a Zillow partner agent
Leverage their expertise and Zillow's premium Showcase listings to get your home seen by more buyers.
Get startedList with your own agent
Get your home in front of millions of buyers by listing it on Zillow.
Learn how to do itSell it yourself
Take full control of how buyers see your home on Zillow by listing For Sale by Owner (FSBO).
List your homeWhat's special
Water heaterThoughtfully designed interiorGas grill hookupEnormous full basementPond front viewsCozy gas fireplaceFinished area
Zillow last checked:
Listing updated:
Listed by:
SUSANNAH GRIFFIN 302-245-6646,
Long & Foster Real Estate, Inc.
Bought with:
Charis Furrowh, RS0036793
Coldwell Banker Realty
Source: Bright MLS,MLS#: DESU2080834
Facts & features
Interior
Bedrooms & bathrooms
- Bedrooms: 3
- Bathrooms: 3
- Full bathrooms: 3
- Main level bathrooms: 2
- Main level bedrooms: 3
Rooms
- Room types: Kitchen, Family Room, Foyer, Sun/Florida Room, Great Room, Laundry, Office, Storage Room
Family room
- Level: Lower
Foyer
- Level: Main
Great room
- Level: Main
Kitchen
- Level: Main
Laundry
- Level: Main
Office
- Level: Main
Screened porch
- Level: Main
Storage room
- Level: Lower
Other
- Level: Main
Heating
- Heat Pump, Forced Air, Propane, Electric
Cooling
- Central Air, Electric
Appliances
- Included: Microwave, Cooktop, Down Draft, Dishwasher, Disposal, Dryer, Oven, Refrigerator, Stainless Steel Appliance(s), Washer, Water Heater, Electric Water Heater
- Laundry: Laundry Room
Features
- Ceiling Fan(s), Entry Level Bedroom, Open Floorplan, Kitchen - Gourmet, Upgraded Countertops, Walk-In Closet(s), Dry Wall
- Flooring: Luxury Vinyl, Carpet
- Windows: Window Treatments
- Basement: Interior Entry,Heated,Partially Finished,Sump Pump
- Number of fireplaces: 1
- Fireplace features: Gas/Propane
Interior area
- Total structure area: 3,494
- Total interior livable area: 3,494 sqft
- Finished area above ground: 2,200
- Finished area below ground: 1,294
Property
Parking
- Total spaces: 6
- Parking features: Garage Faces Front, Garage Door Opener, Inside Entrance, Concrete, Attached, Driveway
- Attached garage spaces: 2
- Uncovered spaces: 4
Accessibility
- Accessibility features: None
Features
- Levels: One
- Stories: 1
- Patio & porch: Screened Porch
- Exterior features: Lawn Sprinkler
- Pool features: Community
- Has view: Yes
- View description: Pond
- Has water view: Yes
- Water view: Pond
- Waterfront features: Pond
- Frontage length: Water Frontage Ft: 75
Lot
- Size: 7,405 Square Feet
- Dimensions: 75.00 x 100.00
Details
- Additional structures: Above Grade, Below Grade
- Parcel number: 23530.00636.00
- Zoning: AR
- Special conditions: Standard
Construction
Type & style
- Home type: SingleFamily
- Architectural style: Coastal,Ranch/Rambler
- Property subtype: Single Family Residence
Materials
- Stick Built, Vinyl Siding
- Foundation: Concrete Perimeter
- Roof: Architectural Shingle
Condition
- New construction: No
- Year built: 2017
Details
- Builder model: Dalton
- Builder name: Bryton Homes
Utilities & green energy
- Sewer: Private Sewer
- Water: Private
- Utilities for property: Propane - Community
Community & HOA
Community
- Features: Pool
- Subdivision: Meadows Of Beaver Creek
HOA
- Has HOA: Yes
- Amenities included: Clubhouse, Pool
- Services included: Common Area Maintenance, Pool(s)
- HOA fee: $325 quarterly
- HOA name: MEADOWS OF BEAVER CREEK HOA
Location
- Region: Milton
Financial & listing details
- Price per square foot: $143/sqft
- Tax assessed value: $553,400
- Annual tax amount: $1,068
- Date on market: 3/15/2025
- Listing agreement: Exclusive Right To Sell
- Listing terms: Cash,Conventional
- Ownership: Fee Simple
Price history
| Date | Event | Price |
|---|---|---|
| 6/13/2025 | Sold | $500,000+0%$143/sqft |
Source:  Bright MLS #DESU2080834 Report a problem Bright MLS #DESU2080834 Report a problem | ||
| 4/28/2025 | Pending sale | $499,888$143/sqft |
Source: Bright MLS #DESU2080834 Report a problem | ||
| 4/10/2025 | Price change | $499,888-6.5%$143/sqft |
Source: Bright MLS #DESU2080834 Report a problem | ||
| 3/15/2025 | Listed for sale | $534,900+43.8%$153/sqft |
Source: Bright MLS #DESU2080834 Report a problem | ||
| 4/6/2017 | Sold | $371,947$106/sqft |
Source: Public Record Report a problem | ||
Public tax history
| Year | Property taxes | Tax assessment |
|---|---|---|
| 2025 | $1,194 +11.8% | $276,700 +640.8% |
| 2024 | $1,068 +0.2% | $37,350 |
| 2023 | $1,067 +2.4% | $37,350 |
| 2022 | $1,042 -5% | $37,350 |
| 2021 | $1,096 -23.3% | $37,350 |
| 2020 | $1,429 | $37,350 +2.3% |
| 2019 | $1,429 +2.7% | $36,500 |
| 2018 | $1,391 -0.9% | $36,500 |
| 2017 | $1,404 +944.9% | $36,500 +812.5% |
| 2016 | $134 -3% | $4,000 |
| 2015 | $139 +1.5% | $4,000 |
| 2014 | $136 -1.1% | $4,000 |
| 2013 | $138 +4% | $4,000 |
| 2012 | $133 +1% | $4,000 |
| 2011 | $131 | $4,000 |
| 2010 | $131 +0.4% | $4,000 |
| 2009 | $131 | $4,000 |
Find assessor info on the county website
Neighborhood: 19968
Nearby homes
- $503,3004 bd3 ba2.5k sqft18844 Riverwalk Dr, Milton, DE 19968Off Market
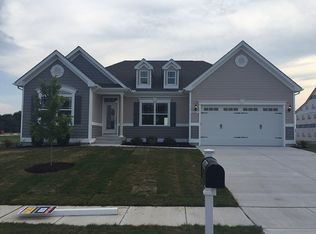
- $431,0003 bd2 ba2k sqft18852 Riverwalk Dr, Milton, DE 19968Sold

- $462,3003 bd-- ba2.2k sqft18856 Riverwalk Dr, Milton, DE 19968Off Market
- $518,1004 bd-- ba2.8k sqft18842 Riverwalk Dr, Milton, DE 19968Off Market
- $418,6003 bd-- ba1.6k sqft18849 Riverwalk Dr, Milton, DE 19968Off Market
- $486,4003 bd-- ba1.9k sqft18845 Riverwalk Dr, Milton, DE 19968Off Market
- $483,6003 bd3 ba2.5k sqft18860 Riverwalk Dr, Milton, DE 19968Off Market
- $623,1004 bd-- ba3.1k sqft18851 Riverwalk Dr, Milton, DE 19968Off Market
Nearby schools
GreatSchools rating
- 5/10North Georgetown Elementary SchoolGrades: K-5Distance: 6.5 mi
- 5/10Georgetown Middle SchoolGrades: 6-8Distance: 6.7 mi
- 3/10Sussex Central High SchoolGrades: 9-12Distance: 7.6 mi
Schools provided by the listing agent
- District: Indian River
Source: Bright MLS. This data may not be complete. We recommend contacting the local school district to confirm school assignments for this home.


Get pre-qualified for a loan
At Zillow Home Loans, we can pre-qualify you in as little as 5 minutes with no impact to your credit score.An equal housing lender. NMLS #10287.
Sell for more on Zillow
Get a Zillow Showcase℠ listing at no additional cost and you could sell for .
$497,100
2% more
+$9,942
With Zillow Showcase(estimated)
$507,042
- Delaware
- Sussex County
- Milton
- 19968
- 18848 Riverwalk Dr
Nearby cities
Nearby zip codes
Other Milton Topics
