Skip main navigation
Pending
  • $374,900

    18848 SW 60TH STREET, DUNNELLON, FL 34432

    2beds
    1,617sqft
    : 
    $2,468/mo
    Get pre-qualified
    Single Family Residence
    Built in 1938
    2.28 Acres Lot
    $-- Zestimate®
    $232/sqft
    $-- HOA

    What's special

    Gated entranceCharming farmhouseGorgeous granite countertopsSeparate powered workshopTowering mature treesInviting great roomWelcoming front porch
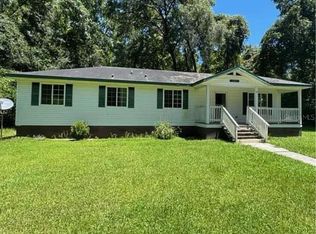
    Welcome to your own private slice of Old Florida paradise! Tucked well back from the road behind a gated entrance, this beautifully restored 1938 farmhouse sits on 2.28 fully fenced, meticulously maintained acres that feel more like a private park than a typical homesite. Towering mature trees, lush landscaping, and expansive open lawn create an unforgettable first impression and an atmosphere of peace that’s increasingly hard to find. Lovingly renovated while preserving its timeless character, this charming farmhouse offers 1,617 square feet of beautifully updated living space with soaring ceilings that make the home feel bright, airy, and much larger than expected. The inviting great room flows effortlessly into a well-appointed kitchen featuring gorgeous granite countertops, newer stainless appliances, and attractive luxury vinyl plank flooring throughout. Every inch of this home reflects exceptional pride of ownership—it is truly immaculate, pet-free, and maintained with extraordinary care. The spacious primary suite offers a relaxing retreat with a luxurious soaking tub, separate walk-in shower, and peaceful views of the property. A generous second bedroom with high ceilings provides comfortable accommodations for family or guests. Step outside and discover why this property is so special. Enjoy morning coffee on the welcoming front porch or unwind on the large screened rear porch overlooking tranquil farmland where seasonal peanut crops create an ever-changing backdrop. The setting is quiet, scenic, and wonderfully private. The possibilities continue outside with an oversized detached garage featuring soaring ceilings, a separate powered workshop, greenhouse, and an additional outbuilding ready to become a guest cottage, she shed, he shed, art studio, home office, hobby space, or workshop—the choice is yours. A durable metal roof covers both the home and detached garage, while the HVAC system was replaced in 2025 for added peace of mind. Located on a paved country road in an established neighborhood of attractive homes, this mini-estate offers the best of rural living without sacrificing convenience. Enjoy an easy commute to Ocala or Dunnellon, all with no HOA restrictions. Whether you’re searching for a peaceful homestead, room for hobbies, space for toys, or simply a beautifully maintained country retreat, this exceptional property is one you’ll never want to leave. 13 miles from World Equestrian Center. Furniture negotiable. Easy to show!
    34 days
    |
    1,675
    |
    136
    |

    Likely to sell faster than

    Zillow last checked:

    Listing updated:

    Listed by:

    Kristie Fish 352-697-3150,

    FISH REALTY, LLC 352-697-3150

    Source: Stellar MLS,MLS#: OM728833MLS LogoOriginating MLS: Ocala - Marion

      Facts & features

      Interior

      Bedrooms & bathrooms
      • Bedrooms: 2
      • Bathrooms: 2
      • Full bathrooms: 2
      Primary bedroom
      • Features: Built-in Closet
      • Level: First
      Bedroom 2
      • Features: Built-in Closet
      • Level: First
      Primary bathroom
      • Features: Built-in Closet
      • Level: First
      Bathroom 2
      • Features: Built-in Closet
      • Level: First
      Dining room
      • Features: Built-in Closet
      • Level: First
      Great room
      • Features: Built-in Closet
      • Level: First
      Kitchen
      • Features: Built-in Closet
      • Level: First
      Heating
      • Electric, Heat Pump
      Cooling
      • Central Air
      Appliances
      • Included: Dishwasher, Dryer, Range, Refrigerator, Washer, Water Softener
      • Laundry: Inside
      Features
      • Cathedral Ceiling(s), Ceiling Fan(s), Eating Space In Kitchen, High Ceilings, Open Floorplan, Primary Bedroom Main Floor, Split Bedroom, Stone Counters, Thermostat, Vaulted Ceiling(s)
      • Flooring: Luxury Vinyl
      • Has fireplace: Yes
      • Fireplace features: Gas, Living Room
      Interior area
      • Total structure area: 2,303
      • Total interior livable area: 1,617 sqft
      Video & virtual tour

      Property

      Parking
      • Total spaces: 2
      • Parking features: Garage
      • Garage spaces: 2
      Features
      • Levels: One
      • Stories: 1
      • Patio & porch: Covered, Deck, Enclosed, Front Porch, Patio, Porch, Rear Porch, Screened
      • Exterior features: Private Yard
      • Has view: Yes
      • View description: Trees/Woods
      Lot
      • Size: 2.28 Acres
      • Features: Cleared, Landscaped, Level, Private
      • Residential vegetation: Bamboo, Mature Landscaping, Oak Trees, Trees/Landscaped
      Details
      • Additional structures: Greenhouse, Shed(s), Storage, Workshop
      • Parcel number: 1740001014
      • Zoning: R1
      • Special conditions: None

      Construction

      Type & style
      • Home type: SingleFamily
      • Property subtype: Single Family Residence
      Materials
      • Vinyl Siding, Wood Frame
      • Foundation: Pillar/Post/Pier
      • Roof: Metal
      Condition
      • New construction: No
      • Year built: 1938

      Utilities & green energy

      • Sewer: Septic Tank
      • Water: Well
      • Utilities for property: BB/HS Internet Available, Electricity Connected, Water Connected

      Community & HOA

      Community
      • Pet fee: $0 monthly
      • Subdivision: LAKE TROPICANA RANCHETTES
      HOA
      • Has HOA: No
      Location
      • Region: Dunnellon

      Financial & listing details

      • Price per square foot: $232/sqft
      • Tax assessed value: $240,735
      • Annual tax amount: $1,226
      • Date on market: 7/20/2026
      • Cumulative days on market: 28 days
      • Listing terms: Cash,Conventional,FHA,USDA Loan,VA Loan
      • Ownership: Fee Simple
      • Total actual rent: 0
      • Electric utility on property: Yes
      • Road surface type: Paved

        Estimated market value

        Not available

        Estimated sales range

        Not available

        Not available

        Price history

        DateEventPrice
        8/5/2026Pending sale$374,900$232/sqft
        Source: Stellar MLS #OM728833 Report a problem
        7/20/2026Listed for sale$374,900+250.4%$232/sqft
        Source: Stellar MLS #OM728833 Report a problem
        5/15/2012Sold$107,000-17.7%$66/sqft
        Source: Realtors Association of Citrus County #352116 Report a problem
        11/8/2011Listed for sale$130,000+36.8%$80/sqft
        Source: Edgewater Realty,Inc / MLS #352116 Report a problem
        5/27/2010Sold$95,000+216.7%$59/sqft
        Source: Public Record Report a problem
        9/25/2001Sold$30,000$19/sqft
        Source: Public Record Report a problem

        Public tax history

        YearProperty taxesTax assessment
        2025$1,277 +22.3%$83,503 +2.9%
        2024$1,045 +3%$81,150 +3%
        2023$1,014 +3.3%$78,786 +3%
        2022$982 +0.5%$76,491 +3%
        2021$977 +0.1%$74,263 +1.4%
        2020$976 +6.3%$73,238 +2.3%
        2019$918 $71,591 +1.9%
        2018$918 +12%$70,256 +14.7%
        2017$820 +2.8%$61,253 +2.1%
        2016$798 $59,993 +0.7%
        2015$798 -40%$59,576 -8.3%
        2014$1,330 -0.5%$64,981 -1.9%
        2013$1,337 +71.8%$66,248 +8.1%
        2012$778 -3%$61,290 -4.6%
        2011$802 -48%$64,268 -19%
        2010$1,542 +5.6%$79,309 +28.1%
        2009$1,460 +93.1%$61,894 +0.1%
        2008$756 -6.6%$61,833 +3%
        2007$809 -3.3%$60,033 +2.5%
        2006$837 +11.7%$58,569 +3%
        2005$749 $56,864 +7.5%
        2004$749 -2.4%$52,911 +92%
        2002$768 +12.9%$27,561 +11.6%
        2001$680 $24,688
        2000$680 $24,688
        Find assessor info on the county website

        Monthly payment

        Est. payment

        Payment breakdown

        Explore the cost of this home by adjusting the details. Changes won't be saved.
        All calculations are estimates and provided by Zillow, Inc. for informational purposes only. Actual amounts may vary.
        HOA fees may include property taxes on listings classified as Co-Ops. Contact the listing agent and/or owner for fee details.
        See how much you could borrow to make a competitive offer.

        Climate risks

        Neighborhood: 34432

        Getting around

        1 / 100
        Car-Dependent
        19 / 100
        Somewhat Bikeable

        Nearby schools

        GreatSchools rating
        Schools provided by the listing agent
        • Elementary: Dunnellon Elementary School
        • Middle: Dunnellon Middle School
        • High: Dunnellon High School

        Source: Stellar MLS. This data may not be complete. We recommend contacting the local school district to confirm school assignments for this home.

        A local agent can set up tours, give advice and negotiate with sellers.

        A local lender can help you make sure your offer is ready when you are.

        Browse local experts

        Similar homes