Welcome home to this beautifully updated brick-front home, ideally situated on a quiet cul-de-sac just minutes from Quantico Marine Corps Base, I-95, shopping, dining, and commuter routes. Backing to mature trees, this property offers a private backyard retreat complete with a spacious 2-level deck, perfect for relaxing or entertaining. Inside, you'll find a thoughtfully renovated kitchen (2020) featuring an eat-in dining area and an open flow into the family room with a cozy fireplace. The main level also offers a formal dining room, a versatile living room or home office, and a beautifully renovated powder room (2021). Upstairs, the spacious primary suite features a stunning, fully renovated, spa-inspired bathroom (2026) with a freestanding soaking tub, a custom-tiled walk-in shower with frameless glass doors, a dual-sink vanity, and a separate water closet. Four generously sized bedrooms complete the upper level. Additional highlights include ample driveway parking, timeless curb appeal, and a desirable location that combines convenience with peaceful surroundings. This move-in-ready home offers the perfect blend of modern updates, functional living spaces, and an exceptional setting. Recent updates include: Roof (30-year shingle) and Siding Replacement-2013, Air Conditioner-2015, Kitchen and Entryway LVP Flooring-2020, Refrigerator-2023, Kitchen Cabinets and Appliances-2020, Resurfaced Deck-2023, Half Bath Renovation-2021, Total Primary Bathroom Renovation-2026, Water Heater-2018, New Basement Exterior Door-2025.
Sold for $650,000
$650,000
18849 Beaten Path Ct, Triangle, VA 22172
4beds
2,788sqft
Single Family Residence
Built in 1992
0.38 Acres Lot
$650,300 Zestimate®
$233/sqft
$3,394 Estimated rent
Home value
$650,300
$605,000 - $702,000
$3,394/mo
Zestimate® history
Owner options
List your home for rent
$3,394/mo
Rent Zestimate®
Find your next renter with Zillow Rental Manager. Plus, with online applications, you can quickly screen prospective tenants – for free.
$3,394/mo
Rent Zestimate®
Refinance and save
$4,359/mo
Est. payment
Refinancing to a lower rate could help reduce your monthly payments and save thousands over the life of the loan.
$4,359/mo
Est. payment
Explore your selling options
Work with a Zillow partner agent
Leverage their expertise and Zillow's premium Showcase listings to get your home seen by more buyers.
Get startedList with your own agent
Get your home in front of millions of buyers by listing it on Zillow.
Learn how to do itSell it yourself
Take full control of how buyers see your home on Zillow by listing For Sale by Owner (FSBO).
List your homeWhat's special
Cozy fireplaceAmple driveway parkingTimeless curb appealBrick-front homeQuiet cul-de-sacPrivate backyard retreatThoughtfully renovated kitchen
Zillow last checked:
Listing updated:
Listed by:
Laura Holt 540-419-1552,
Berkshire Hathaway HomeServices PenFed Realty
Bought with:
Alexa Taylor, 0225274799
Coldwell Banker Elite
Source: Bright MLS,MLS#: VAPW2124302
Facts & features
Interior
Bedrooms & bathrooms
- Bedrooms: 4
- Bathrooms: 3
- Full bathrooms: 2
- 1/2 bathrooms: 1
- Main level bathrooms: 1
Rooms
- Room types: Living Room, Dining Room, Primary Bedroom, Bedroom 2, Bedroom 3, Bedroom 4, Kitchen, Family Room, Breakfast Room, Laundry, Other, Recreation Room
Primary bedroom
- Features: Flooring - Carpet
- Level: Upper
- Area: 195 Square Feet
- Dimensions: 15 X 13
Bedroom 2
- Features: Flooring - Carpet
- Level: Upper
- Area: 132 Square Feet
- Dimensions: 11 X 12
Bedroom 3
- Features: Flooring - Carpet
- Level: Upper
- Area: 120 Square Feet
- Dimensions: 10 X 12
Bedroom 4
- Features: Flooring - Carpet
- Level: Upper
- Area: 108 Square Feet
- Dimensions: 12 X 9
Breakfast room
- Features: Flooring - Vinyl
- Level: Main
- Area: 100 Square Feet
- Dimensions: 10 X 10
Dining room
- Features: Flooring - Carpet
- Level: Main
- Area: 132 Square Feet
- Dimensions: 11 X 12
Family room
- Features: Flooring - Carpet, Fireplace - Gas
- Level: Main
- Area: 221 Square Feet
- Dimensions: 13 X 17
Kitchen
- Features: Flooring - Vinyl
- Level: Main
- Area: 130 Square Feet
- Dimensions: 13 X 10
Laundry
- Level: Lower
Living room
- Features: Flooring - Carpet
- Level: Main
- Area: 156 Square Feet
- Dimensions: 12 X 13
Other
- Features: Flooring - Other
- Level: Main
- Area: 361 Square Feet
- Dimensions: 19 X 19
Recreation room
- Level: Lower
Heating
- Forced Air, Natural Gas
Cooling
- Ceiling Fan(s), Central Air, Electric
Appliances
- Included: Dishwasher, Disposal, Exhaust Fan, Ice Maker, Microwave, Oven/Range - Electric, Refrigerator, Gas Water Heater
- Laundry: In Basement, Washer/Dryer Hookups Only, Laundry Room
Features
- Breakfast Area, Kitchen Island, Kitchen - Table Space, Dining Area, Built-in Features, Upgraded Countertops, Primary Bath(s), Floor Plan - Traditional, Cathedral Ceiling(s), 9'+ Ceilings, 2 Story Ceilings
- Flooring: Ceramic Tile, Carpet, Hardwood, Luxury Vinyl, Wood
- Doors: French Doors, Six Panel, Storm Door(s)
- Windows: Double Pane Windows, Window Treatments
- Basement: Full,Interior Entry,Exterior Entry,Rear Entrance,Walk-Out Access,Partially Finished
- Number of fireplaces: 1
- Fireplace features: Screen, Mantel(s), Gas/Propane
Interior area
- Total structure area: 3,298
- Total interior livable area: 2,788 sqft
- Finished area above ground: 2,230
- Finished area below ground: 558
Property
Parking
- Total spaces: 2
- Parking features: Garage Door Opener, Attached
- Attached garage spaces: 2
Accessibility
- Accessibility features: None
Features
- Levels: Three
- Stories: 3
- Patio & porch: Deck
- Exterior features: Play Equipment, Sidewalks
- Pool features: None
Lot
- Size: 0.38 Acres
- Features: Backs to Trees, Cul-De-Sac, Wooded
Details
- Additional structures: Above Grade, Below Grade
- Parcel number: 8288031930
- Zoning: R4
- Special conditions: Standard
Construction
Type & style
- Home type: SingleFamily
- Architectural style: Colonial
- Property subtype: Single Family Residence
Materials
- Combination, Brick
- Foundation: Concrete Perimeter
- Roof: Asphalt
Condition
- New construction: No
- Year built: 1992
Details
- Builder model: MONTCLAIRE
- Builder name: DREES
Utilities & green energy
- Sewer: Public Sewer
- Water: Public
Community & HOA
Community
- Subdivision: Thomasson Crossing
HOA
- Has HOA: Yes
- Amenities included: Common Grounds
- Services included: Trash, Common Area Maintenance
- HOA fee: $135 annually
- HOA name: THOMASSON CROSSING HOA
Location
- Region: Triangle
Financial & listing details
- Price per square foot: $233/sqft
- Tax assessed value: $599,300
- Annual tax amount: $5,766
- Date on market: 7/15/2026
- Listing agreement: Exclusive Right To Sell
- Ownership: Fee Simple
Price history
| Date | Event | Price |
|---|---|---|
| 8/11/2026 | Sold | $650,000$233/sqft |
Source:  Bright MLS #VAPW2124302 Report a problem Bright MLS #VAPW2124302 Report a problem | ||
| 7/22/2026 | Contingent | $650,000$233/sqft |
Source: Bright MLS #VAPW2124302 Report a problem | ||
| 7/15/2026 | Listed for sale | $650,000+150.1%$233/sqft |
Source: Bright MLS #VAPW2124302 Report a problem | ||
| 1/1/2015 | Sold | $259,900$93/sqft |
Source:  Long & Foster Broker Feed #VAPW260184_100 Report a problem Long & Foster Broker Feed #VAPW260184_100 Report a problem | ||
Public tax history
| Year | Property taxes | Tax assessment |
|---|---|---|
| 2025 | $5,661 +1.4% | $577,400 +2.9% |
| 2024 | $5,582 -2.1% | $561,300 +2.4% |
| 2023 | $5,701 -3% | $547,900 +5.3% |
| 2022 | $5,878 +10.8% | $520,400 +19.9% |
| 2021 | $5,307 +1.4% | $434,000 +2.3% |
| 2020 | $5,234 +108.8% | $424,400 +2.2% |
| 2019 | $2,507 -47% | $415,200 +6% |
| 2018 | $4,730 +7.6% | $391,700 +6.6% |
| 2017 | $4,396 | $367,600 +2.5% |
| 2016 | $4,396 +12.4% | $358,700 +0.4% |
| 2015 | $3,912 | $357,300 +14.7% |
| 2014 | $3,912 | $311,500 +4.9% |
| 2013 | -- | $297,000 +6.3% |
| 2012 | -- | $279,400 -6.4% |
| 2010 | -- | $298,500 +2.5% |
| 2009 | -- | $291,100 -20.3% |
| 2008 | -- | $365,300 -15.6% |
| 2007 | -- | $432,900 -6.6% |
| 2006 | -- | $463,400 +26.6% |
| 2005 | -- | $365,900 +14.2% |
| 2004 | -- | $320,300 +20.9% |
| 2003 | -- | $264,900 +11.9% |
| 2002 | -- | $236,800 +15.1% |
| 2001 | -- | $205,700 |
Find assessor info on the county website
Neighborhood: 22172
Nearby homes
- $685,2004 bd3 ba2.7k sqft18851 Beaten Path Ct, Triangle, VA 22172Off Market
- $585,0004 bd4 ba3.3k sqft3590 Lions Field Rd, Triangle, VA 22172Sold
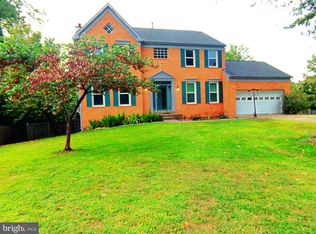
- $634,9004 bd3 ba2.3k sqft18847 Beaten Path Ct, Triangle, VA 22172Off Market
- $620,9004 bd2 ba2.4k sqft3588 Lions Field Rd, Triangle, VA 22172Off Market
- $697,5005 bd5 ba4k sqft18943 Highland Park Dr, Triangle, VA 22172Off Market
- $661,0004 bd3 ba4.2k sqft18947 Highland Park Dr, Triangle, VA 22172Off Market
- $747,2005 bd5 ba3.8k sqft18939 Highland Park Dr, Triangle, VA 22172Off Market
- $596,2004 bd2 ba2.2k sqft18848 Beaten Path Ct, Triangle, VA 22172Off Market
Nearby schools
GreatSchools rating
- 3/10Triangle Elementary SchoolGrades: PK-5Distance: 0.1 mi
- 4/10Graham Park Middle SchoolGrades: 6-8Distance: 0.7 mi
- 4/10Potomac High SchoolGrades: 9-12Distance: 3.7 mi
Schools provided by the listing agent
- District: Prince William County Public Schools
Source: Bright MLS. This data may not be complete. We recommend contacting the local school district to confirm school assignments for this home.
Get a cash offer in 3 minutes
Find out how much your home could sell for in as little as 3 minutes with a no-obligation cash offer.
Estimated market value
$650,300
Get a cash offer in 3 minutes
Find out how much your home could sell for in as little as 3 minutes with a no-obligation cash offer.
Estimated market value
$650,300
- Virginia
- Prince William County
- Triangle
- 22172
- 18849 Beaten Path Ct
