Skip main navigation
Under contract
  • $760,000

    18849 Porterfield Way, Germantown, MD 20874

    5beds
    3,622sqft
    : 
    Loading
    Get pre-qualified
    Single Family Residence
    Built in 2000
    6,054 Square Feet Lot
    $765,600 Zestimate®
    $210/sqft
    $95/mo HOA

    What's special

    Peninsula seatingPicturesque tree-lined streetStunning two-story foyerCustom light fixtures throughoutStainless steel appliancesLarge center islandFive generously sized bedrooms
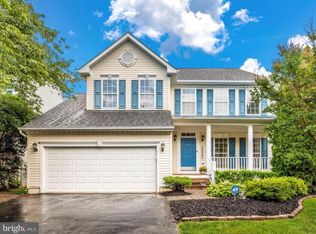
    Welcome to this beautifully maintained 5-bedroom, 3.5-bath home located in the highly sought-after Fountain Hills subdivision! Nestled on a picturesque tree-lined street, this exceptional residence offers the perfect blend of comfort, style, and convenience. Step inside to a stunning two-story foyer that sets the tone for the spacious and inviting interior. The gourmet chef's kitchen is a true centerpiece, featuring stainless steel appliances, a large center island, peninsula seating, and an adjoining breakfast room with doors leading to the deck—perfect for indoor-outdoor entertaining. Enjoy peaceful views as the deck backs to mature trees, providing privacy and a serene setting. Additional highlights include custom light fixtures throughout, a charming front porch ideal for relaxing, and a durable 30-year architectural roof. The spacious floor plan offers five generously sized bedrooms and three and a half baths, providing plenty of room for family and guests. Commuters will appreciate the unbeatable location just two blocks from the MARC Train Station and only minutes to I-270. Enjoy easy access to shopping, dining, and entertainment in nearby Kentlands, along with parks, recreation, and everything this vibrant area has to offer. This is a rare opportunity to own a beautiful home in one of the area's most desirable communities!
    31 days
    |
    708
    |
    28
    |

    Likely to sell faster than

    Zillow last checked:

    Listing updated:

    Listed by:

    Mark Smith 301-580-3921,

    RE/MAX Realty Group 301-921-4500,

    Co-Listing Agent: Julie K Robinson 301-674-8930,

    RE/MAX Realty Group

    Source: Bright MLS,MLS#: MDMC2238144MLS Logo

      Facts & features

      Interior

      Bedrooms & bathrooms
      • Bedrooms: 5
      • Bathrooms: 4
      • Full bathrooms: 3
      • 1/2 bathrooms: 1
      • Main level bathrooms: 1
      Rooms
      • Room types: Living Room, Dining Room, Primary Bedroom, Bedroom 2, Bedroom 3, Bedroom 4, Bedroom 5, Kitchen, Family Room, Foyer, Sun/Florida Room, Laundry, Recreation Room, Storage Room, Bathroom 2, Primary Bathroom, Full Bath, Half Bath
      Primary bedroom
      • Features: Ceiling Fan(s), Flooring - Carpet, Walk-In Closet(s)
      • Level: Upper
      Bedroom 2
      • Features: Ceiling Fan(s), Flooring - Carpet
      • Level: Upper
      Bedroom 3
      • Features: Ceiling Fan(s), Flooring - Carpet
      • Level: Upper
      Bedroom 4
      • Features: Ceiling Fan(s), Flooring - Carpet
      • Level: Upper
      Bedroom 5
      • Features: Flooring - Carpet
      • Level: Lower
      Primary bathroom
      • Features: Attached Bathroom, Bathroom - Walk-In Shower, Granite Counters, Double Sink, Flooring - Ceramic Tile
      • Level: Upper
      Bathroom 2
      • Features: Bathroom - Tub Shower, Granite Counters, Flooring - Ceramic Tile
      • Level: Upper
      Dining room
      • Features: Flooring - Wood, Formal Dining Room
      • Level: Main
      Family room
      • Features: Ceiling Fan(s), Fireplace - Gas, Flooring - Carpet
      • Level: Main
      Foyer
      • Features: Flooring - Wood
      • Level: Main
      Other
      • Features: Bathroom - Walk-In Shower, Countertop(s) - Solid Surface, Flooring - Ceramic Tile
      • Level: Lower
      Half bath
      • Features: Flooring - Wood
      • Level: Main
      Kitchen
      • Features: Breakfast Bar, Countertop(s) - Solid Surface, Double Sink, Flooring - Wood, Kitchen Island, Eat-in Kitchen, Kitchen - Gas Cooking
      • Level: Main
      Laundry
      • Features: Flooring - Vinyl
      • Level: Main
      Living room
      • Features: Flooring - Wood
      • Level: Main
      Recreation room
      • Features: Flooring - Carpet, Recessed Lighting, Wet Bar, Basement - Finished
      • Level: Lower
      Storage room
      • Features: Basement - Unfinished, Flooring - Concrete
      • Level: Lower
      Other
      • Features: Breakfast Room, Cathedral/Vaulted Ceiling, Flooring - Wood, Recessed Lighting, Window Treatments
      • Level: Main
      Heating
      • Convector, Forced Air, Programmable Thermostat, Solar, Space Heater, Natural Gas
      Cooling
      • Ceiling Fan(s), Central Air, Programmable Thermostat, Solar On Grid, Electric
      Appliances
      • Included: Microwave, Dishwasher, Disposal, Dryer, Exhaust Fan, Ice Maker, Self Cleaning Oven, Refrigerator, Stainless Steel Appliance(s), Cooktop, Washer, Water Heater, Gas Water Heater
      • Laundry: Has Laundry, Dryer In Unit, Main Level, Washer In Unit, Laundry Room
      Features
      • Bar, Bathroom - Tub Shower, Bathroom - Walk-In Shower, Breakfast Area, Ceiling Fan(s), Family Room Off Kitchen, Open Floorplan, Formal/Separate Dining Room, Eat-in Kitchen, Kitchen - Gourmet, Kitchen Island, Pantry, Primary Bath(s), Recessed Lighting, Upgraded Countertops, Walk-In Closet(s), 2 Story Ceilings, 9'+ Ceilings, Vaulted Ceiling(s)
      • Flooring: Carpet, Ceramic Tile, Vinyl, Wood, Other
      • Doors: Insulated, Six Panel
      • Windows: Double Hung, Double Pane Windows, Screens, Transom, Vinyl Clad, Insulated Windows, Window Treatments
      • Basement: Partial,Heated,Partially Finished,Rear Entrance,Walk-Out Access,Windows
      • Number of fireplaces: 1
      • Fireplace features: Brick, Glass Doors, Gas/Propane, Mantel(s)
      Interior area
      • Total structure area: 3,944
      • Total interior livable area: 3,622 sqft
      • Finished area above ground: 2,622
      • Finished area below ground: 1,000
      Video & virtual tour

      Property

      Parking
      • Total spaces: 4
      • Parking features: Garage Faces Front, Garage Door Opener, Asphalt, Attached, Driveway, On Street
      • Attached garage spaces: 2
      • Uncovered spaces: 2
      Accessibility
      • Accessibility features: None
      Features
      • Levels: Three
      • Stories: 3
      • Pool features: Community
      Lot
      • Size: 6,054 Square Feet
      Details
      • Additional structures: Above Grade, Below Grade
      • Parcel number: 160903260357
      • Zoning: R200
      • Special conditions: Standard

      Construction

      Type & style
      • Home type: SingleFamily
      • Architectural style: Colonial
      • Property subtype: Single Family Residence
      Materials
      • Frame
      • Foundation: Concrete Perimeter, Slab
      • Roof: Architectural Shingle
      Condition
      • Good
      • New construction: No
      • Year built: 2000

      Utilities & green energy

      • Electric: 200+ Amp Service, 120/240V
      • Sewer: Public Sewer
      • Water: Public
      • Utilities for property: Underground Utilities

      Community & HOA

      Community
      • Subdivision: Fountain Hills
      HOA
      • Has HOA: Yes
      • Amenities included: Basketball Court, Bike Trail, Clubhouse, Common Grounds, Jogging Path, Pool, Reserved/Assigned Parking, Tennis Court(s), Tot Lots/Playground
      • Services included: Common Area Maintenance, Pool(s), Recreation Facility, Reserve Funds, Road Maintenance, Snow Removal, Trash
      • HOA fee: $95 monthly
      Location
      • Region: Germantown

      Financial & listing details

      • Price per square foot: $210/sqft
      • Tax assessed value: $741,700
      • Annual tax amount: $8,439
      • Date on market: 6/18/2026
      • Listing agreement: Exclusive Right To Sell
      • Listing terms: Cash,Conventional,FHA,VA Loan
      • Ownership: Fee Simple

        Estimated market value

        $765,600

        $727,000 - $804,000

        $4,040/mo

        Price history

        DateEventPrice
        6/28/2026Contingent$760,000$210/sqft
        Source: Bright MLS #MDMC2238144 Report a problem
        6/18/2026Listed for sale$760,000+31.1%$210/sqft
        Source: Bright MLS #MDMC2238144 Report a problem
        6/29/2016Sold$579,900+0.9%$160/sqft
        Source: Public Record Report a problem
        4/26/2016Price change$574,900-0.9%$159/sqft
        Source: RE/MAX METROPOLITAN REALTY #MC9577745 Report a problem
        4/19/2016Price change$579,900-1.7%$160/sqft
        Source: RE/MAX METROPOLITAN REALTY #MC9577745 Report a problem
        3/22/2016Price change$589,900-1.7%$163/sqft
        Source: RE/MAX METROPOLITAN REALTY #MC9577745 Report a problem
        2/25/2016Listed for sale$599,900+105.7%$166/sqft
        Source: RE/MAX METROPOLITAN REALTY #MC9577745 Report a problem
        7/5/2000Sold$291,619+281%$81/sqft
        Source: Public Record Report a problem
        4/20/2000Sold$76,540$21/sqft
        Source: Public Record Report a problem

        Public tax history

        YearProperty taxesTax assessment
        2025$7,747 +6.6%$686,633 +8.7%
        2024$7,271 +9.5%$631,567 +9.6%
        2023$6,642 +4.6%$576,500 +0.2%
        2022$6,348 +0.3%$575,267 +0.2%
        2021$6,329 +0.2%$574,033 +0.2%
        2020$6,319 +13.9%$572,800
        2019$5,550 -0.2%$572,800 +13.8%
        2018$5,560 +4.3%$503,333 +7.4%
        2017$5,331 +9.5%$468,600 +0.4%
        2016$4,870 $466,667 +0.4%
        2015$4,870 $464,733 +0.4%
        2014$4,870 $462,800 +0%
        2013-- $462,593 +0%
        2012-- $462,387 +0%
        2011-- $462,180
        2010-- $462,180
        2009-- $462,180 -18%
        2008-- $563,390 +12.7%
        2007-- $499,840 +14.6%
        2006-- $436,290 +17%
        2005-- $372,740 +12.5%
        2004-- $331,470
        2003-- $331,470 +33.2%
        2002-- $248,930
        2001-- $248,930
        Find assessor info on the county website

        Monthly payment

        Est. payment

        Payment breakdown

        Explore the cost of this home by adjusting the details. Changes won't be saved.
        All calculations are estimates and provided by Zillow, Inc. for informational purposes only. Actual amounts may vary.
        HOA fees may include property taxes on listings classified as Co-Ops. Contact the listing agent and/or owner for fee details.
        Mortgage interest rates are dependent on a number of factors, including credit score, down payment, and repayment length. Interest rate data provided by Zillow Group Marketplace, Inc. as of 1/1/1970 from various mortgage lenders with which we have lead or other similar arrangements; the Estimated Payment is an average of those rates.
        See how much you could borrow to make a competitive offer.

        Climate risks

        Neighborhood: 20874

        Getting around

        42 / 100
        Car-Dependent
        44 / 100
        Some Transit
        47 / 100
        Somewhat Bikeable

        Nearby schools

        GreatSchools rating
        Schools provided by the listing agent
        • Elementary: Germantown
        • Middle: Roberto W. Clemente
        • High: Seneca Valley
        • District: Montgomery County Public Schools

        Source: Bright MLS. This data may not be complete. We recommend contacting the local school district to confirm school assignments for this home.

        A local agent can set up tours, give advice and negotiate with sellers.

        Browse local experts

        Similar homes