Skip main navigation
Accepting backups
  • Price cut: $39K (7/10)
    $689,000

    1885 38th Ave, Greeley, CO 80634

    4beds
    4,257sqft
    : 
    Loading
    Get pre-qualified
    Single Family Residence
    Built in 1991
    0.43 Acres Lot
    $-- Zestimate®
    $162/sqft
    $-- HOA

    What's special

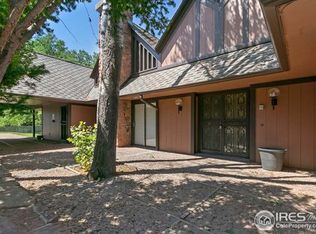
    Your opportunity to own this meticulously cared for, original-owner custom home in Rangeview Crest, one of Greeley's most established neighborhoods of architecturally distinct homes on generous lots. This Victorian-inspired residence showcases exceptional craftsmanship, mature landscaping and a private backyard, that is increasingly difficult to find.Craftsmanship throughout, including handcrafted fireplace detailing, architectural ceilings, Eagle windows, Italian tile flooring, and Hunter Douglas window coverings. The kitchen features granite countertops, full tile backsplash, double oven w/ convection, instant hot-water dispenser, under-cabinet lighting, and kickboard lighting. A four-season room extends the living space while the large rear patio and covered front porch provide inviting outdoor gathering areas.Recent mechanical updates include a Trane variable-speed HVAC system, circulation pump for improved temperature consistency, whole-house fan, humidifier, and new water heater. Additional features include a central vacuum system, built-in security system with cameras, Wi-Fi-enabled sprinkler system, and Wi-Fi garage door opener. The home has never had shoes inside, never been smoked in, and has never housed pets. Ideally located near schools, shopping, dining, medical facilities, parks, and major commuter routes, this is a rare combination of custom design, exceptional care, privacy, and convenience.
    18 days
    |
    527
    |
    14
    |

    Zillow last checked:

    Listing updated:

    Listed by:

    Sonja Belfiore 970-978-7012,

    eXp - Greeley

    Source: IRES as distributed by MLS GRID,MLS#: 1062796MLS Logo

      Facts & features

      Interior

      Bedrooms & bathrooms
      • Bedrooms: 4
      • Bathrooms: 3
      • Full bathrooms: 2
      • 1/2 bathrooms: 1
      • Main level bathrooms: 2
      Primary bedroom
      • Description: Carpet
      • Features: 5 Piece Primary Bath
      • Level: Main
      • Area: 221 Square Feet
      • Dimensions: 13 x 17
      Bedroom 2
      • Description: Carpet
      • Level: Upper
      • Area: 168 Square Feet
      • Dimensions: 12 x 14
      Bedroom 3
      • Description: Carpet
      • Level: Upper
      • Area: 182 Square Feet
      • Dimensions: 13 x 14
      Bedroom 4
      • Description: Carpet
      • Level: Upper
      • Area: 156 Square Feet
      • Dimensions: 12 x 13
      Dining room
      • Description: Carpet
      • Level: Main
      • Area: 168 Square Feet
      • Dimensions: 12 x 14
      Family room
      • Description: Carpet
      • Level: Main
      • Area: 121 Square Feet
      • Dimensions: 11 x 11
      Kitchen
      • Description: Tile
      • Level: Main
      • Area: 224 Square Feet
      • Dimensions: 14 x 16
      Laundry
      • Description: Tile
      • Level: Main
      • Area: 54 Square Feet
      • Dimensions: 6 x 9
      Living room
      • Description: Carpet
      • Level: Main
      • Area: 620 Square Feet
      • Dimensions: 20 x 31
      Recreation room
      • Description: Carpet
      • Level: Basement
      • Area: 264 Square Feet
      • Dimensions: 11 x 24
      Study
      • Description: Carpet
      • Level: Main
      • Area: 96 Square Feet
      • Dimensions: 8 x 12
      Heating
      • Forced Air, Humidity Control
      Cooling
      • Central Air, Ceiling Fan(s), Whole House Fan
      Appliances
      • Included: Electric Range, Double Oven, Dishwasher, Refrigerator, Washer, Dryer, Microwave, Disposal
      • Laundry: Sink, Washer/Dryer Hookup
      Features
      • Eat-in Kitchen, Separate Dining Room, Natural Woodwork, Walk-In Closet(s), Jack & Jill Bathroom, Sun Room, Split Bedroom Plan, Central Vacuum
      • Windows: Skylight(s), Window Coverings
      • Basement: Partial,Partially Finished,Crawl Space
      • Has fireplace: Yes
      • Fireplace features: Gas
      Interior area
      • Total structure area: 2,884
      • Total interior livable area: 4,257 sqft
      • Finished area above ground: 2,884
      Video & virtual tour

      Property

      Parking
      • Total spaces: 3
      • Parking features: Garage Door Opener, Attached, Oversized
      • Attached garage spaces: 3
      • Details: Attached
      Accessibility
      • Accessibility features: Level Lot, Level Drive, Main Floor Bath, Accessible Bedroom, Main Level Laundry
      Features
      • Levels: Two
      • Stories: 2
      • Patio & porch: Patio, Enclosed
      • Exterior features: Sprinkler System
      • Spa features: Bath
      • Fencing: Fenced
      Lot
      • Size: 0.43 Acres
      • Features: City Limits, Paved, Curbs, Gutters, Sidewalks
      Details
      • Parcel number: R2117186
      • Zoning: RL
      • Special conditions: Private Owner

      Construction

      Type & style
      • Home type: SingleFamily
      • Architectural style: Victorian
      • Property subtype: Single Family Residence
      Materials
      • Frame, Brick
      • Roof: Composition
      Condition
      • New construction: No
      • Year built: 1991

      Utilities & green energy

      • Electric: XCEL
      • Gas: ATMOS
      • Sewer: Public Sewer
      • Water: City
      • Utilities for property: Natural Gas Available, Cable Available, Satellite Avail, High Speed Avail

      Community & HOA

      Community
      • Security: Security System, Fire Alarm
      • Subdivision: Rangeview Crest
      HOA
      • Has HOA: No
      Location
      • Region: Greeley

      Financial & listing details

      • Price per square foot: $162/sqft
      • Tax assessed value: $579,339
      • Annual tax amount: $2,735
      • Date on market: 6/25/2026
      • Listing terms: Cash,Conventional,FHA,VA Loan
      • Exclusions: Whirlpool Garage Refrigerator, Seller's Personal Property, Garage Shelving, Storage Shelving
      • Road surface type: Asphalt

        Estimated market value

        Not available

        Estimated sales range

        Not available

        Not available

        Price history

        DateEventPrice
        7/12/2026Pending sale$689,000$162/sqft
        Source: REcolorado as distributed by MLS GRID #IR1062796 Report a problem
        7/10/2026Price change$689,000-5.4%$162/sqft
        Source: IRES as distributed by MLS GRID #1062796 Report a problem
        6/25/2026Listed for sale$728,000+293.5%$171/sqft
        Source: REcolorado as distributed by MLS GRID #IR1062796 Report a problem
        10/29/1991Sold$185,000$43/sqft
        Source: Agent Provided Report a problem

        Public tax history

        YearProperty taxesTax assessment
        2026$2,735 +25.8%$35,460 -2.1%
        2025$2,174 +4.9%$36,210 +0.5%
        2024$2,074 +15.6%$36,030 -0.9%
        2023$1,794 -3.1%$36,370 +32.2%
        2022$1,850 +3.7%$27,520 -2.8%
        2021$1,784 $28,310 +2.5%
        2020$1,784 +6.2%$27,610
        2019$1,680 -6.1%$27,610 +0.5%
        2018$1,788 +6.5%$27,480
        2017$1,680 -0.5%$27,480 +9%
        2016$1,689 -9.1%$25,200
        2015$1,858 +1.7%$25,200 +4.3%
        2014$1,826 $24,170
        2013-- $24,170 -0.2%
        2012-- $24,220
        2011-- $24,220 -6.7%
        2010-- $25,950
        2009-- $25,950 +2.4%
        2008-- $25,340
        2007-- $25,340 -1.6%
        2006-- $25,760
        2005-- $25,760 -1.8%
        2004-- $26,240 -1.1%
        2003-- $26,520 +8.6%
        2002-- $24,410 -4.8%
        2001-- $25,630
        Find assessor info on the county website

        Monthly payment

        Est. payment

        Payment breakdown

        Explore the cost of this home by adjusting the details. Changes won't be saved.
        All calculations are estimates and provided by Zillow, Inc. for informational purposes only. Actual amounts may vary.
        HOA fees may include property taxes on listings classified as Co-Ops. Contact the listing agent and/or owner for fee details.
        Mortgage interest rates are dependent on a number of factors, including credit score, down payment, and repayment length. Interest rate data provided by Zillow Group Marketplace, Inc. as of 1/1/1970 from various mortgage lenders with which we have lead or other similar arrangements; the Estimated Payment is an average of those rates.
        See how much you could borrow to make a competitive offer.

        Climate risks

        Neighborhood: 80634

        Getting around

        35 / 100
        Car-Dependent
        33 / 100
        Somewhat Bikeable

        Nearby schools

        GreatSchools rating
        Schools provided by the listing agent
        • Elementary: Scott
        • Middle: Heath
        • High: Greeley Central

        Source: IRES as distributed by MLS GRID. This data may not be complete. We recommend contacting the local school district to confirm school assignments for this home.

        A local agent can set up tours, give advice and negotiate with sellers.

        Browse local experts

        Similar homes