Skip main navigation
Closed
  • $785,000

    1885 Bordeaux Way, Westlake, OH 44145

    4beds
    5,501sqft
    Single Family Residence
    Built in 2005
    0.51 Acres Lot
    $815,700 Zestimate®
    $143/sqft
    $5,413 Estimated rent

    Home value

    $815,700

    $750,000 - $889,000

    $5,413/mo

    Zestimate® history
    Loading
    Loading...

    Owner options

    List your home for rent

    $5,413/mo

    Rent Zestimate®

    Find your next renter with Zillow Rental Manager. Plus, with online applications, you can quickly screen prospective tenants – for free.

    Learn more

    $5,413/mo

    Rent Zestimate®

    Refinance and save

    $5,225/mo

    Est. payment

    Refinancing to a lower rate could help reduce your monthly payments and save thousands over the life of the loan.

    See today's rates

    $5,225/mo

    Est. payment

    Explore your selling options

    Work with a Zillow partner agent

    Leverage their expertise and Zillow's premium Showcase listings to get your home seen by more buyers.

    Get started

    List with your own agent

    Get your home in front of millions of buyers by listing it on Zillow.

    Learn how to do it

    Sell it yourself

    Take full control of how buyers see your home on Zillow by listing For Sale by Owner (FSBO).

    List your home

    What's special

    Gas fireplaceExercise roomTrayed ceilingDouble knotty wooden doorsRec roomUnfinished bonus roomStone and brick exterior
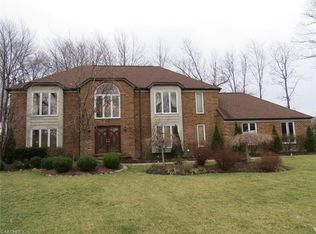
    Stunning Country French-style home built by Latina Builders, featuring high-end finishes and a functional layout. New roof & gutters (2024), new hot water tank, and most kitchen appliances replaced (2021). Enter through the front courtyard and double knotty wooden doors into a 2-story foyer with wainscot paneling & columns separating the formal dining room (trayed ceiling) and library (French doors, cathedral ceiling, built-ins). The 2-story family room features a gas fireplace, built-in entertainment center, and surround sound. The 1st-floor primary suite includes double trayed ceilings, backyard views, walk-in closet, and a spa-like bath with a jetted tub, tiled shower w/ rain showerhead, and dual sinks. The chef’s kitchen has granite counters, island, maple cabinets, dry bar, and top-brand appliances. The breakfast room overlooks the backyard. Upstairs, 3 spacious bedrooms feature coffered ceilings & walk-in closets. 2 bedrooms share a Jack & Jill bath. An unfinished bonus room offers extra space. The lower level includes a rec room, full dry bar w/ mini-fridge, full bath, exercise room, and 13-course ceilings. Exterior highlights: stone & brick exterior, paver patio, wood-burning fireplace, sprinkler system, and a 3-car garage. Move-in ready with quality craftsmanship & great location. Schedule your showing today!

    Zillow last checked:

    Listing updated:

    Listing Provided by:

    Jeffrey J Wang 216-990-3200,

    Keller Williams Greater Metropolitan

    Bought with:

    Jeffrey J Wang, 2018005006

    Keller Williams Greater Metropolitan

    Source: MLS Now,MLS#: 5110760MLS LogoOriginating MLS: Akron Cleveland Association of REALTORS

    Facts & features

    Interior

    Bedrooms & bathrooms
    • Bedrooms: 4
    • Bathrooms: 5
    • Full bathrooms: 4
    • 1/2 bathrooms: 1
    • Main level bathrooms: 2
    • Main level bedrooms: 1
    Primary bedroom
    • Description: Flooring: Wood
    • Level: First
    • Dimensions: 14.00 x 14.00
    Bedroom
    • Level: Second
    • Dimensions: 12.00 x 12.00
    Bedroom
    • Level: Second
    • Dimensions: 12.00 x 14.00
    Bedroom
    • Level: Second
    • Dimensions: 13.00 x 12.00
    Primary bathroom
    • Description: Flooring: Ceramic Tile
    • Level: First
    • Dimensions: 11.00 x 11.00
    Bonus room
    • Level: Second
    • Dimensions: 11.00 x 15.00
    Dining room
    • Description: Flooring: Wood
    • Level: First
    • Dimensions: 12.00 x 14.00
    Entry foyer
    • Description: Flooring: Ceramic Tile
    • Level: First
    • Dimensions: 7.00 x 7.00
    Family room
    • Description: Flooring: Wood
    • Features: Fireplace
    • Level: First
    • Dimensions: 20.00 x 13.00
    Kitchen
    • Description: Flooring: Ceramic Tile
    • Level: First
    • Dimensions: 20.00 x 12.00
    Laundry
    • Description: Flooring: Ceramic Tile
    • Level: First
    • Dimensions: 8.00 x 7.00
    Library
    • Description: Flooring: Wood
    • Level: First
    • Dimensions: 13.00 x 13.00
    Other
    • Description: Flooring: Wood
    • Level: Lower
    • Dimensions: 19.00 x 31.00
    Sitting room
    • Description: Flooring: Ceramic Tile
    • Level: First
    • Dimensions: 10.00 x 10.00
    Heating
    • Forced Air, Gas
    Cooling
    • Central Air
    Appliances
    • Included: Built-In Oven, Cooktop, Dryer, Dishwasher, Microwave, Refrigerator, Washer
    • Laundry: Laundry Room
    Features
    • Basement: Full,Partially Finished,Sump Pump
    • Number of fireplaces: 1
    • Fireplace features: Gas Log
    Interior area
    • Total structure area: 5,501
    • Total interior livable area: 5,501 sqft
    • Finished area above ground: 3,884
    • Finished area below ground: 1,617

    Property

    Parking
    • Total spaces: 3
    • Parking features: Attached, Drain, Electricity, Garage, Garage Door Opener, Paved, Water Available
    • Attached garage spaces: 3
    Accessibility
    • Accessibility features: None
    Features
    • Levels: Two
    • Stories: 2
    • Patio & porch: Patio
    • Fencing: Wood
    • Has view: Yes
    • View description: Trees/Woods
    Lot
    • Size: 0.51 Acres
    • Features: Corner Lot
    Details
    • Parcel number: 21225003
    • Special conditions: Standard

    Construction

    Type & style
    • Home type: SingleFamily
    • Architectural style: Colonial
    • Property subtype: Single Family Residence
    Materials
    • Brick, Cement Siding, Other, Stone
    • Roof: Asphalt,Fiberglass
    Condition
    • Year built: 2005
    Details
    • Builder name: Latina

    Utilities & green energy

    • Sewer: Public Sewer
    • Water: Public

    Community & neighborhood

    Location
    • Region: Westlake
    • Subdivision: Capel Vale

    HOA & financial

    HOA
    • Has HOA: Yes
    • HOA fee: $650 annually
    • Services included: Association Management, Maintenance Grounds, Reserve Fund
    • Association name: Capel Vale Hoa

    Price history

    DateEventPrice
    8/28/2025Sold$785,000-1.9%$143/sqft
    Source: MLS Now #5110760 Report a problem
    7/29/2025Pending sale$799,900$145/sqft
    Source: MLS Now #5110760 Report a problem
    7/12/2025Price change$799,900-3%$145/sqft
    Source: MLS Now #5110760 Report a problem
    6/20/2025Price change$825,000-2.7%$150/sqft
    Source: MLS Now #5110760 Report a problem
    5/22/2025Price change$848,000-1.9%$154/sqft
    Source: MLS Now #5110760 Report a problem
    5/3/2025Price change$864,000-1.8%$157/sqft
    Source: MLS Now #5110760 Report a problem
    4/16/2025Price change$880,000-4.9%$160/sqft
    Source: MLS Now #5110760 Report a problem
    4/4/2025Listed for sale$925,000+18.6%$168/sqft
    Source: MLS Now #5110760 Report a problem
    6/21/2021Sold$780,000+14.7%$142/sqft
    Source: Public Record Report a problem
    5/16/2007Sold$680,000-3.7%$124/sqft
    Source: MLS Now #2350343 Report a problem
    10/5/2004Sold$706,000-45.7%$128/sqft
    Source: Public Record Report a problem
    10/25/2001Sold$1,300,000-25.7%$236/sqft
    Source: Public Record Report a problem
    9/29/2000Sold$1,750,000$318/sqft
    Source: Public Record Report a problem

    Public tax history

    YearProperty taxesTax assessment
    2024$12,932 +4.8%$273,000 +22.5%
    2023$12,344 +1.6%$222,780
    2022$12,147 -0.1%$222,780
    2021$12,162 -6.4%$222,780 +2%
    2020$12,998 +0.7%$218,400
    2019$12,914 +2%$218,400
    2018$12,660 -11.7%$218,400 -6.1%
    2017$14,340 +1.1%$232,690
    2016$14,187 $232,690
    2015$14,187 +6.6%$232,690 +12%
    2014$13,310 +1.4%$207,760
    2013$13,122 +3.4%$207,760
    2012$12,689 +13.8%$207,760 +12.9%
    2011$11,150 +0.1%$184,100
    2010$11,142 +6.1%$184,100
    2009$10,498 -6%$184,100 -5%
    2008$11,165 +7.3%$193,800
    2007$10,410 +26.2%$193,800 +26.4%
    2006$8,251 +376%$153,370 +348.1%
    2005$1,734 +1.3%$34,230
    2004$1,711 +0.7%$34,230
    2003$1,699 +7.7%$34,230 +9%
    2002$1,577 -43.4%$31,390 +0.3%
    2001$2,788 $31,290

    Find assessor info on the county website

    Neighborhood: 44145

    Nearby schools

    GreatSchools rating
    Schools provided by the listing agent
    • District: Westlake CSD - 1832

    Source: MLS Now. This data may not be complete. We recommend contacting the local school district to confirm school assignments for this home.

    Get a cash offer in 3 minutes
    Find out how much your home could sell for in as little as 3 minutes with a no-obligation cash offer.
    Estimated market value
    $815,700
    Get a cash offer in 3 minutes
    Find out how much your home could sell for in as little as 3 minutes with a no-obligation cash offer.
    Estimated market value
    $815,700