Skip main navigation
Sold for $374,000
  • $374,000

    1885 Brookshire Drive Lot 148, Sierra Vista, AZ 85635

    4beds
    2baths
    2,022sqft
    Single Family Residence
    Built in 2023
    6,096 Square Feet Lot
    $386,600 Zestimate®
    $185/sqft
    $2,301 Estimated rent

    Home value

    $386,600

    $367,000 - $406,000

    $2,301/mo

    Zestimate® history
    Loading
    Loading...

    Owner options

    List your home for rent

    $2,301/mo

    Rent Zestimate®

    Find your next renter with Zillow Rental Manager. Plus, with online applications, you can quickly screen prospective tenants – for free.

    Learn more

    $2,301/mo

    Rent Zestimate®

    Refinance and save

    $2,266/mo

    Est. payment

    Refinancing to a lower rate could help reduce your monthly payments and save thousands over the life of the loan.

    See today's rates

    $2,266/mo

    Est. payment

    Explore your selling options

    Work with a Zillow partner agent

    Leverage their expertise and Zillow's premium Showcase listings to get your home seen by more buyers.

    Get started

    List with your own agent

    Get your home in front of millions of buyers by listing it on Zillow.

    Learn how to do it

    Sell it yourself

    Take full control of how buyers see your home on Zillow by listing For Sale by Owner (FSBO).

    List your home

    What's special

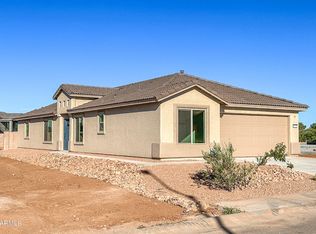
    Beautiful New Construction home located in Summit Heights, minutes from Ft Huachuca! 4BD/2BA/2-car garage, 2022 sqft home! Kitchen features 36'' Sandstone Maple cabinets, quartz countertops, large island with pendant lighting & stainless appliances. Split plan with primary suite including 2 walk-in closets, walk-in-shower with corner shelves, and separate garden tub. Baths feature executive height vanities, quartz counters with double rectangle undermount sinks, and tile surrounds. Wood-look tile flooring throughout with upgraded carpet in bedrooms. Ceiling fan pre-wires & cable tv throughout. Prepped for wall mount TV in Great Room. Plumbed for soft water loop in garage. Front manual irrigation system for landscaping. Energy Star Certified & Environments for Living Guaranteed home.

    Zillow last checked:

    Listing updated:

    Listed by:

    Joe Zaky 520-234-6470,

    Long Realty Company,

    Rachel Hansen 484-252-3235,

    Long Realty Company

    Bought with:

    Silvia Barron, SA682349000

    Long Realty Company

    Leah Reeder, BR652728000

    Long Realty Company

    Source: ARMLS,MLS#: 6638890MLS Logo

    Facts & features

    Interior

    Bedrooms & bathrooms
    • Bedrooms: 4
    • Bathrooms: 2
    Heating
    • ENERGY STAR Qualified Equipment, Natural Gas
    Cooling
    • Central Air, ENERGY STAR Qualified Equipment, Programmable Thmstat
    Appliances
    • Included: Gas Stub for Range, Built-in Microwave, Dishwasher, Disposal, Gas Range, Gas Oven
    • Laundry: Inside, Gas Dryer Hookup, Engy Star (See Rmks)
    Features
    • Pantry, Non-laminate Counter, High Speed Internet, Double Vanity, Eat-in Kitchen, Full Bth Master Bdrm, Separate Shwr & Tub
    • Flooring: Carpet, Tile
    • Windows: Low Emissivity Windows, Double Pane Windows, ENERGY STAR Qualified Windows, Vinyl Frame
    • Has basement: No
    • Has fireplace: No
    Interior area
    • Total structure area: 2,022
    • Total interior livable area: 2,022 sqft

    Property

    Parking
    • Total spaces: 4
    • Parking features: Garage Door Opener
    • Garage spaces: 2
    • Uncovered spaces: 2
    Accessibility
    • Accessibility features: Lever Handles, Bath Lever Faucets
    Features
    • Stories: 1
    • Patio & porch: Covered
    • Spa features: None
    • Fencing: Block
    Lot
    • Size: 6,096 Square Feet
    • Features: Desert Front, Dirt Back, Gravel/Stone Front, Irrigation Front
    Details
    • Parcel number: 10515287

    Construction

    Type & style
    • Home type: SingleFamily
    • Property subtype: Single Family Residence
    Materials
    • Spray Foam Insulation, Stucco, Wood Frame
    • Roof: Tile
    Condition
    • Under Construction
    • New construction: No
    • Year built: 2023
    Details
    • Builder name: RL Workman Homes LLC

    Utilities & green energy

    • Electric: 220 Volts in Kitchen
    • Sewer: Public Sewer
    • Water: Pvt Water Company
    Green energy
    • Water conservation: Recirculation Pump

    Community & HOA

    Community
    • Subdivision: SUMMIT HEIGHTS
    HOA
    • Has HOA: No
    • Services included: No Fees
    Location
    • Region: Sierra Vista

    Financial & listing details

    • Price per square foot: $185/sqft
    • Annual tax amount: $368
    • Date on market: 12/16/2025
    • Cumulative days on market: 92 days
    • Listing terms: Cash,Conventional,FHA,VA Loan
    • Ownership: Fee Simple
    • Electric utility on property: Yes

    Price history

    DateEventPrice
    3/8/2024Sold$374,000+0.5%$185/sqft
    Source: ARMLS #6638890 Report a problem
    12/9/2023Listed for sale$372,158$184/sqft
    Source: ARMLS #6638890 Report a problem

    Public tax history

    Tax history is unavailable.

    Neighborhood: 85635

    Nearby schools

    GreatSchools rating
    Schools provided by the listing agent
    • Elementary: Town & Country Elementary School
    • Middle: Joyce Clark Middle School
    • High: Buena High School
    • District: Sierra Vista Unified District

    Source: ARMLS. This data may not be complete. We recommend contacting the local school district to confirm school assignments for this home.

    Get pre-qualified for a loan
    At Zillow Home Loans, we can pre-qualify you in as little as 5 minutes with no impact to your credit score.

    An equal housing lender. NMLS #10287.