Welcome home to a beautifully designed 3 Bedroom, 2 Bath townhome offering the perfect blend of comfort, style, and convenience. The spacious open concept main living area creates an easy flow from the well appointed kitchen, complete with a generous island, dining area, and inviting great room which is ideal for everyday living and effortless entertaining. The private owner's suite offers a peaceful retreat with a spacious walk-in closet and an expansive owner's bath designed for relaxation. Two generously sized secondary bedrooms provide plenty of room for family, guest, a home office, or flex space. A single car garage adds everyday convenience, while the covered rear porch offers a welcoming spot to enjoy your morning coffee or unwind at the end of the day. Conveniently located near Grovetown's Gateway area, shopping, dining, and everyday amenities with easy access to Fort Gordon. This is a home that makes life feel a little easier and coming home a little sweeter.
Pending
$247,000
1885 Butternut Drive #20a, Grovetown, GA 30813
3beds
1,490sqft
Townhouse
Built in 2021
-- sqft lot
$246,100 Zestimate®
$166/sqft
$115/mo HOA
What's special
Generous islandSingle car garageInviting great roomDining areaSpacious walk-in closetCovered rear porchWell appointed kitchen
- 24 days
- 154
- 15
Likely to sell faster than
Zillow last checked:
Listing updated:
Listed by:
Tonda Marie Wysong 706-495-4099,
Better Homes & Gardens Executive Partners
Source: Hive MLS,MLS#: 100601542 Originating MLS: REALTORS® of Greater Augusta
Originating MLS: REALTORS® of Greater AugustaFacts & features
Interior
Bedrooms & bathrooms
- Bedrooms: 3
- Bathrooms: 3
- Full bathrooms: 2
- 1/2 bathrooms: 1
Rooms
- Room types: Other, Breakfast Room, Family Room, Bedroom 3, Bedroom 2, Master Bedroom, Great Room, Dining Room, Bedroom 5, Bedroom 4, Living Room, Bathroom 1, Laundry
Primary bedroom
- Level: Upper
- Dimensions: 14 x 12
Bedroom 2
- Level: Upper
- Dimensions: 10 x 11
Bedroom 3
- Level: Upper
- Dimensions: 11 x 11
Bedroom 4
- Dimensions: 0 x 0
Bedroom 5
- Dimensions: 0 x 0
Breakfast room
- Level: Main
- Dimensions: 10 x 11
Dining room
- Dimensions: 0 x 0
Family room
- Level: Main
- Dimensions: 15 x 13
Great room
- Dimensions: 0 x 0
Kitchen
- Level: Main
- Dimensions: 10 x 10
Living room
- Dimensions: 0 x 0
Other
- Description: None
- Dimensions: 0 x 0
Heating
- Heat Pump, Electric
Cooling
- Ceiling Fan(s), Heat Pump
Appliances
- Included: Vented Exhaust Fan, Range, Disposal, Dishwasher
- Laundry: Dryer Hookup, Washer Hookup
Features
- Walk-in Closet(s), Entrance Foyer, Kitchen Island, Pantry, Walk-In Closet(s)
- Flooring: Carpet, Vinyl
- Basement: None
- Attic: Partially Floored,Pull Down Stairs
- Has fireplace: No
Interior area
- Total structure area: 1,490
- Total interior livable area: 1,490 sqft
Video & virtual tour
Property
Parking
- Total spaces: 1
- Parking features: Attached, Concrete, Garage
- Attached garage spaces: 1
Features
- Levels: Two
- Patio & porch: Porch, Rear Porch
- Fencing: Privacy
- Has view: Yes
- View description: See Remarks
- Frontage type: See Remarks
Lot
- Features: See Remarks, Landscaped, Sprinklers in Front, Sprinklers in Rear, Other
Details
- Parcel number: 062 3524
- Zoning: 0
- Special conditions: Standard
Construction
Type & style
- Home type: Townhouse
- Property subtype: Townhouse
- Attached to another structure: Yes
Materials
- Vinyl Siding, Wood Frame
- Foundation: Slab
- Roof: Composition
Condition
- New construction: No
- Year built: 2021
Details
- Warranty included: Yes
Utilities & green energy
- Sewer: Public Sewer
- Water: Public
- Utilities for property: Cable Available
Community & HOA
Community
- Security: Smoke Detector(s)
- Subdivision: Brighton Landing
HOA
- Has HOA: Yes
- Amenities included: Sidewalks, Street Lights
- HOA fee: $1,380 annually
- HOA name: Community Connect Partners
Location
- Region: Grovetown
Financial & listing details
- Price per square foot: $166/sqft
- Tax assessed value: $99,006
- Annual tax amount: $2,771
- Date on market: 9/4/2026
- Cumulative days on market: 24 days
- Listing agreement: Exclusive Right To Sell
- Listing terms: Cash,Conventional,FHA,VA Loan
Estimated market value
$246,100
$234,000 - $258,000
$1,704/mo
Price history
| Date | Event | Price |
|---|---|---|
| 9/22/2026 | Pending sale | $247,000$166/sqft |
Source:  Hive MLS #100601542 Report a problem Hive MLS #100601542 Report a problem | ||
| 9/4/2026 | Listed for sale | $247,000+5.1%$166/sqft |
Source: Hive MLS #100601542 Report a problem | ||
| 12/30/2021 | Sold | $235,000$158/sqft |
Source: Hive MLS #98032297 Report a problem | ||
| 11/29/2021 | Pending sale | $235,000$158/sqft |
Source:  REALTORS® of Greater Augusta #468446 Report a problem REALTORS® of Greater Augusta #468446 Report a problem | ||
| 10/19/2021 | Price change | $235,000-1.1%$158/sqft |
Source: REALTORS® of Greater Augusta #468446 Report a problem | ||
| 7/1/2021 | Pending sale | $237,500$159/sqft |
Source: REALTORS® of Greater Augusta #468446 Report a problem | ||
| 6/19/2021 | Price change | $237,500+1.3%$159/sqft |
Source:  Ivey Homes #468446 Report a problem Ivey Homes #468446 Report a problem | ||
| 5/29/2021 | Price change | $234,500+2.6%$157/sqft |
Source: Ivey Homes #468446 Report a problem | ||
| 5/15/2021 | Price change | $228,500+2.5%$153/sqft |
Source: Ivey Homes #468446 Report a problem | ||
| 4/30/2021 | Price change | $223,000+1.6%$150/sqft |
Source: Ivey Homes #468446 Report a problem | ||
| 4/17/2021 | Price change | $219,500+3.3%$147/sqft |
Source: Ivey Homes #468446 Report a problem | ||
| 4/14/2021 | Listed for sale | $212,500$143/sqft |
Source: Ivey Homes #468446 Report a problem | ||
Public tax history
Tax history is unavailable.
Monthly payment
Est. payment
Payment breakdown
Explore the cost of this home by adjusting the details. Changes won't be saved.Climate risks
Neighborhood: 30813
Nearby schools
Schools provided by the listing agent
- Elementary: Grovetown
- Middle: Grovetown
- High: Grovetown High
Source: Hive MLS. This data may not be complete. We recommend contacting the local school district to confirm school assignments for this home.
Similar homes
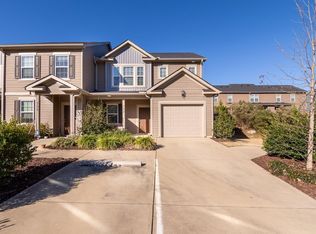
- $249,9003 bd3 ba1.5k sqft704 Red Cedar Court, Grovetown, GA 30813For Sale
 MLS ID #98251099, Andrew Lucas, Magnolia Real Estate And Rentals,llc. Hive MLS
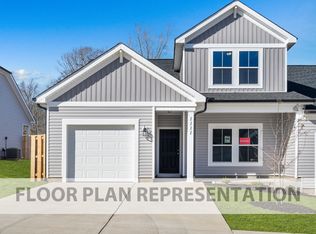
 - from $259,0003 bd3 ba1.6k sqftMacon 3 Bedroom Plan, Caroleton, Grovetown, GA 30813New Construction
 Ivey Homes
 - $269,5003 bd3 ba1.5k sqft1975 Shoreline Drive, Grovetown, GA 30813For SaleMLS ID #100608029, Diana Edwards, Meybohm Real Estate - Evans. Hive MLS
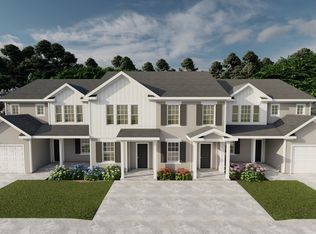
- from $242,9003 bd3 ba1.4k sqftAthens 3 Bedroom Plan, Caroleton, Grovetown Ya2cdg Grovetown, GA 30813New Construction
 Ivey Homes
 - $245,0003 bd3 ba1.5k sqft5334 Nikki Way, Grovetown, GA 30813For SaleMLS ID #98256449, Roland Christophe, Meybohm Real Estate - Wheeler. Hive MLS
- $250,0003 bd2 ba1.4k sqft1146 Fawn Forest Road, Grovetown, GA 30813For SaleMLS ID #98257080, LHP And Company, Meybohm Real Estate - Evans. Hive MLS
- $259,9003 bd3 ba1.6k sqft1011 Candleberry Drive #Ctth2a, Grovetown, GA 30813For SaleMLS ID #100578371, Terri O'Neil, Ivey Realty Associates, Llc. Hive MLS
- $249,9003 bd3 ba1.5k sqft1067 Linsmore Avenue, Grovetown, GA 30813For SaleMLS ID #98252382, Gerald Merriweather, Meybohm Real Estate - Wheeler. Hive MLS
- $254,9002 bd3 ba1.4k sqft522 Vinings Drive, Grovetown, GA 30813For SaleMLS ID #100601668, Melissa Kane, Meybohm Real Estate - Evans. Hive MLS
- $255,0002 bd3 ba1.4k sqft593 Vinings Drive, Grovetown, GA 30813For SaleMLS ID #100596619, HOLLY MCLEAN, VIP Realty Services. Hive MLS
- $229,0002 bd2 ba1.1k sqft805 Stephens Street, Grovetown, GA 30813For SaleMLS ID #100601534, Angelia Beck, Southeastern Residential, LLC. Hive MLS
- $244,9993 bd2 ba1.2k sqft762 Keyes Drive, Grovetown, GA 30813For SaleMLS ID #100576652, Christina Ansley Brown, Auben Realty, LLC. Hive MLS
- $299,0003 bd2 ba1.5k sqft420 Arrowwood Drive, Grovetown, GA 30813For SaleMLS ID #100591031, Berry Team Augusta, Meybohm Real Estate - Evans. Hive MLS
- $207,9003 bd3 ba1.3k sqft707 Benelli Court, Grovetown, GA 30813For SaleMLS ID #100595133, Tommy Stephenson, Better Homes & Gardens Executive Partners. Hive MLS
- $207,9003 bd3 ba1.3k sqft709 Benelli Court, Grovetown, GA 30813For SaleMLS ID #100595136, Tommy Stephenson, Better Homes & Gardens Executive Partners. Hive MLS
- $220,0003 bd2 ba1.5k sqft432 Millwater Court, Grovetown, GA 30813For SaleMLS ID #100599482, Jeffery Osborne, EXP Realty, LLC. Hive MLS
- $274,9004 bd3 ba1.7k sqft300 Dorn Street, Grovetown, GA 30813For SaleMLS ID #100603759, Aracelis Saladin, Keller Williams Realty Augusta Partners. Hive MLS
- $285,0003 bd2 ba1.6k sqft323 Koweta Way, Grovetown, GA 30813For SaleMLS ID #100600587, Joanna Wise-MacDonald, Re/max True Advantage. Hive MLS
