Skip main navigation
Sold for $1,700,000
  • Listed by: Compass • Branden Chhuor • Contact: 213-536-9669
    Bought with: Pacific Avenue Realty
    $1,700,000

    1885 Chestnut Ave, Long Beach, CA 90806

    17beds
    8baths
    6,523sqft
    Multi Family
    Built in 1944
    -- sqft lot
    $1,700,000 Zestimate®
    $261/sqft
    $2,504 Estimated rent

    Home value

    $1,700,000

    $1.55M - $1.87M

    $2,504/mo

    Zestimate® history
    Loading
    Loading...

    Owner options

    List your home for rent

    $2,504/mo

    Rent Zestimate®

    Find your next renter with Zillow Rental Manager. Plus, with online applications, you can quickly screen prospective tenants – for free.

    Learn more

    $2,504/mo

    Rent Zestimate®

    Refinance and save

    $10,975/mo

    Est. payment

    Refinancing to a lower rate could help reduce your monthly payments and save thousands over the life of the loan.

    See today's rates

    $10,975/mo

    Est. payment

    Explore your selling options

    Work with a Zillow partner agent

    Leverage their expertise and Zillow's premium Showcase listings to get your home seen by more buyers.

    Get started

    List with your own agent

    Get your home in front of millions of buyers by listing it on Zillow.

    Learn how to do it

    Sell it yourself

    Take full control of how buyers see your home on Zillow by listing For Sale by Owner (FSBO).

    List your home

    What's special

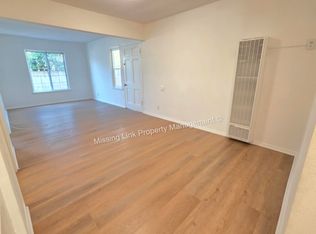
    Amazing prime investment opportunity. Well-maintained in a high demand rental area. Tastefully remodeled in past 2 years with a NEWER roof and newer water heater. Newer sewer line under the structure and currently getting new electrical work done. Has great potential rental upside, Gross annualize rent is $198,000 per year. There’s 4 individual garages, laundry room, & spacious courtyard.

    Zillow last checked:

    Listing updated:

    Listed by:

    Branden Chhuor DRE #01948722 213-536-9669,

    Compass

    Bought with:

    Prashant Sampat, DRE #01916221

    Pacific Avenue Realty

    Source: CRMLS,MLS#: PW26088839MLS LogoOriginating MLS: California Regional MLS

    Facts & features

    Interior

    Bedrooms & bathrooms
    • Bedrooms: 17
    • Bathrooms: 8
    Rooms
    • Room types: Bedroom, Kitchen, Living Room
    Bedroom
    • Features: All Bedrooms Down
    Bedroom
    • Features: All Bedrooms Up
    Heating
    • Central
    Cooling
    • None
    Appliances
    • Included: Gas Oven
    • Laundry: Common Area
    Features
    • Ceiling Fan(s), All Bedrooms Up, All Bedrooms Down
    • Flooring: Laminate, Vinyl
    • Doors: Panel Doors
    • Windows: Double Pane Windows
    • Has fireplace: No
    • Fireplace features: None
    • Common walls with other units/homes: No Common Walls
    Interior area
    • Total structure area: 6,523
    • Total interior livable area: 6,523 sqft

    Property

    Parking
    • Total spaces: 4
    • Parking features: Garage
    • Garage spaces: 4
    Accessibility
    • Accessibility features: None
    Features
    • Levels: Two
    • Stories: 2
    • Entry location: Street
    • Pool features: None
    • Spa features: None
    • Fencing: Block
    • Has view: Yes
    • View description: None
    Lot
    • Size: 7,487 Square Feet
    • Features: 6-10 Units/Acre
    Details
    • Parcel number: 7209028007
    • Zoning: LBR2N
    • Special conditions: Standard

    Construction

    Type & style
    • Home type: MultiFamily
    • Architectural style: Traditional
    • Property subtype: Multi Family
    Materials
    • Drywall
    • Foundation: Slab
    • Roof: Shingle
    Condition
    • Updated/Remodeled
    • New construction: No
    • Year built: 1944

    Utilities & green energy

    • Electric: Standard
    • Sewer: Public Sewer
    • Water: Public
    • Utilities for property: Electricity Connected, Natural Gas Connected, Sewer Connected, Overhead Utilities

    Community & HOA

    Community
    • Features: Sidewalks
    • Security: Window Bars
    • Subdivision: Wrigley Area (Wr)
    Location
    • Region: Long Beach

    Financial & listing details

    • Price per square foot: $261/sqft
    • Date on market: 4/24/2026
    • Cumulative days on market: 3 days
    • Listing terms: Cash to New Loan,Conventional
    • Total actual rent: 16767
    • Tenant pays: None
    • Road surface type: Paved

    Price history

    DateEventPrice
    6/30/2026Sold$1,700,000-1.4%$261/sqft
    Source: CRMLS #PW26088839 Report a problem
    5/1/2026Pending sale$1,725,000$264/sqft
    Source: CRMLS #PW26088839 Report a problem
    4/24/2026Listed for sale$1,725,000$264/sqft
    Source: CRMLS #PW26088839 Report a problem

    Public tax history

    Tax history is unavailable.

    Neighborhood: Wrigley

    Nearby schools

    GreatSchools rating
    Get a cash offer in 3 minutes
    Find out how much your home could sell for in as little as 3 minutes with a no-obligation cash offer.
    Estimated market value
    $1,700,000
    Get a cash offer in 3 minutes
    Find out how much your home could sell for in as little as 3 minutes with a no-obligation cash offer.
    Estimated market value
    $1,700,000