Skip main navigation
Active
  • $349,900

    1885 Christy Ct, Rochester, MI 48309

    3beds
    2,520sqft
    : 
    $2,800/mo
    Get pre-qualified
    Condominium
    Built in 1979
    -- sqft lot
    $-- Zestimate®
    $139/sqft
    $409/mo HOA

    What's special

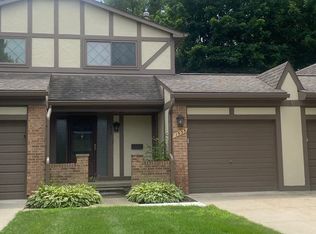
    Nestled in the desirable Streamwood Estates of Rochester Hills, this beautifully maintained 3 bedroom, 2.5 bathroom townhouse offers peaceful surroundings with a mature residential vibe with scenic walking paths. A charming gated entrance welcomes you to the front porch. As you enter, you are greeted with a generously sized walkway with a large coat closet. The galley-style kitchen is nicely appointed with custom cabinetry, granite countertops, and tile backsplash, plus a breakfast nook with door leading out to the front patio. The dining and family rooms feature an open concept layout...ideal for entertaining...tastefully finished with decorative carpet and elegant plantation shutters. From the dining room, step out onto a newer private deck, ideal for morning coffee overlooking mature trees and broad grassy greenspace. A convenient laundry room with utility sink and cabinets, and a half bath complete the main living area. Upstairs, the spacious primary bedroom suite features a cozy reading area, generous walk-in closet, and private bath with tile flooring. Two additional bedrooms offer ceiling fans, ample closets, and share a full bathroom with tiled tub surround. The partially finished lower level adds over 700 square feet of versatile living space, perfect for recreation, hobbies, or gatherings. Streamwood Estates offers an exceptional lifestyle with pool, tennis and pickleball courts, clubhouse with kitchen, and beautiful grounds and is located near the Clinton River Trail and Paint Creek Trail for the nature enthusiast. Close to shopping and Downtown Rochester Hills, this beautiful home offers a blend of comfort, quality, and community.
    8 days
    |
    876
    |
    60
    |

    Zillow last checked:

    Listing updated:

    Listed by:

    Julie Picknell 734-395-8383,

    The Charles Reinhart Company 734-971-6070,

    Katherine Wagner 734-707-1522,

    The Charles Reinhart Company

    Source: MichRIC,MLS#: 26037338MLS Logo

      Facts & features

      Interior

      Bedrooms & bathrooms
      • Bedrooms: 3
      • Bathrooms: 3
      • Full bathrooms: 2
      • 1/2 bathrooms: 1
      Heating
      • Forced Air
      Cooling
      • Central Air
      Appliances
      • Included: Dryer, Microwave, Range, Refrigerator, Washer
      • Laundry: Laundry Room, Main Level, Sink
      Features
      • Ceiling Fan(s), Eat-in Kitchen
      • Flooring: Carpet, Tile, Vinyl
      • Windows: Window Treatments
      • Basement: Full
      • Has fireplace: No
      Interior area
      • Total structure area: 1,764
      • Total interior livable area: 2,520 sqft
      • Finished area below ground: 0

      Property

      Parking
      • Total spaces: 2
      • Parking features: Garage Faces Front, Garage Door Opener, Attached
      • Garage spaces: 2
      Features
      • Stories: 2
      • Pool features: Association
      Details
      • Parcel number: 1521351207

      Construction

      Type & style
      • Home type: Condo
      • Property subtype: Condominium
      Materials
      • Brick
      • Roof: Asphalt,Shingle
      Condition
      • New construction: No
      • Year built: 1979

      Utilities & green energy

      • Sewer: Public Sewer
      • Water: Public
      • Utilities for property: Natural Gas Connected, Cable Connected

      Community & HOA

      Community
      • Security: Smoke Detector(s)
      • Subdivision: Streamwood Estates
      HOA
      • Has HOA: Yes
      • Amenities included: Playground, Pool, Tennis Court(s), Trail(s)
      • Services included: Water, Trash, Snow Removal, Sewer, Maintenance Grounds
      • HOA fee: $409 monthly
      Location
      • Region: Rochester

      Financial & listing details

      • Price per square foot: $139/sqft
      • Tax assessed value: $79,670
      • Annual tax amount: $2,825
      • Date on market: 7/26/2026
      • Listing terms: Cash,Conventional
      • Road surface type: Paved

        Estimated market value

        Not available

        Estimated sales range

        Not available

        Not available

        Price history

        DateEventPrice
        7/26/2026Listed for sale$349,900$139/sqft
        Source: MichRIC #26037338 Report a problem

        Public tax history

        Tax history is unavailable.

        Monthly payment

        Est. payment

        Payment breakdown

        Explore the cost of this home by adjusting the details. Changes won't be saved.
        All calculations are estimates and provided by Zillow, Inc. for informational purposes only. Actual amounts may vary.
        HOA fees may include property taxes on listings classified as Co-Ops. Contact the listing agent and/or owner for fee details.
        Mortgage interest rates are dependent on a number of factors, including credit score, down payment, and repayment length. Interest rate data provided by Zillow Group Marketplace, Inc. as of 1/1/1970 from various mortgage lenders with which we have lead or other similar arrangements; the Estimated Payment is an average of those rates.
        See how much you could borrow to make a competitive offer.

        Climate risks

        Neighborhood: 48309

        Getting around

        27 / 100
        Car-Dependent
        32 / 100
        Somewhat Bikeable

        Nearby schools

        GreatSchools rating
        Schools provided by the listing agent
        • Elementary: Deerfield Elementary School
        • Middle: Avondale Middle School
        • High: Avondale High School

        Source: MichRIC. This data may not be complete. We recommend contacting the local school district to confirm school assignments for this home.

        A local agent can set up tours, give advice and negotiate with sellers.

        Browse local experts

        Similar homes