Welcome to this beautifully maintained ranch-style home offering 3 spacious bedrooms and 2 bathrooms. Hardwood flooring flows throughout the main level, creating a warm and inviting atmosphere.
Enjoy your morning coffee in the bright front sunroom or gather with loved ones in the spacious living room and cozy family room. The eat-in kitchen offers ample space for cooking and dining, perfect for everyday meals or entertaining guests.
The primary bedroom features its own private en-suite bath, while two additional bedrooms provide plenty of space for family, guests, or a home office. You'll love the generous storage options throughout the home.
A full lower level offers endless possibilities for additional living space, a home gym, workshop, or rec room. The attached 2-car garage adds everyday convenience with direct access to the home.
This home blends comfort, functionality, and style—all on one level.
Closed
$175,000
1885 Country Club Ave, Poland, OH 44514
3beds
1,328sqft
Single Family Residence
Built in 1962
10,759 Square Feet Lot
$183,600 Zestimate®
$132/sqft
$1,622 Estimated rent
Home value
$183,600
$160,000 - $211,000
$1,622/mo
Zestimate® history
Owner options
List your home for rent
$1,622/mo
Rent Zestimate®
Find your next renter with Zillow Rental Manager. Plus, with online applications, you can quickly screen prospective tenants – for free.
$1,622/mo
Rent Zestimate®
Refinance and save
$1,225/mo
Est. payment
Refinancing to a lower rate could help reduce your monthly payments and save thousands over the life of the loan.
$1,225/mo
Est. payment
Explore your selling options
Work with a Zillow partner agent
Leverage their expertise and Zillow's premium Showcase listings to get your home seen by more buyers.
Get startedList with your own agent
Get your home in front of millions of buyers by listing it on Zillow.
Learn how to do itSell it yourself
Take full control of how buyers see your home on Zillow by listing For Sale by Owner (FSBO).
List your homeWhat's special
Bright front sunroomCozy family roomHardwood flooringGenerous storage optionsFull lower levelEat-in kitchen
Zillow last checked:
Listing updated:
Listed by:
Kathleen C Morell 330-881-0738 kaceymorell@howardhanna.com,
Howard Hanna
Bought with:
Denise Earl, 2023005476
RE/MAX Valley Real Estate
Source: MLS Now,MLS#: 5150438Originating MLS: Youngstown Columbiana Association of REALTORS
Facts & features
Interior
Bedrooms & bathrooms
- Bedrooms: 3
- Bathrooms: 2
- Full bathrooms: 1
- 1/2 bathrooms: 1
- Main level bathrooms: 2
- Main level bedrooms: 3
Primary bedroom
- Description: Flooring: Wood
- Features: Window Treatments
- Level: First
- Dimensions: 11.00 x 12.00
Bedroom
- Description: Flooring: Wood
- Features: Window Treatments
- Level: First
- Dimensions: 11.00 x 11.00
Bedroom
- Description: Flooring: Wood
- Features: Window Treatments
- Level: First
- Dimensions: 11.00 x 12.00
Family room
- Description: Flooring: Wood
- Features: Window Treatments
- Level: First
- Dimensions: 11.00 x 18.00
Kitchen
- Description: Flooring: Ceramic Tile
- Features: Window Treatments
- Level: First
- Dimensions: 10.00 x 20.00
Living room
- Description: Flooring: Wood
- Features: Window Treatments
- Level: First
- Dimensions: 18.00 x 12.00
Sunroom
- Description: Flooring: Carpet
- Level: First
- Dimensions: 12.00 x 18.00
Heating
- Forced Air, Gas
Cooling
- Central Air
Appliances
- Included: Dishwasher, Range, Refrigerator
Features
- Basement: Full
- Has fireplace: No
Interior area
- Total structure area: 1,328
- Total interior livable area: 1,328 sqft
- Finished area above ground: 1,328
Property
Parking
- Parking features: Attached, Garage, Paved
- Attached garage spaces: 2
Features
- Levels: One
- Stories: 1
- Patio & porch: Porch
Lot
- Size: 10,759 Square Feet
- Dimensions: 86 x 125
Details
- Additional structures: Outbuilding, Storage
- Parcel number: 310240079.000
- Special conditions: Standard
Construction
Type & style
- Home type: SingleFamily
- Architectural style: Ranch
- Property subtype: Single Family Residence
Materials
- Brick, Vinyl Siding
- Roof: Asphalt,Fiberglass
Condition
- Year built: 1962
Utilities & green energy
- Sewer: Public Sewer
- Water: Public
Community & HOA
Community
- Subdivision: Country Club Estates
HOA
- Has HOA: No
Location
- Region: Poland
Financial & listing details
- Price per square foot: $132/sqft
- Tax assessed value: $144,040
- Annual tax amount: $2,278
- Date on market: 8/21/2025
- Cumulative days on market: 97 days
- Listing agreement: Exclusive Right To Sell
- Listing terms: Cash,Conventional,FHA,VA Loan
Price history
| Date | Event | Price |
|---|---|---|
| 11/25/2025 | Sold | $175,000-2.7%$132/sqft |
Source: MLS Now #5150438 Report a problem | ||
| 10/26/2025 | Contingent | $179,900$135/sqft |
Source: MLS Now #5150438 Report a problem | ||
| 9/19/2025 | Price change | $179,900-4.3%$135/sqft |
Source: MLS Now #5150438 Report a problem | ||
| 8/21/2025 | Listed for sale | $188,000+150.7%$142/sqft |
Source: MLS Now #5150438 Report a problem | ||
| 7/27/2016 | Sold | $75,000$56/sqft |
Source: Public Record Report a problem | ||
| 7/5/2016 | Pending sale | $75,000$56/sqft |
Source: Howard Hanna - Canfield #3786786 Report a problem | ||
| 6/6/2016 | Price change | $75,000-11.8%$56/sqft |
Source: Howard Hanna - Canfield #3786786 Report a problem | ||
| 5/15/2016 | Listed for sale | $85,000$64/sqft |
Source: Howard Hanna - Canfield #3786786 Report a problem | ||
| 5/11/2016 | Pending sale | $85,000$64/sqft |
Source: Howard Hanna - Canfield #3786786 Report a problem | ||
| 4/16/2016 | Price change | $85,000-4.5%$64/sqft |
Source: Howard Hanna - Canfield #3786786 Report a problem | ||
| 3/7/2016 | Listed for sale | $89,000$67/sqft |
Source: Howard Hanna - Canfield #3786786 Report a problem | ||
Public tax history
| Year | Property taxes | Tax assessment |
|---|---|---|
| 2025 | $1,988 -12.7% | $50,420 |
| 2024 | $2,278 -0.9% | $50,420 |
| 2023 | $2,298 +53.1% | $50,420 +74.2% |
| 2022 | $1,501 0% | $28,940 |
| 2021 | $1,501 -0.5% | $28,940 |
| 2020 | $1,508 +11.1% | $28,940 +16% |
| 2019 | $1,357 +0.6% | $24,950 |
| 2018 | $1,349 -32.6% | $24,950 |
| 2017 | $2,001 +49.9% | $24,950 -5.6% |
| 2016 | $1,335 +1.8% | $26,430 |
| 2015 | $1,311 +0.6% | $26,430 |
| 2014 | $1,303 +1.2% | $26,430 |
| 2013 | $1,287 +0.1% | $26,430 |
| 2012 | $1,286 +0.6% | $26,430 |
| 2011 | $1,278 -5.2% | $26,430 -15.1% |
| 2010 | $1,348 +3.4% | $31,120 |
| 2009 | $1,304 +21.3% | $31,120 |
| 2008 | $1,075 -11.8% | $31,120 |
| 2007 | $1,218 -13.7% | $31,120 |
| 2006 | $1,413 +6.5% | $31,120 +13.2% |
| 2005 | $1,327 -40% | $27,480 |
| 2003 | $2,211 -0.1% | -- |
| 2002 | $2,212 | -- |
| 2001 | $2,212 +1.1% | -- |
| 2000 | $2,189 | -- |
Find assessor info on the county website
Neighborhood: 44514
Nearby homes
- $154,4003 bd1 ba1k sqft5010 Sheridan Rd, Youngstown, OH 44514Off Market
- $162,9003 bd2 ba1.1k sqft5016 Sheridan Rd, Youngstown, OH 44514Off Market
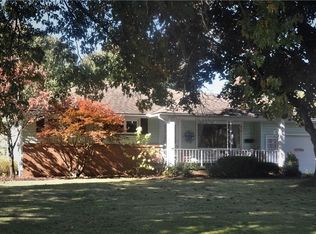
- $138,5003 bd1 ba1k sqft1880 Palo Verde Dr, Youngstown, OH 44514Off Market
- $128,2003 bd1 ba1k sqft1865 Country Club Ave, Poland, OH 44514Off Market
- $132,8003 bd1 ba1k sqft1870 Palo Verde Dr, Poland, OH 44514Off Market
- $104,9002 bd1 ba785 sqft1676 Country Club Ave, Youngstown, OH 44514Off Market
- $150,0003 bd2 ba1k sqft5020 Sheridan Rd, Youngstown, OH 44514Sold
- $118,8002 bd1 ba1.5k sqft4928 Sheridan Rd, Poland, OH 44514Off Market
Nearby schools
GreatSchools rating
- 5/10Paul C Bunn Elementary SchoolGrades: K-5Distance: 0.2 mi
- 3/10Chaney Middle at McGuffeyGrades: 6-8Distance: 4.5 mi
- 4/10Chaney High SchoolGrades: 9-12Distance: 4.8 mi
Schools provided by the listing agent
- District: Youngstown CSD - 5014
Source: MLS Now. This data may not be complete. We recommend contacting the local school district to confirm school assignments for this home.
Get a cash offer in 3 minutes
Find out how much your home could sell for in as little as 3 minutes with a no-obligation cash offer.
Estimated market value
$183,600
Get a cash offer in 3 minutes
Find out how much your home could sell for in as little as 3 minutes with a no-obligation cash offer.
Estimated market value
$183,600
- Ohio
- Mahoning County
- Boardman
- 44514
- 1885 Country Club Ave
Nearby cities
Nearby zip codes
Other Boardman Topics
