*Multiple offers received* Set on a spacious lot in sought-after White Bear Lake, this thoughtfully updated residence offers a seamless blend of modern improvements, natural light, and everyday comfort. A vaulted living room creates an inviting first impression, where expansive Marvin windows frame the space and fill the home with beautiful, consistent light. The main level is designed for both daily living and effortless entertaining, with a natural flow that extends outdoors to a generous patio just off the kitchen—ideal for gathering and relaxing.
Meticulously maintained, the home has been enhanced with numerous meaningful updates. The upper-level full bath has been recently remodeled and features in-floor heating for added comfort during colder months. Efficient mini-split air conditioning units provide customizable cooling throughout the home. Two upper-level bedrooms include walk-in closets, and both bathrooms have been tastefully refreshed and are conveniently located near the sleeping quarters.
The lower level offers new carpeting, a comfortable family or recreation space, and an electric fireplace that adds warmth and ambiance. A spacious utility and laundry area provides exceptional storage and functionality, along with an upgraded 150-amp electrical panel and a newly installed whole-home air exchange system, supporting efficiency and year-round air quality.
Outside, the property continues to impress. A fully fenced yard creates privacy and versatility, while new concrete improvements—including the driveway, sidewalk, and expansive patio (2025)—enhance both form and function. Garage capacity is a standout feature, with an attached insulated and heated two-car garage in addition to a detached two-car garage, offering flexibility for vehicles, hobbies, or additional storage.
Surrounded by natural beauty, the setting offers a peaceful connection to the outdoors, with frequent wildlife sightings adding to the experience. With its extensive updates, light-filled interiors, and well-cared-for grounds, this home presents a rare opportunity to enjoy both comfort and quality in a desirable location.
Closed
$450,000
1885 Garden Ln, White Bear Lake, MN 55110
4beds
3,044sqft
Single Family
Built in 1986
0.28 Acres Lot
$456,700 Zestimate®
$148/sqft
$3,064 Estimated rent
Home value
$456,700
$416,000 - $502,000
$3,064/mo
Zestimate® history
Owner options
List your home for rent
$3,064/mo
Rent Zestimate®
Find your next renter with Zillow Rental Manager. Plus, with online applications, you can quickly screen prospective tenants – for free.
$3,064/mo
Rent Zestimate®
Refinance and save
$2,930/mo
Est. payment
Refinancing to a lower rate could help reduce your monthly payments and save thousands over the life of the loan.
$2,930/mo
Est. payment
Explore your selling options
Work with a Zillow partner agent
Leverage their expertise and Zillow's premium Showcase listings to get your home seen by more buyers.
Get startedList with your own agent
Get your home in front of millions of buyers by listing it on Zillow.
Learn how to do itSell it yourself
Take full control of how buyers see your home on Zillow by listing For Sale by Owner (FSBO).
List your homeWhat's special
Electric fireplaceFully fenced yardDetached two-car garageThoughtfully updated residenceSpacious lotNatural lightLight-filled interiors
Zillow last checked:
Listing updated:
Listed by:
Victoria Simmonds 612-701-8093,
Compass
Bought with:
Joe Walsh
POP Realty MN
Source: NorthstarMLS as distributed by MLS GRID,MLS#: 7038973
Facts & features
Interior
Bedrooms & bathrooms
- Bedrooms: 4
- Bathrooms: 2
- Full bathrooms: 1
- 3/4 bathrooms: 1
Bedroom
- Level: Upper
- Area: 165 Square Feet
- Dimensions: 15 x 11
Bedroom 2
- Level: Upper
- Area: 100 Square Feet
- Dimensions: 10 x 10
Bedroom 3
- Level: Lower
- Area: 168 Square Feet
- Dimensions: 14 x 12
Bedroom 4
- Level: Lower
- Area: 100 Square Feet
- Dimensions: 10 x 10
Dining room
- Level: Main
- Area: 121 Square Feet
- Dimensions: 11 x 11
Family room
- Level: Lower
- Area: 238 Square Feet
- Dimensions: 17 x 14
Kitchen
- Level: Main
- Area: 192 Square Feet
- Dimensions: 16 x 12
Living room
- Level: Main
- Area: 272 Square Feet
- Dimensions: 16 x 17
Patio
- Level: Main
- Area: 396 Square Feet
- Dimensions: 22 x 18
Storage
- Level: Lower
- Area: 300 Square Feet
- Dimensions: 25 x 12
Heating
- Fireplace(s), In-Floor Heating, Radiant
Cooling
- Ductless Mini-Split
Appliances
- Included: Air-To-Air Exchanger, Dishwasher, Dryer, ENERGY STAR Qualified Appliances, Gas Water Heater, Microwave, Refrigerator, Washer
- Laundry: Lower Level
Features
- Basement: Drain Tiled,Finished
- Number of fireplaces: 1
- Fireplace features: Electric, Family Room, Free Standing
Interior area
- Total structure area: 3,044
- Total interior livable area: 3,044 sqft
- Finished area above ground: 1,720
- Finished area below ground: 308
Property
Parking
- Total spaces: 4
- Parking features: Attached, Detached Garage, Concrete, Electric, Heated Garage, Insulated Garage, Multiple Garages, Storage
- Attached garage spaces: 4
Accessibility
- Accessibility features: None
Features
- Levels: Four or More Level Split
- Patio & porch: Awning(s), Patio
- Fencing: Chain Link,Full
Lot
- Size: 0.28 Acres
- Dimensions: 120 x 70
Details
- Additional structures: Garage(s)
- Foundation area: 1016
- Parcel number: 113022330041
- Zoning description: Residential-Single Family
Construction
Type & style
- Home type: SingleFamily
- Property subtype: Single Family
Materials
- Roof: Age 8 Years or Less
Condition
- New construction: No
- Year built: 1986
Utilities & green energy
- Electric: 150 Amp Service
- Gas: Natural Gas
- Sewer: City Sewer/Connected
- Water: City Water/Connected
Community & HOA
Community
- Subdivision: Le Mire Add 3
HOA
- Has HOA: No
Location
- Region: White Bear Lake
Financial & listing details
- Price per square foot: $148/sqft
- Tax assessed value: $381,400
- Annual tax amount: $5,338
- Date on market: 3/19/2026
- Cumulative days on market: 3 days
Price history
| Date | Event | Price |
|---|---|---|
| 5/1/2026 | Sold | $450,000+5.9%$148/sqft |
Source:  NorthstarMLS as distributed by MLS GRID #7038973 Report a problem NorthstarMLS as distributed by MLS GRID #7038973 Report a problem | ||
| 3/22/2026 | Pending sale | $425,000$140/sqft |
Source: NorthstarMLS as distributed by MLS GRID #7038973 Report a problem | ||
| 3/19/2026 | Listed for sale | $425,000+7.6%$140/sqft |
Source: NorthstarMLS as distributed by MLS GRID #7038973 Report a problem | ||
| 12/10/2021 | Sold | $395,000+12.9%$130/sqft |
Source: NorthstarMLS as distributed by MLS GRID #6122604 Report a problem | ||
| 11/8/2021 | Pending sale | $349,900$115/sqft |
Source: NorthstarMLS as distributed by MLS GRID #6122604 Report a problem | ||
| 11/5/2021 | Listed for sale | $349,900+8.3%$115/sqft |
Source: NorthstarMLS as distributed by MLS GRID #6122604 Report a problem | ||
| 10/13/2020 | Sold | $323,000$106/sqft |
Source: Public Record Report a problem | ||
| 7/24/2020 | Sold | $323,000+4.2%$106/sqft |
Source: NorthstarMLS as distributed by MLS GRID #5569239 Report a problem | ||
| 6/19/2020 | Pending sale | $310,000$102/sqft |
Source: Edina Realty, Inc., a Berkshire Hathaway affiliate #5569239 Report a problem | ||
| 6/11/2020 | Listed for sale | $310,000+81.3%$102/sqft |
Source: Edina Realty, Inc., a Berkshire Hathaway affiliate #5569239 Report a problem | ||
| 9/6/2013 | Sold | $171,000+0.9%$56/sqft |
Source: Agent Provided Report a problem | ||
| 7/10/2013 | Listed for sale | $169,500-4.2%$56/sqft |
Source: RE/MAX Results #4386886 Report a problem | ||
| 7/30/2001 | Sold | $177,000$58/sqft |
Source: Public Record Report a problem | ||
Public tax history
| Year | Property taxes | Tax assessment |
|---|---|---|
| 2025 | $5,170 +6.7% | $381,400 +0.1% |
| 2024 | $4,846 +11.1% | $381,200 +3.1% |
| 2023 | $4,362 +8.5% | $369,800 +7.3% |
| 2022 | $4,022 +9.7% | $344,700 +12.2% |
| 2021 | $3,666 -1.8% | $307,300 +6.3% |
| 2020 | $3,732 +34.9% | $289,100 +13.4% |
| 2019 | $2,766 | $254,900 |
| 2018 | $2,766 -1.5% | $254,900 +9% |
| 2017 | $2,808 | $233,800 |
| 2016 | $2,808 +9.1% | -- |
| 2015 | $2,574 +1.3% | $203,700 |
| 2014 | $2,540 +10.6% | -- |
| 2012 | $2,296 +6.8% | -- |
| 2011 | $2,150 | -- |
| 2010 | -- | -- |
| 2009 | $2,002 -9.7% | -- |
| 2008 | $2,218 +3.6% | -- |
| 2007 | $2,140 +12% | -- |
| 2006 | $1,910 +0.8% | -- |
| 2005 | $1,894 +6.4% | -- |
| 2004 | $1,780 +10.1% | -- |
| 2003 | $1,616 +11.1% | -- |
| 2002 | $1,454 -32.9% | -- |
| 2001 | $2,166 +50% | -- |
| 2000 | $1,444 | -- |
Find assessor info on the county website
Neighborhood: 55110
Nearby homes
- $436,7003 bd2 ba2.1k sqft5057 Lemire Ln, White Bear Lake, MN 55110Off Market
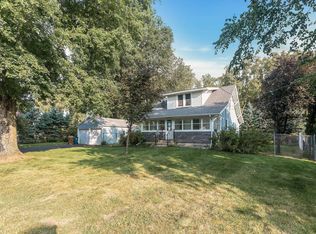
- $366,0004 bd3 ba2.4k sqft1895 Garden Ln, White Bear Lake, MN 55110Sold
- $379,7002 bd1 ba1.1k sqft5048 Lemire Ln, White Bear Lake, MN 55110Off Market
- $508,5003 bd2 ba21k sqft5047 Lemire Ln, White Bear Lake, MN 55110Off Market
- $349,3003 bd2 ba1.2k sqft5056 Georgia Ln, White Bear Lake, MN 55110Off Market
- $390,0003 bd2 ba1.4k sqft5048 Georgia Ln, White Bear Lake, MN 55110Off Market
- $468,1004 bd3 ba2.5k sqft5042 Lemire Ln, White Bear Lake, MN 55110Off Market
- $438,2003 bd3 ba1.7k sqft5041 Lemire Ln, White Bear Lake, MN 55110Off Market
Nearby schools
GreatSchools rating
- 10/10Lincoln Elementary SchoolGrades: K-5Distance: 0.4 mi
- 6/10Central Middle SchoolGrades: 6-8Distance: 0.5 mi
- NAWhite Bear Lake Area High SchoolGrades: 9-12Distance: 0.4 mi
Get a cash offer in 3 minutes
Find out how much your home could sell for in as little as 3 minutes with a no-obligation cash offer.
Estimated market value
$456,700
Get a cash offer in 3 minutes
Find out how much your home could sell for in as little as 3 minutes with a no-obligation cash offer.
Estimated market value
$456,700
- Minnesota
- Ramsey County
- White Bear Lake
- 55110
- 1885 Garden Ln
Nearby cities
Nearby zip codes
Other White Bear Lake Topics
