Skip main navigation
Sold for $335,000
  • $335,000

    1885 Gayle Dr, Lexington, KY 40505

    4beds
    2,343sqft
    Single Family Residence
    Built in 1966
    0.28 Acres Lot
    $335,300 Zestimate®
    $143/sqft
    $2,468 Estimated rent

    Home value

    $335,300

    $319,000 - $355,000

    $2,468/mo

    Zestimate® history
    Loading
    Loading...

    Owner options

    List your home for rent

    $2,468/mo

    Rent Zestimate®

    Find your next renter with Zillow Rental Manager. Plus, with online applications, you can quickly screen prospective tenants – for free.

    Learn more

    $2,468/mo

    Rent Zestimate®

    Refinance and save

    $1,651/mo

    Est. payment

    Refinancing to a lower rate could help reduce your monthly payments and save thousands over the life of the loan.

    See today's rates

    $1,651/mo

    Est. payment

    Explore your selling options

    Work with a Zillow partner agent

    Leverage their expertise and Zillow's premium Showcase listings to get your home seen by more buyers.

    Get started

    List with your own agent

    Get your home in front of millions of buyers by listing it on Zillow.

    Learn how to do it

    Sell it yourself

    Take full control of how buyers see your home on Zillow by listing For Sale by Owner (FSBO).

    List your home

    What's special

    Stone patioReplacement windowsBeautifully maintained brick homeNewer roofLarge composite deckFirepit areaStorage shed
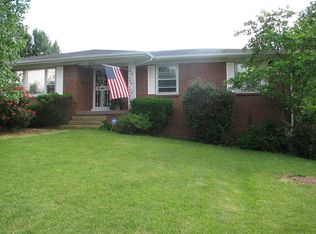
    This beautifully maintained brick home makes an impression from the moment you step inside. The inviting formal living room welcomes you with gorgeous hardwood floors, abundant natural light, and timeless charm. The bright, updated kitchen is a standout with quartz countertops, abundant cabinetry, and easy access to the formal dining room through charming french pocket doors. Hardwood flooring continues to all four bedrooms, which are sizable with great closet space. Each bathroom has been tastefully renovated, including a tile shower in the guest bath and a beautiful primary ensuite. The finished basement adds even more living space with a cozy family room with fireplace, a convenient half bath, and a charming sunroom with backyard access. An attached two car garage provides great storage. Outside, the HUGE backyard is anchored by mature trees and multiple outdoor spaces - including a large composite deck, stone patio, firepit area, and storage shed. Whether you're hosting friends, enjoying your morning coffee, or simply relaxing in the privacy of your own yard, this home offers the space and setting to enjoy it all. The current owners have made many upgrades including a newer roof and utility systems, replacement windows, new driveway, buried downspouts and more. Tucked away on a low traffic street, this pristine home with a rare combination of character, condition, and updates is ready to welcome its next owner! Priced below September 2026 appraisal. Schedule your showing today.

    Zillow last checked:

    Listing updated:

    Listed by:

    Amanda Thomas 859-576-8097,

    The Agency,

    Jarran Thomas 859-749-8398,

    The Agency

    Bought with:

    Dustin Hatton, 301114

    RE/MAX Elite Lexington

    Source: Imagine MLS,MLS#: 26026516MLS Logo

    Facts & features

    Interior

    Bedrooms & bathrooms
    • Bedrooms: 4
    • Bathrooms: 3
    • Full bathrooms: 2
    • 1/2 bathrooms: 1
    Primary bedroom
    • Level: Second
    Bedroom 2
    • Level: Second
    Bedroom 3
    • Level: Second
    Bedroom 4
    • Level: Second
    Primary bathroom
    • Level: Second
    Bathroom 2
    • Level: Second
    Bathroom 3
    • Level: Lower
    Dining room
    • Level: First
    Family room
    • Level: Lower
    Kitchen
    • Level: First
    Living room
    • Level: First
    Other
    • Description: Sunroom
    • Level: Lower
    Utility room
    • Level: Lower
    Heating
    • Baseboard, Forced Air, Natural Gas
    Cooling
    • Central Air, Ceiling Fan(s), Electric
    Appliances
    • Included: Disposal, Dishwasher, Gas Range, Microwave, Refrigerator, Self Cleaning Oven
    • Laundry: Gas Dryer Hookup, Washer Hookup, Lower Level
    Features
    • Ceiling Fan(s)
    • Flooring: Hardwood, Tile
    • Doors: Storm Door(s)
    • Windows: Insulated Windows
    • Basement: Bath/Stubbed,Crawl Space,Exterior Entry,Finished,Interior Entry,Sump Pump,Walk-Out Access,Walk-Up Access
    • Number of fireplaces: 1
    • Fireplace features: Basement, Family Room, Gas Log
    Interior area
    • Total structure area: 2,343
    • Total interior livable area: 2,343 sqft
    • Finished area above ground: 1,672
    • Finished area below ground: 671

    Property

    Parking
    • Total spaces: 2
    • Parking features: Attached Garage, Basement, Driveway, Garage Door Opener, Garage Faces Front, On Street
    • Garage spaces: 2
    • Has uncovered spaces: Yes
    Accessibility
    • Accessibility features: Accessible Central Living Area, Accessible Approach with Ramp
    Features
    • Levels: Multi/Split
    • Exterior features: Fire Pit
    Lot
    • Size: 0.28 Acres
    • Features: Landscaped, Many Trees
    Details
    • Additional structures: Shed(s)
    • Parcel number: 16770650

    Construction

    Type & style
    • Home type: SingleFamily
    • Architectural style: Split Level
    • Property subtype: Single Family Residence
    Materials
    • Brick Veneer, Vinyl Siding
    • Foundation: Block
    • Roof: Flat,Membrane,Shingle
    Condition
    • New construction: No
    • Year built: 1966

    Utilities & green energy

    • Sewer: Public Sewer
    • Water: Public
    • Utilities for property: Electricity Connected, Natural Gas Connected, Sewer Connected, Water Connected

    Community & HOA

    Community
    • Features: Park
    • Subdivision: Dixie Plantation
    HOA
    • Has HOA: No
    Location
    • Region: Lexington

    Financial & listing details

    • Price per square foot: $143/sqft
    • Tax assessed value: $281,800
    • Annual tax amount: $2,878
    • Date on market: 10/1/2026

    Price history

    DateEventPrice
    11/6/2026Sold$335,000-4.3%$143/sqft
    Source: Imagine MLS #26026516 Report a problem
    10/4/2026Contingent$349,900$149/sqft
    Source: Imagine MLS #26026516 Report a problem
    10/1/2026Listed for sale$349,900$149/sqft
    Source: Imagine MLS #26026516 Report a problem
    9/28/2026Contingent$349,900$149/sqft
    Source: Imagine MLS #26026516 Report a problem
    9/25/2026Listed for sale$349,900$149/sqft
    Source: Imagine MLS #26026516 Report a problem

    Public tax history

    YearProperty taxesTax assessment
    2025$2,878 -1.1%$281,800
    2024$2,911 $281,800
    2023$2,911 +5.9%$281,800 +31%
    2022$2,748 $215,100
    2021$2,748 $215,100
    2020$2,748 $215,100
    2019$2,748 +13.9%$215,100 +13.9%
    2018$2,412 +4.9%$188,800
    2017$2,298 +32.5%$188,800 +21.8%
    2015$1,735 $155,000
    2014$1,735 $155,000
    2012$1,735 $155,000
    2011-- --
    2010-- --
    2009-- --
    2008-- $155,000
    2006-- --
    2005-- --
    2004-- --
    Find assessor info on the county website

    Neighborhood: Eastland Park-Dixie Plantation

    Nearby schools

    GreatSchools rating
    Schools provided by the listing agent
    • Elementary: Dixie Magnet
    • Middle: Crawford
    • High: Frederick Douglass

    Source: Imagine MLS. This data may not be complete. We recommend contacting the local school district to confirm school assignments for this home.

    Sell for more on Zillow
    Get a Zillow Showcase℠ listing at no additional cost and you could sell for .
    $335,300
    2% more
    +$6,706
    With Zillow Showcase(estimated)

    $342,006

    Sell for more on Zillow
    Get a Zillow Showcase℠ listing at no additional cost and you could sell for .
    $335,300
    2% more
    +$6,706
    With Zillow Showcase(estimated)

    $342,006