You almost never find an updated kitchen and bathroom at this price point, especially with a view of Dolan Lake. Welcome to 1885 Golden Grove Road, where you can kayak and fish all summer, skate all winter, and still be just 10 minutes from shopping on the east side or in Quispamsis/Rothesay. Inside, you'll find a bright three-bedroom, one-bath home with an open-concept kitchen and living area. The beautifully updated kitchen and bathroom offer finishes you rarely find at this price point, while wood cabinetry, newer appliances, and two owned heat pumps add comfort and value. With everything conveniently located on one level, this home is an excellent option for first-time buyers, downsizers, or anyone looking to build equity instead of paying rent. Situated on nearly 1.5 acres directly across from Dolan Lake, you'll enjoy a lifestyle that's hard to beat with plenty of space to relax while taking advantage of everything the lake has to offer just steps away. Recent foundation work has already been completed, and the septic system will be pumped prior to closing, giving buyers added peace of mind. If you're paying rent, it's worth asking yourself if your monthly payment could be building equity instead. Opportunities like this don't come along often at this price point.
For sale
C$225,000
1885 Golden Grove Rd, Saint John, NB E2N 2A2
3beds
880sqft
SingleFamily
Built in ----
1.4 Acres Lot
$-- Zestimate®
C$256/sqft
C$-- HOA
What's special
Updated kitchenView of dolan lakeBright three-bedroom one-bath homeWood cabinetryNewer appliancesTwo owned heat pumps
- 9 hours |
- 36 |
- 2 |
Zillow last checked:
Listing updated:
Listed by:
Lindsay Mackenzie, Salesperson 230006903,
Keller Williams Capital Realty Brokerage
Source: New Brunswick Real Estate Board,MLS®#: NB144336
Facts & features
Interior
Bedrooms & bathrooms
- Bedrooms: 3
- Bathrooms: 1
- Full bathrooms: 1
Other
- Level: Main
Other
- Level: Main
Other
- Level: Main
Kitchen
- Level: Main
Living room
- Level: Main
Other
- Level: Main
Heating
- Baseboard, Electric
Cooling
- Electric, Heat Pump - Ductless
Appliances
- Included: Range Hood, Water Heater
- Laundry: Main Level
Features
- Flooring: Cushion, Laminate
- Basement: Crawl Space
- Has fireplace: No
Interior area
- Total structure area: 880
- Total interior livable area: 880 sqft
- Finished area above ground: 880
Property
Parking
- Parking features: Paved, No Garage
- Has uncovered spaces: Yes
Accessibility
- Accessibility features: Single Storey Living
Features
- Levels: One
- Has view: Yes
- View description: Water, Lake
- Has water view: Yes
- Water view: Water,Lake
- Waterfront features: Lake
Lot
- Size: 1.4 Acres
- Features: Cleared-Part, Level, Partially Landscaped, Sloping/Terrace, 1.0 -2.99 Acres
Details
- Parcel number: 00349746
Construction
Type & style
- Home type: SingleFamily
- Architectural style: Bungalow
Materials
- Vinyl Siding
- Foundation: Block
- Roof: Asphalt
Utilities & green energy
- Sewer: Septic Tank
- Water: Drilled, Well
Community & HOA
Location
- Region: Saint John
Financial & listing details
- Price per square foot: C$256/sqft
- Annual tax amount: C$2,150
- Date on market: 7/21/2026
- Ownership: Freehold
Lindsay Mackenzie, Salesperson
Lindsay Mackenzie, Salesperson
(506) 898-2812
By pressing Contact Agent, you agree that the real estate professional identified above may call/text you about your search, which may involve use of automated means and pre-recorded/artificial voices. You don't need to consent as a condition of buying any property, goods, or services. Message/data rates may apply. You also agree to our Terms of Use. Zillow does not endorse any real estate professionals. We may share information about your recent and future site activity with your agent to help them understand what you're looking for in a home.
Price history
Price history is unavailable.
Public tax history
Tax history is unavailable.
Climate risks
Neighborhood: E2N
Nearby schools
GreatSchools rating
No schools nearby
We couldn't find any schools near this home.
- C$269,9003 bd1 ba1.2k sqft79 Mabee Rd, Saint John, NB E2N1P5For Sale

- C$--2 bd1 ba1.7k sqft100 Green Lake Cres #1, Saint John, NB E2N1P5Off Market
- C$350,0004 bd1 ba1k sqft181 Clark Rd E, Saint John, NB E2H2X2For Sale
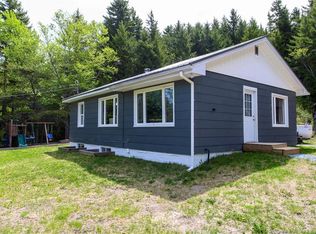
- C$474,9003 bd2 ba1.4k sqft20 Marilyn Dr, Saint John, NB E2N1S5For Sale

- C$674,900-- bd-- ba4k sqft735 Hillcrest Rd, Saint John, NB E2N2B6For Sale
- C$689,9004 bd3 ba2k sqft6 Donald Rd, Rothesay, NB E2S1A7For Sale
- C$439,5004 bd2 ba2k sqft9 Anna Ave, Rothesay, NB E2S1A3For Sale
- C$389,9004 bd2 ba2.2k sqft110 Hillcrest Rd, Saint John, NB E2N1T3For Sale
Similar homes
- C$239,9004 bd1 ba1.2k sqft190 Norris Rd, Saint John, NB E2N 1G6For Sale
 MLS ID #NB143264, PAUL BUSTIN, Salesperson, Royal LePage Atlantic Brokerage. New Brunswick Real Estate Board
 - C$235,9002 bd1 ba992 sqft99 Bonney Rd, Hampton, NB E5N 7A4For Sale
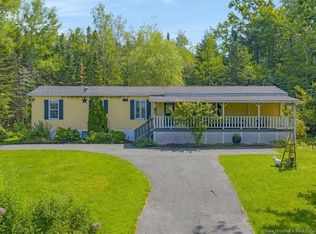 MLS ID #NB142858, PENNEY MERRITHEW, Salesperson, RE/MAX Professionals Brokerage. New Brunswick Real Estate Board
 - C$230,0003 bd1 ba960 sqft4 Avon Ct, Saint John, NB E2P 1A2For Sale
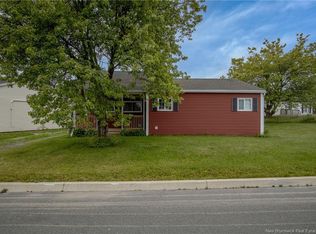 MLS ID #NB143095, ALEX CORMIER, Salesperson, RE/MAX Professionals Brokerage. New Brunswick Real Estate Board
 - C$220,0003 bd1 ba640 sqft59 Morgan Rd, Saint John, NB E2H 2B2For Sale
 MLS ID #NB136561, EUNICE FLORES, Salesperson, eXp Realty Brokerage. New Brunswick Real Estate Board
 - C$260,9992 bd2 ba1.1k sqft95 Neck Rd, Kingston, NB E5S 1A4For SaleMLS ID #NB133760, KATIE M. RYAN, Salesperson, RE/MAX Professionals Brokerage. New Brunswick Real Estate Board
- C$265,9002 bd1 ba900 sqft2865 Rothesay Rd #5, Rothesay, NB E2E 5V1For SaleMLS ID #NB134756, JEFF KITCHEN, Salesperson, RE/MAX Professionals Brokerage. New Brunswick Real Estate Board
- C$299,0003 bd1 ba1.2k sqft13 Clark Rd, Rothesay, NB E2E 2H2For SaleMLS ID #NB143750, Shivam Patel, Salesperson, Royal LePage Select Realty Brokerage. New Brunswick Real Estate Board
- C$149,9003 bd1 ba896 sqft8 Fall Dr, Saint John, NB E2N 1N9For SaleMLS ID #NB143618, PETER COUGHLAN, Salesperson, Royal LePage Atlantic Brokerage. New Brunswick Real Estate Board
- C$209,9003 bd1 ba920 sqft229 Gilbert St, Saint John, NB E2K 4E4For SaleMLS ID #NB141184, JAS CHOHAN, Salesperson, eXp Realty Brokerage. New Brunswick Real Estate Board
- C$175,0002 bd1 ba870 sqft349 Milkish Creek Rd, Kingston, NB E5S 1V7For SaleMLS ID #NB140800, STEFAN CORMIER, Salesperson, RE/MAX Professionals Brokerage. New Brunswick Real Estate Board
- C$259,0002 bd2 ba1.3k sqft46 Somerset Park, Saint John, NB E2K 2R8For SaleMLS ID #NB143506, Bob McVicar, Associate Manager, SUTTON GROUP AURORA REALTY LTD. Brokerage. New Brunswick Real Estate Board
- C$169,9004 bd2 ba1.3k sqft130 Visart St, Saint John, NB E2K 1N8For SaleMLS ID #NB143766, PETER COUGHLAN, Salesperson, Royal LePage Atlantic Brokerage. New Brunswick Real Estate Board
- C$190,0002 bd2 ba1k sqft8 Spring Dr, Saint John, NB E2N 1P2For SaleMLS ID #NB141903, LINNEA VANDENBERGHE, Salesperson, RE/MAX Professionals Brokerage. New Brunswick Real Estate Board
- C$265,0002 bd2 ba892 sqft402 Argyle St, Saint John, NB E2M 3A7For SaleMLS ID #NB143666, JANELLE RUSSELL, Salesperson, RE/MAX Professionals Brokerage. New Brunswick Real Estate Board
- C$199,9002 bd1 ba681 sqft24 Loughery Ln, Simonds, NB E2S 1Z7For SaleMLS ID #NB136404, HELENA MCDERMOTT, Salesperson, Keller Williams Capital Realty Brokerage. New Brunswick Real Estate Board
- C$294,9003 bd2 ba1.2k sqft38 Bon Accord Dr, Saint John, NB E2J 4G7For SaleMLS ID #NB139956, ERIN ELLIS, Salesperson, Real Broker Brokerage. New Brunswick Real Estate Board
- C$179,9003 bd2 ba1.1k sqft3 Daisy St, Saint John, NB E2M 5M9For SaleMLS ID #NB140044, Courtney Richard, Salesperson, Royal LePage Atlantic - Canex (Branch Office) Brokerage. New Brunswick Real Estate Board
- C$249,9001 bd1 ba472 sqft243 Prince William St #208, Saint John, NB E2L 0C6For SaleMLS ID #NB142894, ANDREA DAVIES, Salesperson, eXp Realty Brokerage. New Brunswick Real Estate Board
- C$177,9002 bd1 ba868 sqft30 Violet St, Saint John, NB E2M 5M3For SaleMLS ID #NB143879, PRISCILLA MCQUADE, Salesperson, RE/MAX Professionals Brokerage. New Brunswick Real Estate Board
- C$249,9002 bd3 ba1.2k sqft135 Waterloo St, Saint John, NB E2L 0E8For SaleMLS ID #NB130754, KENDI MWORIA, Salesperson, eXp Realty Brokerage. New Brunswick Real Estate Board
