Under Construction. New, modern home on 5+acres zoned for horses located in a quiet neighborhood only 25 miles to USA Parkway and 45 miles to Downtown Reno. The home features an open floorplan, stainless steel Energy Star appliances, and a large kitchen island. Gorgeous primary bathroom features a walk-in shower and double sinks. This solar-ready, eBuilt home boosts energy-efficient features such as low-E windows, a smart home thermostat, insulated doors, additional home insulation, sealed duct system,, whole house ventilation, plus a state-of-the-art hybrid water heater, and heat pump system to reduce utility expenses. The home comes with a 1-year limited factory warranty and 1-year appliance warranty. The home is under construction. The photos and 3D tour are of a model home. The home series, floor plan, specifications, renderings, features, materials, finishes, appliances, colors, and availability shown may vary and are subject to change without notice. Seller is a licensed Real Estate Broker/Agent in the State of Nevada.
Closed
$379,900
1885 Highland Dr, Fernley, NV 89408
3beds
1,782sqft
Manufactured Home
Built in 2024
5.09 Acres Lot
$480,900 Zestimate®
$213/sqft
$2,022 Estimated rent
Home value
$480,900
$438,000 - $524,000
$2,022/mo
Zestimate® history
Owner options
List your home for rent
$2,022/mo
Rent Zestimate®
Find your next renter with Zillow Rental Manager. Plus, with online applications, you can quickly screen prospective tenants – for free.
$2,022/mo
Rent Zestimate®
Refinance and save
$2,193/mo
Est. payment
Refinancing to a lower rate could help reduce your monthly payments and save thousands over the life of the loan.
$2,193/mo
Est. payment
Explore your selling options
Work with a Zillow partner agent
Leverage their expertise and Zillow's premium Showcase listings to get your home seen by more buyers.
Get startedList with your own agent
Get your home in front of millions of buyers by listing it on Zillow.
Learn how to do itSell it yourself
Take full control of how buyers see your home on Zillow by listing For Sale by Owner (FSBO).
List your homeWhat's special
Low-e windowsModern homeGorgeous primary bathroomDouble sinksWalk-in showerSealed duct systemAdditional home insulation
Zillow last checked:
Listing updated:
Listed by:
Melinda Carlson S.184947 775-750-9942,
Call It Closed International R
Bought with:
Melinda Carlson, S.184947
Call It Closed International R
Source: NNRMLS,MLS#: 240000507
Facts & features
Interior
Bedrooms & bathrooms
- Bedrooms: 3
- Bathrooms: 2
- Full bathrooms: 2
Heating
- Electric, ENERGY STAR Qualified Equipment, Heat Pump
Cooling
- Electric, ENERGY STAR Qualified Equipment, Heat Pump
Appliances
- Included: Dishwasher, Disposal, Gas Range, Oven, Refrigerator, Smart Appliance(s)
- Laundry: Laundry Area, Laundry Room, Shelves
Features
- Breakfast Bar, Kitchen Island, Smart Thermostat, Walk-In Closet(s)
- Flooring: Carpet, Tile, Vinyl
- Windows: Blinds, Double Pane Windows, ENERGY STAR Qualified Windows, Low Emissivity Windows
- Has fireplace: No
Interior area
- Total structure area: 1,782
- Total interior livable area: 1,782 sqft
Property
Parking
- Parking features: None
Features
- Stories: 1
- Exterior features: None
- Fencing: None
- Has view: Yes
- View description: Mountain(s)
Lot
- Size: 5.09 Acres
- Features: Level, Open Lot
Details
- Parcel number: 02150134
- Zoning: RR5
- Horses can be raised: Yes
Construction
Type & style
- Home type: MobileManufactured
- Property subtype: Manufactured Home
Materials
- Foundation: Full Perimeter, Slab
- Roof: Composition,Pitched,Shingle
Condition
- Year built: 2024
Utilities & green energy
- Sewer: Septic Tank
- Water: Private, Well
- Utilities for property: Electricity Available, Water Available
Community & HOA
Community
- Security: Smoke Detector(s)
HOA
- Has HOA: No
- Amenities included: None
Location
- Region: Fernley
Financial & listing details
- Price per square foot: $213/sqft
- Tax assessed value: $241,330
- Annual tax amount: $666
- Date on market: 1/18/2024
- Cumulative days on market: 556 days
- Listing terms: 1031 Exchange,Cash,Conventional,FHA,VA Loan
- Body type: Double Wide
Price history
| Date | Event | Price |
|---|---|---|
| 9/3/2024 | Sold | $379,900$213/sqft |
Source:  NNRMLS #240000507 Report a problem NNRMLS #240000507 Report a problem | ||
| 4/18/2024 | Pending sale | $379,900$213/sqft |
Source: NNRMLS #240000507 Report a problem | ||
| 1/18/2024 | Listed for sale | $379,900-5%$213/sqft |
Source: NNRMLS #240000507 Report a problem | ||
| 1/1/2024 | Listing removed | -- |
Source: NNRMLS #230001067 Report a problem | ||
| 3/27/2023 | Price change | $399,900+6.7%$224/sqft |
Source: NNRMLS #230001067 Report a problem | ||
| 3/13/2023 | Price change | $374,900+7.1%$210/sqft |
Source: NNRMLS #230001067 Report a problem | ||
| 2/9/2023 | Listed for sale | $349,900$196/sqft |
Source: NNRMLS #230001067 Report a problem | ||
| 2/8/2023 | Listing removed | -- |
Source: NNRMLS #220015509 Report a problem | ||
| 10/25/2022 | Listed for sale | $349,900+536.2%$196/sqft |
Source: NNRMLS #220015509 Report a problem | ||
| 5/18/2021 | Sold | $55,000+29.4%$31/sqft |
Source: Public Record Report a problem | ||
| 5/30/2018 | Sold | $42,500-22.7%$24/sqft |
Source: Public Record Report a problem | ||
| 1/17/2018 | Listed for sale | $55,000$31/sqft |
Source: Berney Realty, LTD #180000581 Report a problem | ||
Public tax history
| Year | Property taxes | Tax assessment |
|---|---|---|
| 2025 | $718 +7.8% | $84,466 +55.3% |
| 2024 | $666 +11.6% | $54,405 +0.3% |
| 2023 | $597 +8% | $54,229 +0.5% |
| 2022 | $553 | $53,977 +15% |
| 2021 | -- | $46,945 +0% |
| 2020 | $510 | $46,944 +42.7% |
| 2019 | $510 +6.7% | $32,907 +12.1% |
| 2018 | $478 +5% | $29,367 +55.4% |
| 2017 | $455 +4.2% | $18,897 +60.1% |
| 2016 | $437 +2.7% | $11,803 -0.6% |
| 2015 | $426 | $11,869 |
Find assessor info on the county website
Neighborhood: 89408
Nearby homes
- $463,100-- bd-- ba-- sqft4550 View Dr, Fernley, NV 89408Off Market
- $30,0004.88 Acres1880 View Ct, Fernley, NV 89408Off Market
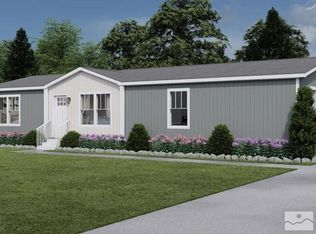
- $394,0004 bd2 ba1.6k sqft4555 Glenwood Dr, Fernley, NV 89408Sold
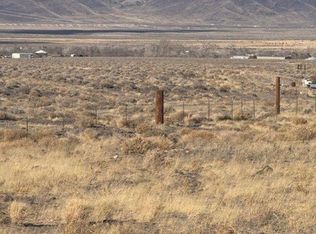
- $90,0004.89 Acres4525 Glenwood Dr, Fernley, NV 89408Lot/Land
- $170,0005.07 Acres4495 Glenwood Dr, Fernley, NV 89408Off Market
- $30,0004.88 Acres1930 View Ct, Fernley, NV 89408Off Market
- $205,000-- bd-- ba-- sqftView Dr, Fernley, NV 89408Off Market
- $103,999-- bd-- ba-- sqftView Dr, Fernley, NV 89408Off Market
Nearby schools
GreatSchools rating
- 5/10East Valley Elementary SchoolGrades: PK-4Distance: 1.3 mi
- 2/10Silverland Middle SchoolGrades: 7-8Distance: 4.1 mi
- 3/10Fernley High SchoolGrades: 9-12Distance: 6 mi
Schools provided by the listing agent
- Elementary: East Valley
- Middle: Fernley
- High: Fernley
Source: NNRMLS. This data may not be complete. We recommend contacting the local school district to confirm school assignments for this home.
Get a cash offer in 3 minutes
Find out how much your home could sell for in as little as 3 minutes with a no-obligation cash offer.
Estimated market value
$480,900
Get a cash offer in 3 minutes
Find out how much your home could sell for in as little as 3 minutes with a no-obligation cash offer.
Estimated market value
$480,900
- Nevada
- Lyon County
- Fernley
- 89408
- 1885 Highland Dr
Nearby cities
Nearby zip codes
Other Fernley Topics
