Just completed, this stunning new construction in Birmingham’s sought-after Rail District offers striking architectural design and approximately 2,576 square feet of curated living space across three levels. Bathed in natural light, the open-concept interior showcases exceptional craftsmanship highlighted by wide-plank engineered wood flooring, quartz counters, and premium, oversized Andersen windows. The showstopping main level features nine-foot ceilings and dramatic eight-foot doors, anchored by a designer chef’s kitchen with a waterfall island, full-height quartz backsplash, custom soft-close cabinetry, and a Bosch stainless steel appliance suite. This level also includes a dedicated private office, a stylish powder room, and a practical mudroom for everyday convenience.
The second level serves as a private retreat, featuring a luxurious primary suite with an LED backlit ceiling, spacious custom closet, and a spa-inspired bath complete with a soaking tub and walk-in shower. Two additional spacious bedrooms, a full bathroom, and a dedicated laundry room complete this floor. Moving upward, the versatile third-level loft includes its own full bath and custom walk-in closet, making it an ideal fourth bedroom or bonus retreat. The 820 SF finished lower level adds even more value with a full wet bar, entertainment space, full bathroom, and a potential fifth bedroom (with an egress window). Supported by high-efficiency mechanicals and a comprehensive smart home security package, this home is as intelligent as it is beautiful. Outside, the property features a 13’ wide driveway providing easy access to a two-car detached garage (20’ x 20’), prepped exterior for EV car charging station, with a completed patio and landscaping offering a truly turn-key opportunity just moments from the energy of downtown Birmingham.
Sold for $1,380,000
$1,380,000
1885 Holland Ave, Birmingham, MI 48009
5beds
3,396sqft
Single Family Residence
Built in 2026
5,227 Square Feet Lot
$1,380,400 Zestimate®
$406/sqft
$7,823 Estimated rent
Home value
$1,380,400
$1.31M - $1.45M
$7,823/mo
Zestimate® history
Owner options
List your home for rent
$7,823/mo
Rent Zestimate®
Find your next renter with Zillow Rental Manager. Plus, with online applications, you can quickly screen prospective tenants – for free.
$7,823/mo
Rent Zestimate®
Refinance and save
$9,070/mo
Est. payment
Refinancing to a lower rate could help reduce your monthly payments and save thousands over the life of the loan.
$9,070/mo
Est. payment
Explore your selling options
Work with a Zillow partner agent
Leverage their expertise and Zillow's premium Showcase listings to get your home seen by more buyers.
Get startedList with your own agent
Get your home in front of millions of buyers by listing it on Zillow.
Learn how to do itSell it yourself
Take full control of how buyers see your home on Zillow by listing For Sale by Owner (FSBO).
List your homeWhat's special
Waterfall islandVersatile third-level loftExceptional craftsmanshipNine-foot ceilingsBathed in natural lightDramatic eight-foot doorsFull wet bar
Zillow last checked:
Listing updated:
Listed by:
Alis H Babi 248-885-5796,
AMB Real Estate LLC
Bought with:
Jennifer Stillwagon, 6501319497
Real Broker, LLC Troy
Source: Realcomp II,MLS#: 20261039598
Facts & features
Interior
Bedrooms & bathrooms
- Bedrooms: 5
- Bathrooms: 5
- Full bathrooms: 4
- 1/2 bathrooms: 1
Primary bedroom
- Level: Second
- Area: 195
- Dimensions: 15 X 13
Bedroom
- Level: Second
- Area: 132
- Dimensions: 11 X 12
Bedroom
- Level: Second
- Area: 132
- Dimensions: 11 X 12
Bedroom
- Level: Basement
- Area: 132
- Dimensions: 11 X 12
Bedroom
- Level: Third
- Area: 270
- Dimensions: 15 X 18
Primary bathroom
- Level: Second
- Area: 143
- Dimensions: 13 X 11
Other
- Level: Second
- Area: 66
- Dimensions: 6 X 11
Other
- Level: Third
- Area: 45
- Dimensions: 9 X 5
Other
- Level: Basement
- Area: 45
- Dimensions: 9 X 5
Other
- Level: Entry
- Area: 36
- Dimensions: 6 X 6
Dining room
- Level: Entry
- Area: 112
- Dimensions: 7 X 16
Game room
- Level: Basement
- Area: 391
- Dimensions: 17 X 23
Great room
- Level: Entry
- Area: 288
- Dimensions: 18 X 16
Kitchen
- Level: Entry
- Area: 190
- Dimensions: 19 X 10
Laundry
- Level: Second
- Area: 56
- Dimensions: 8 X 7
Library
- Level: Entry
- Area: 132
- Dimensions: 11 X 12
Heating
- Forced Air, Natural Gas, Zoned
Cooling
- Central Air
Appliances
- Included: Bar Fridge, Dishwasher, Disposal, Free Standing Gas Range, Free Standing Refrigerator, Microwave, Range Hood, Stainless Steel Appliances, Vented Exhaust Fan
- Laundry: Gas Dryer Hookup, Laundry Room, Washer Hookup
Features
- Programmable Thermostat, Wet Bar
- Windows: Egress Windows, Energy Star Qualified Windows
- Basement: Finished
- Has fireplace: Yes
- Fireplace features: Gas, Great Room
Interior area
- Total interior livable area: 3,396 sqft
- Finished area above ground: 2,576
- Finished area below ground: 820
Property
Parking
- Total spaces: 2
- Parking features: Two Car Garage, Electric Vehicle Charging Stations, Detached, Direct Access, Electricityin Garage, Garage Door Opener
- Garage spaces: 2
Features
- Levels: Three
- Stories: 3
- Entry location: GroundLevelwSteps
- Patio & porch: Patio, Porch
- Pool features: None
- Fencing: Back Yard,Fenced
Lot
- Size: 5,227 Square Feet
- Dimensions: 45 x 114.1
Details
- Parcel number: 2031177048
- Special conditions: Short Sale No,Standard
Construction
Type & style
- Home type: SingleFamily
- Architectural style: Contemporary
- Property subtype: Single Family Residence
Materials
- Other, Stone, Stucco
- Foundation: Basement, Poured, Sump Pump
- Roof: Asphalt
Condition
- New Construction,Quick Delivery Home
- New construction: Yes
- Year built: 2026
Details
- Warranty included: Yes
Utilities & green energy
- Sewer: Public Sewer
- Water: Public
- Utilities for property: Underground Utilities
Community & HOA
Community
- Security: Carbon Monoxide Detectors, Security System Owned, Smoke Detectors
- Subdivision: BIRMINGHAM GARDENS
HOA
- Has HOA: No
Location
- Region: Birmingham
Financial & listing details
- Price per square foot: $406/sqft
- Tax assessed value: $232,820
- Annual tax amount: $11,995
- Date on market: 5/30/2026
- Cumulative days on market: 53 days
- Listing agreement: Exclusive Right To Sell
- Listing terms: Cash,Conventional
Price history
| Date | Event | Price |
|---|---|---|
| 7/17/2026 | Sold | $1,380,000-1.4%$406/sqft |
Source:  Realcomp II #20261039598 Report a problem Realcomp II #20261039598 Report a problem | ||
| 6/22/2026 | Pending sale | $1,399,000$412/sqft |
Source: Realcomp II #20261039598 Report a problem | ||
| 5/30/2026 | Listed for sale | $1,399,000-3.5%$412/sqft |
Source: Realcomp II #20261039598 Report a problem | ||
| 5/30/2026 | Listing removed | $1,449,000$427/sqft |
Source: Realcomp II #20261022143 Report a problem | ||
| 5/13/2026 | Price change | $1,449,000-3.3%$427/sqft |
Source: Realcomp II #20261022143 Report a problem | ||
| 5/2/2026 | Listed for sale | $1,499,000+499.6%$441/sqft |
Source: Realcomp II #20261022143 Report a problem | ||
| 8/25/2021 | Sold | $250,000+115.5%$74/sqft |
Source: Public Record Report a problem | ||
| 6/12/1996 | Sold | $116,000$34/sqft |
Source: Public Record Report a problem | ||
Public tax history
| Year | Property taxes | Tax assessment |
|---|---|---|
| 2024 | $7,084 +3.2% | $157,800 +11.9% |
| 2023 | $6,867 +127% | $140,960 +7.7% |
| 2022 | $3,025 -1.9% | $130,930 +4.6% |
| 2021 | $3,084 | $125,150 +8.3% |
| 2020 | -- | $115,610 +5.3% |
| 2019 | $2,664 -11.9% | $109,800 +4.8% |
| 2018 | $3,023 -0.2% | $104,800 +2.9% |
| 2017 | $3,028 | $101,820 +3.2% |
| 2016 | $3,028 | $98,640 +6.9% |
| 2015 | -- | $92,310 +19.7% |
| 2014 | -- | $77,120 +16.3% |
| 2011 | -- | $66,320 -7.7% |
| 2010 | $2,943 +18.4% | $71,860 -4.3% |
| 2009 | $2,486 +18.8% | $75,060 -50.8% |
| 2005 | $2,092 | $152,530 +76.2% |
| 2003 | -- | $86,570 +7.3% |
| 2002 | -- | $80,690 +48.5% |
| 2001 | $2,390 +5.7% | $54,330 +3.2% |
| 2000 | $2,262 | $52,650 |
Find assessor info on the county website
Neighborhood: 48009
Nearby homes
- $---- bd-- ba-- sqft1885 Holland St, Birmingham, MI 48009Off Market
- $424,2003 bd2 ba1.4k sqft1901 Holland Ave, Birmingham, MI 48009Off Market
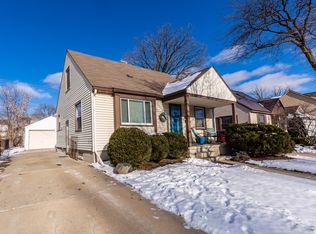
- $393,1003 bd2 ba916 sqft1867 Holland Ave, Birmingham, MI 48009Off Market
- $383,0003 bd2 ba958 sqft1929 Holland Ave, Birmingham, MI 48009Off Market
- $357,2003 bd1 ba916 sqft1849 Holland Ave, Birmingham, MI 48009Off Market
- $452,0003 bd2 ba1.1k sqft1890 Haynes Ave, Birmingham, MI 48009Off Market
- $1,051,6004 bd4 ba3.4k sqft1878 Haynes Ave, Birmingham, MI 48009Off Market
- $---- bd-- ba-- sqft1900 Haynes St, Birmingham, MI 48009Off Market
Nearby schools
GreatSchools rating
- 8/10Pembroke Elementary SchoolGrades: PK-5Distance: 0.9 mi
- 9/10Derby Middle SchoolGrades: 6-8Distance: 0.8 mi
- 8/10Ernest W. Seaholm High SchoolGrades: 9-12Distance: 2.4 mi
Get a cash offer in 3 minutes
Find out how much your home could sell for in as little as 3 minutes with a no-obligation cash offer.
Estimated market value
$1,380,400
Get a cash offer in 3 minutes
Find out how much your home could sell for in as little as 3 minutes with a no-obligation cash offer.
Estimated market value
$1,380,400
- Michigan
- Oakland County
- Birmingham
- 48009
- 1885 Holland Ave
Nearby cities
Nearby zip codes
Other Birmingham Topics
