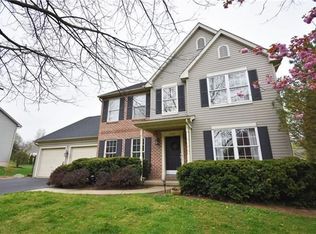
WOW…. This one you have been waiting for!! Welcome to 1885 Hoops Lane in Forks Township offering a beautiful colonial home. This home features 5 bedrooms & 3.5 bathrooms. The main level features a lovely living room, spacious dining room, large kitchen with breakfast room, family room with high ceilings, first floor primary suite, half bathroom & laundry room. The second level features four additional generously sized bedrooms & two full bathrooms. The lower level offers a large fully finished basement & storage room. The exterior of the home is wonderful with a large fenced in backyard, 2-car garage with inside access, above ground pool, nicely sized deck & beautiful curb appeal. You will love the perfect neighborhood setting. 1885 Hoops Lane has so much to offer & will not last! Call to schedule a private showing today!
Sold for $555,000
Zillow last checked:
Listing updated:
Bought with:
Tisha Hall, RS368119
Coldwell Banker Residential
Source: GLVR,MLS#: 738328 Originating MLS: Lehigh Valley MLS
Originating MLS: Lehigh Valley MLSPrice history
| Date | Event | Price |
|---|---|---|
| 6/26/2024 | Sold | $555,000$173/sqft |
Source:  GLVR #738328 Report a problem GLVR #738328 Report a problem | ||
| 5/30/2024 | Contingent | $555,000$173/sqft |
Source:  Bright MLS #PANH2005466 Report a problem Bright MLS #PANH2005466 Report a problem | ||
| 5/30/2024 | Pending sale | $555,000+5.7%$173/sqft |
Source: GLVR #738328 Report a problem | ||
| 5/21/2024 | Listed for sale | $525,000+33.9%$163/sqft |
Source: Bright MLS #PANH2005466 Report a problem | ||
| 3/14/2024 | Sold | $392,000+11.8%$122/sqft |
Source: Public Record Report a problem | ||
| 5/3/2019 | Sold | $350,500-3.3%$109/sqft |
Source: GLVR #601039 Report a problem | ||
| 2/13/2019 | Listed for sale | $362,500-1.4%$113/sqft |
Source: BHHS Fox & Roach Bethlehem #601039 Report a problem | ||
| 2/7/2019 | Sold | $367,500$114/sqft |
Source: Public Record Report a problem | ||
| 1/30/2019 | Price change | $367,500-2%$114/sqft |
Source: BHHS Fox & Roach Bethlehem #601039 Report a problem | ||
| 11/28/2018 | Price change | $375,000-2.6%$117/sqft |
Source: BHHS Fox & Roach - Bethlehem #601039 Report a problem | ||
| 11/9/2018 | Listed for sale | $384,900$120/sqft |
Source: BHHS Fox & Roach #595965 Report a problem | ||


Get a cash offer in 3 minutes
Find out how much your home could sell for in as little as 3 minutes with a no-obligation cash offer.
Estimated market value
$633,500
