Thoughtfully reimagined and extensively renovated in 2020, this exceptional contemporary residence blends sophisticated design with uncompromising craftsmanship. Every major system was upgraded, including electrical, plumbing, and HVAC, while the home's expanded floor plan introduced an elegant dining space that seamlessly complements the extraordinary chef's kitchen. Designed for both culinary enthusiasts and effortless entertaining, the kitchen showcases premium Miele appliances, dual cooking stations, a six-burner gas range, wall-mounted convection and steam ovens, two generous farmhouse sinks, dual dishwashers, and abundant custom cross-cut Virginia oak cabinetry. Expansive walls of sliding glass invite a seamless connection to the home's exceptionally private outdoor retreat. Curated for year-round enjoyment, the grounds feature a fire pit, sunken spa, sauna, cold plunge, outdoor shower, and beautifully appointed spaces for dining and lounging. Luxury continues throughout with wide-plank white oak flooring, Venetian plaster walls, a sleek standing-seam metal roof, and a fully integrated Crestron smart home system paired with Sonos audio throughout the residence including the spa-inspired primary bath with its expansive steam shower. Nearly every aspect of the home can be controlled from the convenience of your smartphone, completing this remarkable offering where innovative technology and timeless design exist in perfect harmony.
Closed
$2,750,000
1885 Larkspur Street, Yountville, CA 94599
3beds
1,878sqft
Single Family Residence
Built in 1973
8,102 Square Feet Lot
$2,894,200 Zestimate®
$1,464/sqft
$5,583 Estimated rent
Home value
$2,894,200
$2.75M - $3.04M
$5,583/mo
Zestimate® history
Owner options
List your home for rent
$5,583/mo
Rent Zestimate®
Find your next renter with Zillow Rental Manager. Plus, with online applications, you can quickly screen prospective tenants – for free.
$5,583/mo
Rent Zestimate®
Refinance and save
$17,400/mo
Est. payment
Refinancing to a lower rate could help reduce your monthly payments and save thousands over the life of the loan.
$17,400/mo
Est. payment
Explore your selling options
Work with a Zillow partner agent
Leverage their expertise and Zillow's premium Showcase listings to get your home seen by more buyers.
Get startedList with your own agent
Get your home in front of millions of buyers by listing it on Zillow.
Learn how to do itSell it yourself
Take full control of how buyers see your home on Zillow by listing For Sale by Owner (FSBO).
List your homeWhat's special
Premium miele appliancesDual cooking stationsSpa-inspired primary bathTwo generous farmhouse sinksVenetian plaster wallsOutdoor showerElegant dining space
Zillow last checked:
Listing updated:
Listed by:
Mike Bertolucci DRE #01724725 707-333-7772,
Vintage Sotheby's Internationa 707-944-0888
Bought with:
Mike Bertolucci, DRE #01724725
Vintage Sotheby's Internationa
Source: BAREIS,MLS#: 326057694 Originating MLS: Napa
Originating MLS: NapaFacts & features
Interior
Bedrooms & bathrooms
- Bedrooms: 3
- Bathrooms: 2
- Full bathrooms: 2
Rooms
- Room types: Baths Other, Dining Room, Great Room, Guest Quarters, Kitchen, Living Room, Master Bathroom, Master Bedroom, Office, Sun Room
Primary bedroom
- Features: Closet, Ground Floor, Outside Access, Sound System
- Level: Main
Primary bathroom
- Features: Shower Stall(s), Steam
Bathroom
- Features: Shower Stall(s)
- Level: Main
Dining room
- Level: Main
Kitchen
- Features: Pantry Closet, Stone Counters, Space in Kitchen
- Level: Main
Living room
- Features: Cathedral/Vaulted, Deck Attached, Great Room
- Level: Main
Heating
- Central, Fireplace(s)
Cooling
- Central Air
Appliances
- Included: Built-In Gas Oven, Built-In Gas Range, Dishwasher, Disposal, Free-Standing Freezer, Free-Standing Refrigerator, Range Hood, Wine Refrigerator, Dryer, Washer
- Laundry: In Garage, Sink
Features
- Cathedral Ceiling(s), Formal Entry
- Flooring: Wood
- Windows: Dual Pane Full
- Basement: None
- Number of fireplaces: 1
- Fireplace features: Living Room
Interior area
- Total structure area: 1,878
- Total interior livable area: 1,878 sqft
Property
Parking
- Total spaces: 4
- Parking features: Attached, Garage Door Opener, Inside Entrance, Paved
- Attached garage spaces: 2
- Uncovered spaces: 2
Features
- Levels: One
- Stories: 1
- Patio & porch: Patio
- Exterior features: Fire Pit
- Spa features: In Ground
- Fencing: Partial,Wood
Lot
- Size: 8,102 Square Feet
- Features: Shape Regular
Details
- Parcel number: 036293005000
- Special conditions: Offer As Is
Construction
Type & style
- Home type: SingleFamily
- Architectural style: Contemporary,Modern/High Tech
- Property subtype: Single Family Residence
Materials
- Frame, Stucco, Wood
- Foundation: Concrete Perimeter
- Roof: Metal
Condition
- Year built: 1973
Utilities & green energy
- Electric: 220 Volts in Laundry
- Sewer: Public Sewer
- Water: Public
- Utilities for property: Cable Available, Internet Available, Natural Gas Connected, Public
Community & HOA
Community
- Security: Carbon Monoxide Detector(s), Smoke Detector(s)
HOA
- Has HOA: No
Location
- Region: Yountville
Financial & listing details
- Price per square foot: $1,464/sqft
- Tax assessed value: $3,069,180
- Annual tax amount: $33,557
- Date on market: 7/6/2026
- Road surface type: Paved
Price history
| Date | Event | Price |
|---|---|---|
| 8/10/2026 | Sold | $2,750,000-4.8%$1,464/sqft |
Source:  BAREIS #326057694 Report a problem BAREIS #326057694 Report a problem | ||
| 7/13/2026 | Pending sale | $2,889,000$1,538/sqft |
Source: BAREIS #326057694 Report a problem | ||
| 7/6/2026 | Listed for sale | $2,889,000-2.1%$1,538/sqft |
Source: BAREIS #326057694 Report a problem | ||
| 8/17/2022 | Sold | $2,950,000-1.5%$1,571/sqft |
Source: BAREIS #322067923 Report a problem | ||
| 8/17/2022 | Pending sale | $2,995,000$1,595/sqft |
Source: BAREIS #322067923 Report a problem | ||
| 7/22/2022 | Contingent | $2,995,000$1,595/sqft |
Source: BAREIS #322067923 Report a problem | ||
| 7/18/2022 | Listed for sale | $2,995,000+247.4%$1,595/sqft |
Source: BAREIS #322067923 Report a problem | ||
| 12/7/2017 | Sold | $862,000-1.5%$459/sqft |
Source: BAREIS #21723234 Report a problem | ||
| 10/6/2017 | Pending sale | $875,000$466/sqft |
Source: Gates Estates Sotheby's International Realty #21723234 Report a problem | ||
| 10/2/2017 | Listed for sale | $875,000+235.9%$466/sqft |
Source: Gates Estates Sotheby's Inter #21723234 Report a problem | ||
| 3/26/1999 | Sold | $260,500$139/sqft |
Source: Public Record Report a problem | ||
Public tax history
| Year | Property taxes | Tax assessment |
|---|---|---|
| 2025 | $33,557 +1.8% | $3,069,180 +2% |
| 2024 | $32,971 +1.9% | $3,009,000 +2% |
| 2023 | $32,370 +178.1% | $2,950,000 +180.5% |
| 2022 | $11,640 +7.1% | $1,051,774 +7.7% |
| 2021 | $10,865 +3.3% | $976,934 +3.6% |
| 2020 | $10,513 +7.1% | $942,824 +7.2% |
| 2019 | $9,817 +1% | $879,240 +2% |
| 2018 | $9,724 +142.2% | $862,000 +145% |
| 2017 | $4,015 +1.1% | $351,872 +2% |
| 2016 | $3,972 +6.2% | $344,973 +1.5% |
| 2015 | $3,740 +1.4% | $339,792 +2% |
| 2014 | $3,687 +0.2% | $333,137 +0.5% |
| 2013 | $3,680 +2.7% | $331,632 +2% |
| 2012 | $3,582 +1.4% | $325,130 +2% |
| 2011 | $3,533 +2.6% | $318,756 +0.8% |
| 2010 | $3,445 -2.1% | $316,375 -0.2% |
| 2009 | $3,518 +3.7% | $317,126 +2% |
| 2008 | $3,393 +1.4% | $310,909 +2% |
| 2007 | $3,347 +4.7% | $304,813 +2% |
| 2006 | $3,196 | $298,837 +2% |
| 2005 | -- | $292,978 +2% |
| 2004 | -- | $287,234 +1.9% |
| 2003 | -- | $281,970 +2% |
| 2002 | -- | $276,443 +2% |
| 2001 | $2,759 | $271,024 +2% |
| 2000 | -- | $265,710 |
Find assessor info on the county website
Neighborhood: 94599
Nearby homes
- $1,225,8003 bd2 ba1.8k sqft1883 Larkspur St, Yountville, CA 94599Off Market
- $1,315,7003 bd2 ba1.6k sqft1887 Larkspur St, Yountville, CA 94599Off Market
- $1,035,0002 bd2 ba1.4k sqft1882 Mulberry St, Yountville, CA 94599Sold
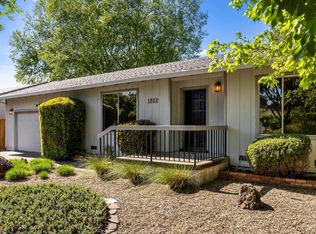
- $805,9002 bd1 ba1.1k sqft1884 Mulberry St, Yountville, CA 94599Off Market
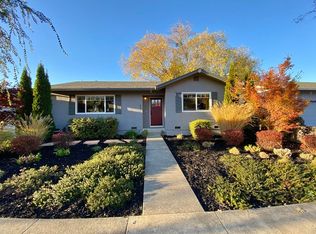
- $15,0003 bd3 ba2.1k sqft1886 Mulberry St, Yountville, CA 94599For Rent
- $2,391,9004 bd4 ba1.9k sqft1882 Larkspur St, Yountville, CA 94599Off Market
- $1,463,4003 bd2 ba1.3k sqft1880 Larkspur St, Yountville, CA 94599Off Market
- $1,572,2004 bd3 ba2.2k sqft1881 Larkspur St, Yountville, CA 94599Off Market
Nearby schools
GreatSchools rating
- 4/10Willow ElementaryGrades: K-5Distance: 5.1 mi
- 4/10Redwood Middle SchoolGrades: 6-8Distance: 6 mi
- 7/10Vintage High SchoolGrades: 9-12Distance: 5.6 mi
Get a cash offer in 3 minutes
Find out how much your home could sell for in as little as 3 minutes with a no-obligation cash offer.
Estimated market value
$2,894,200
Get a cash offer in 3 minutes
Find out how much your home could sell for in as little as 3 minutes with a no-obligation cash offer.
Estimated market value
$2,894,200
- California
- Napa County
- Yountville
- 94599
- 1885 Larkspur Street
Nearby cities
Nearby zip codes
Other Yountville Topics
