Beautiful Home on the 10th Fairway of Plum Creek Golf Course! Covered front porch welcomes you into the home and onto new Brazilian Koa wood floors and the comfort of a whole home humidifier. Formal living room currently used as a home office and formal dining room with soaring two story ceiling both enjoy golf course views. Open concept with a gas log fireplace in family room, renovated kitchen with granite counters, tile backsplash, 5-burner gas range, Bosch dishwasher with stainless appliances and breakfast area with views! Half bath with pedestal sink rounds out the main level. Upper level features the primary bedroom and updated 5-piece ensuite bathroom with framed mirrors, remote control blinds, new quartz counter and tiled tub and shower areas. Two additional upper level bedrooms share a beautifully appointed full bathroom with granite counter and maple cabinets. Laundry room is conveniently located on upper level and Maytag washer and dryer stays. The finished garden level basement features a large family room with multiple sitting areas, bedroom and full bathroom with granite counter and tiled tub/shower area. Plenty of storage area as well. Outside enjoy the partially covered wrap around composite deck with the retractable awning and golf course views. HOA covers maintenance of the exterior of the home except roof as well as snow removal on your driveway and walkway up to your door steps! (roof was replaced in 2016 with Class IV Impact Resistant roof) The siding was just painted in 2022 as well for a completely refreshed look! Don't let this one pass you by...New Castle Rock regional park coming just outside the subdivision with Pickleball courts....Move in ready, loved, well maintained and nicely upgraded home.
Sold for $643,000
$643,000
1885 Malton Court, Castle Rock, CO 80104
4beds
3,281sqft
Single Family Residence
Built in 1999
2,613 Square Feet Lot
$690,900 Zestimate®
$196/sqft
$3,668 Estimated rent
Home value
$690,900
$656,000 - $725,000
$3,668/mo
Zestimate® history
Owner options
List your home for rent
$3,668/mo
Rent Zestimate®
Find your next renter with Zillow Rental Manager. Plus, with online applications, you can quickly screen prospective tenants – for free.
$3,668/mo
Rent Zestimate®
Refinance and save
$4,176/mo
Est. payment
Refinancing to a lower rate could help reduce your monthly payments and save thousands over the life of the loan.
$4,176/mo
Est. payment
Explore your selling options
Work with a Zillow partner agent
Leverage their expertise and Zillow's premium Showcase listings to get your home seen by more buyers.
Get startedList with your own agent
Get your home in front of millions of buyers by listing it on Zillow.
Learn how to do itSell it yourself
Take full control of how buyers see your home on Zillow by listing For Sale by Owner (FSBO).
List your homeWhat's special
Zillow last checked:
Listing updated:
Listed by:
Christie Vincent 303-317-7171 Christie@VincentGroupSells.com,
Keller Williams Action Realty LLC
Bought with:
Suzanne Hickox, 40004900
Way Out West Co., Inc.
Source: REcolorado as distributed by MLS GRID,MLS#: 6592218
Facts & features
Interior
Bedrooms & bathrooms
- Bedrooms: 4
- Bathrooms: 4
- Full bathrooms: 3
- 1/2 bathrooms: 1
- Main level bathrooms: 1
Primary bedroom
- Description: Lighted Ceiling Fan, Golf Course View, Ensuite 5-Piece Bathcarpet
- Level: Upper
Bedroom
- Description: Lighted Ceiling Fan, Carpet
- Level: Upper
Bedroom
- Description: Lighted Ceiling Fan, Carpet
- Level: Upper
Bedroom
- Description: Golf Course View, Carpet
- Level: Basement
Primary bathroom
- Description: 5-Piece Bath, Quartz Countertop, Golf Course View, Tile Floor Shower And Tub Areas, Remote Control Blinds
- Level: Upper
Bathroom
- Description: Tile Floor, Pedestal Sink
- Level: Main
Bathroom
- Description: Granite Counter, Tiled Shower/Tub Area, Maple Cabinets
- Level: Upper
Bathroom
- Description: Granite Counter, Tile Tub And Shower Area
- Level: Basement
Dining room
- Description: Brazilian Koa Wood Floor, 2-Story Soaring Ceiling, Golf Course View
- Level: Main
Family room
- Description: Brazilian Koa Wood Floor, Gas Log Fireplace, Lighted Ceiling Fan, Golf Course View, Mirror Included
- Level: Main
Family room
- Description: Golf Course View, Recessed Lights, Carpet
- Level: Basement
Kitchen
- Description: Brazilian Koa Wood Floor, Granite Counters, Tile Backsplash, Breakfast Area, Golf Course View, 5-Burner Gas Range, Bosch Dishwasher, Refrigerator Stays, 3 New Pendant Lights
- Level: Main
Laundry
- Description: Maytag Washer And Dryer Included
- Level: Upper
Office
- Description: Brazilian Koa Wood Floor, Vaulted Ceiling, Golf Course View
- Level: Main
Heating
- Forced Air, Natural Gas
Cooling
- Central Air
Appliances
- Included: Dishwasher, Disposal, Dryer, Gas Water Heater, Humidifier, Microwave, Oven, Range, Refrigerator, Washer
Features
- Ceiling Fan(s), Eat-in Kitchen, Five Piece Bath, Granite Counters, High Ceilings, Quartz Counters, Walk-In Closet(s)
- Flooring: Carpet, Tile, Wood
- Basement: Daylight,Finished,Partial,Sump Pump
- Number of fireplaces: 1
- Fireplace features: Family Room
Interior area
- Total structure area: 3,281
- Total interior livable area: 3,281 sqft
- Finished area above ground: 2,117
- Finished area below ground: 797
Property
Parking
- Total spaces: 2
- Parking features: Concrete
- Attached garage spaces: 2
Features
- Levels: Two
- Stories: 2
- Patio & porch: Covered, Deck, Wrap Around
- Has view: Yes
- View description: Golf Course
Lot
- Size: 2,613 Square Feet
- Features: Landscaped, On Golf Course, Sprinklers In Front, Sprinklers In Rear
Details
- Parcel number: R0404495
- Special conditions: Standard
Construction
Type & style
- Home type: SingleFamily
- Property subtype: Single Family Residence
Materials
- Cement Siding, Stone
- Foundation: Structural
- Roof: Composition
Condition
- Year built: 1999
Utilities & green energy
- Electric: 110V
- Sewer: Public Sewer
- Water: Public
- Utilities for property: Cable Available, Electricity Connected, Natural Gas Connected, Phone Available
Community & HOA
Community
- Security: Carbon Monoxide Detector(s), Smoke Detector(s), Video Doorbell
- Subdivision: Plum Creek Fairway
HOA
- Has HOA: Yes
- Services included: Exterior Maintenance w/out Roof, Irrigation, Maintenance Grounds, Recycling, Snow Removal, Trash
- HOA fee: $355 monthly
- HOA name: Fairway Vistas II
- HOA phone: 303-369-0800
- Second HOA name: Plum Creek North Master
- Second HOA phone: 303-693-2118
Location
- Region: Castle Rock
Financial & listing details
- Price per square foot: $196/sqft
- Tax assessed value: $661,842
- Annual tax amount: $2,275
- Date on market: 8/3/2023
- Listing terms: Cash,Conventional,FHA,VA Loan
- Exclusions: Seller's Personal Property, Stair Lift Chair, Ramp Over Stairs In Garage, Garage Refrigerator And Garage Cabinets, Breakfast Table Light Fixture
- Ownership: Corporation/Trust
- Electric utility on property: Yes
- Road surface type: Paved
Price history
| Date | Event | Price |
|---|---|---|
| 3/27/2026 | Listing removed | $3,400$1/sqft |
Source: Zillow Rentals Report a problem | ||
| 1/7/2026 | Listed for rent | $3,400$1/sqft |
Source: Zillow Rentals Report a problem | ||
| 12/13/2025 | Listing removed | $3,400$1/sqft |
Source: Zillow Rentals Report a problem | ||
| 12/12/2025 | Price change | $3,400-1.6%$1/sqft |
Source: Zillow Rentals Report a problem | ||
| 11/1/2025 | Listed for rent | $3,455$1/sqft |
Source: Zillow Rentals Report a problem | ||
| 3/16/2024 | Listing removed | -- |
Source: Zillow Rentals Report a problem | ||
| 3/9/2024 | Price change | $3,455-1.3%$1/sqft |
Source: Zillow Rentals Report a problem | ||
| 1/7/2024 | Listed for rent | $3,500$1/sqft |
Source: Zillow Rentals Report a problem | ||
| 11/28/2023 | Sold | $643,000-1.1%$196/sqft |
Source:  REcolorado as distributed by MLS GRID #6592218 Report a problem REcolorado as distributed by MLS GRID #6592218 Report a problem | ||
| 11/13/2023 | Pending sale | $649,900$198/sqft |
Source: REcolorado as distributed by MLS GRID #6592218 Report a problem | ||
| 10/19/2023 | Listed for sale | $649,900$198/sqft |
Source: REcolorado as distributed by MLS GRID #6592218 Report a problem | ||
| 10/13/2023 | Pending sale | $649,900$198/sqft |
Source: REcolorado as distributed by MLS GRID #6592218 Report a problem | ||
| 10/5/2023 | Price change | $649,900-4.3%$198/sqft |
Source: REcolorado as distributed by MLS GRID #6592218 Report a problem | ||
| 8/3/2023 | Listed for sale | $679,000-0.9%$207/sqft |
Source: REcolorado as distributed by MLS GRID #6592218 Report a problem | ||
| 7/5/2023 | Listing removed | -- |
Source: REcolorado as distributed by MLS GRID #6592218 Report a problem | ||
| 5/30/2023 | Price change | $685,000-2.1%$209/sqft |
Source: REcolorado as distributed by MLS GRID #6592218 Report a problem | ||
| 4/16/2023 | Listed for sale | $699,900+70.7%$213/sqft |
Source: REcolorado as distributed by MLS GRID #6592218 Report a problem | ||
| 12/28/2015 | Sold | $410,000+30.2%$125/sqft |
Source: Public Record Report a problem | ||
| 7/12/2000 | Sold | $315,000$96/sqft |
Source: Public Record Report a problem | ||
Public tax history
| Year | Property taxes | Tax assessment |
|---|---|---|
| 2025 | $2,912 -1.4% | $41,360 -9.5% |
| 2024 | $2,953 +29.8% | $45,720 -1% |
| 2023 | $2,275 -4.2% | $46,170 +35.2% |
| 2022 | $2,374 | $34,140 -2.8% |
| 2021 | -- | $35,120 +5.5% |
| 2020 | $2,268 +9.6% | $33,290 |
| 2019 | $2,069 0% | $33,290 +13% |
| 2018 | $2,069 +9.2% | $29,470 |
| 2017 | $1,894 +1.3% | $29,470 +4.1% |
| 2016 | $1,869 -2.8% | $28,320 |
| 2015 | $1,922 -10.8% | $28,320 +27.5% |
| 2014 | $2,155 | $22,220 |
| 2013 | -- | $22,220 +1.1% |
| 2012 | -- | $21,980 |
| 2011 | -- | $21,980 -26.7% |
| 2010 | -- | $29,970 +4.1% |
| 2009 | $1,378 | $28,790 |
| 2008 | -- | $28,790 +4% |
| 2007 | -- | $27,680 |
| 2006 | $2,645 -12.9% | $27,680 -10.8% |
| 2004 | $3,035 -25.5% | $31,020 +19.9% |
| 2003 | $4,076 | $25,870 |
| 2002 | -- | $25,870 +10.1% |
| 2001 | $2,547 +36.1% | $23,500 +103.3% |
| 2000 | $1,871 | $11,557 |
Find assessor info on the county website
Neighborhood: 80104
Nearby homes
- $649,4003 bd2 ba1.7k sqft1873 Malton Ct, Castle Rock, CO 80104Off Market
- $600,7002 bd3 ba2.2k sqft1901 Malton Ct, Castle Rock, CO 80104Off Market
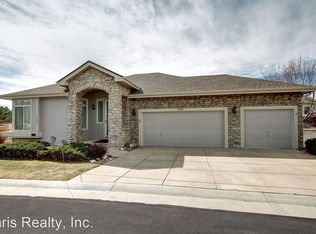
- $644,3003 bd3 ba3.1k sqft1876 Malton Ct, Castle Rock, CO 80104Off Market
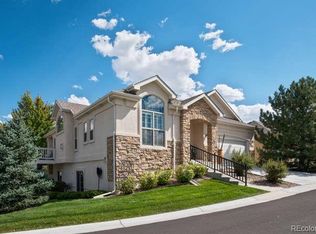
- $775,8003 bd3 ba3.6k sqft1857 Malton Ct, Castle Rock, CO 80104Off Market
- $630,9003 bd3 ba3.3k sqft543 Stafford Cir, Castle Rock, CO 80104Off Market
- $650,9003 bd2 ba1.8k sqft1890 Malton Ct, Castle Rock, CO 80104Off Market
- $573,6001 bd3 ba1.4k sqft1845 Malton Ct, Castle Rock, CO 80104Off Market
- $667,7003 bd3 ba1.9k sqft541 Stafford Cir, Castle Rock, CO 80104Off Market
Nearby schools
GreatSchools rating
- 6/10South Ridge Elementary An Ib World SchoolGrades: K-5Distance: 1.2 mi
- 5/10Mesa Middle SchoolGrades: 6-8Distance: 3.4 mi
- 7/10Douglas County High SchoolGrades: 9-12Distance: 2.5 mi
Schools provided by the listing agent
- Elementary: South Ridge
- Middle: Mesa
- High: Douglas County
- District: Douglas RE-1
Source: REcolorado as distributed by MLS GRID. This data may not be complete. We recommend contacting the local school district to confirm school assignments for this home.
Get a cash offer in 3 minutes
Find out how much your home could sell for in as little as 3 minutes with a no-obligation cash offer.
Estimated market value
$690,900
Get a cash offer in 3 minutes
Find out how much your home could sell for in as little as 3 minutes with a no-obligation cash offer.
Estimated market value
$690,900
- Colorado
- Douglas County
- Castle Rock
- 80104
- 1885 Malton Court
Nearby cities
Nearby neighborhoods
Nearby zip codes
Other Castle Rock Topics
