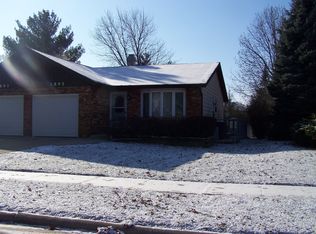
Don't miss out on this charming and updated duplex home with no HOA! Great curb appeal with inviting front porch and concrete driveway. Spacious living room featuring a bay window with nice front yard view and engineered hardwood floors throughout the entire first level. The pass-through kitchen has room for eat-in area and boasts warm oak mission-style cabinetry, built-in shelving, and an extra storage cabinet, along with all new stainless-steel appliances (2023) including: stove, refrigerator, dishwasher, and built-in microwave! The primary bedroom has sliding glass doors that open to a brand new 2-tiered wood deck that overlooks a huge, fully fenced backyard, complete with a shed! Enjoy the newly remodeled 1st floor bathroom with a Corian sink, ceramic tile surround with built-in shelving and wooden seat, and river rock flooring! The large, remodeled and freshly painted family room in the lower level offers a perfect entertainment space, with a brick wet bar and full bath! Additional recessed lighting added, allowing for plenty of light throughout the entire lower level. A generously sized 3rd bedroom and/or home office featuring engineered hardwood flooring completes the lower level. Cul-de-sac location near Metra, I-90, schools, shopping, and dining-this is a fantastic opportunity in a desirable neighborhood! Home is in decent condition, but being sold "as is".
Closed
Zillow last checked:
Listing updated:
Bought with:
Kara Dziewior
HomeSmart Connect LLC
Source: MRED as distributed by MLS GRID,MLS#: 12415633
Price history
| Date | Event | Price |
|---|---|---|
| 8/13/2025 | Sold | $285,000$163/sqft |
Source:  MRED as distributed by MLS GRID #12415633 Report a problem MRED as distributed by MLS GRID #12415633 Report a problem | ||
| 7/15/2025 | Contingent | $285,000$163/sqft |
Source: MRED as distributed by MLS GRID #12415633 Report a problem | ||
| 7/10/2025 | Listed for sale | $285,000+22.8%$163/sqft |
Source: MRED as distributed by MLS GRID #12415633 Report a problem | ||
| 5/11/2023 | Sold | $232,000+3.1%$133/sqft |
Source: MRED as distributed by MLS GRID #11770477 Report a problem | ||
| 5/9/2023 | Pending sale | $225,000$129/sqft |
Source: MRED as distributed by MLS GRID #11770477 Report a problem | ||
| 5/1/2023 | Contingent | $225,000$129/sqft |
Source: MRED as distributed by MLS GRID #11770477 Report a problem | ||
| 4/28/2023 | Listed for sale | $225,000+16029%$129/sqft |
Source: MRED as distributed by MLS GRID #11770477 Report a problem | ||
| 2/16/2021 | Listing removed | -- |
Source:  Keller Williams Report a problem Keller Williams Report a problem | ||
| 11/25/2020 | Listed for rent | $1,500$1/sqft |
Source: Keller Williams Infinity #10940491 Report a problem | ||
| 9/19/2016 | Sold | $1,395-99.1%$1/sqft |
Source: Agent Provided Report a problem | ||
| 11/12/2004 | Sold | $152,500+42.5%$87/sqft |
Source: Public Record Report a problem | ||
| 10/11/1996 | Sold | $107,000$61/sqft |
Source: Public Record Report a problem | ||
Get a cash offer in 3 minutes
Find out how much your home could sell for in as little as 3 minutes with a no-obligation cash offer.
Estimated market value
$346,400
