Skip main navigation
Sold for $594,865
  • $594,865

    1885 Mount Monroe Dr, Berthoud, CO 80513

    4beds
    3,427sqft
    Single Family Residence
    Built in 2025
    1,750 Square Feet Lot
    $593,200 Zestimate®
    $174/sqft
    $3,466 Estimated rent

    Home value

    $593,200

    $564,000 - $623,000

    $3,466/mo

    Zestimate® history
    Loading
    Loading...

    Owner options

    List your home for rent

    $3,466/mo

    Rent Zestimate®

    Find your next renter with Zillow Rental Manager. Plus, with online applications, you can quickly screen prospective tenants – for free.

    Learn more

    $3,466/mo

    Rent Zestimate®

    Refinance and save

    $4,450/mo

    Est. payment

    Refinancing to a lower rate could help reduce your monthly payments and save thousands over the life of the loan.

    See today's rates

    $4,450/mo

    Est. payment

    Explore your selling options

    Work with a Zillow partner agent

    Leverage their expertise and Zillow's premium Showcase listings to get your home seen by more buyers.

    Get started

    List with your own agent

    Get your home in front of millions of buyers by listing it on Zillow.

    Learn how to do it

    Sell it yourself

    Take full control of how buyers see your home on Zillow by listing For Sale by Owner (FSBO).

    List your home

    What's special

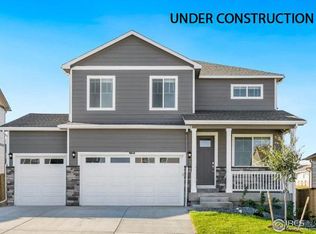
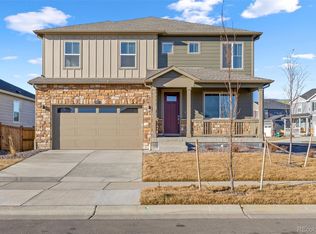
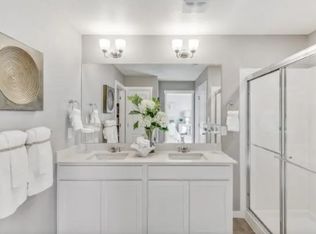
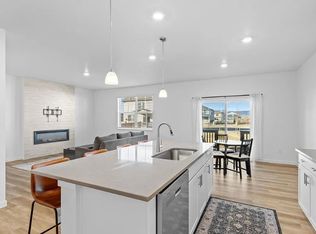
    Welcome to The Chatham, a beautifully designed one-story home offering the perfect blend of style and functionality. With 1,771 square feet of above-grade living space, this four-bedroom, two-bath home is an ideal fit for families and entertainers alike. As you step inside, you'll immediately notice the luxury flooring that flows throughout the main living areas, adding durability and elegance. The heart of the home showcases a stunning kitchen with classic white cabinets, quartz countertops, and stainless steel appliances, all illuminated by an open and airy layout. The adjoining great room, complete with a fireplace, is perfect for cozy evenings, while large windows with included blinds bathe the space in natural light. This home boasts a spacious three-car-wide garage and a full, unfinished basement ready for your personal touch. Modern conveniences include a tankless water heater and smart home features for energy efficiency and effortless living. Located in a vibrant community packed with amenities, you'll enjoy access to parks, trails, and recreational facilities that cater to all lifestyles. The Chatham is where quality craftsmanship meets contemporary living. If you are looking for a community with all the amenities, come see our onsite pool and slash pad, dog parks, trails, and enjoy access to the TPC pool, fitness center, discounts on dinning, and so much more! Schedule your tour today and make this beautiful community your home! ***Estimated Delivery Date: August. Photos are representative and not of actual property***

    Zillow last checked:

    Listing updated:

    Listed by:

    Jodi Bright 720-326-3774,

    DR Horton Realty LLC

    Bought with:

    Non-IRES Agent

    Non-IRES

    Source: IRES as distributed by MLS GRID,MLS#: 1037341MLS Logo

    Facts & features

    Interior

    Bedrooms & bathrooms
    • Bedrooms: 4
    • Bathrooms: 2
    • Full bathrooms: 1
    • 3/4 bathrooms: 1
    • Main level bathrooms: 2
    Primary bedroom
    • Description: Carpet
    • Features: 3/4 Primary Bath
    • Level: Main
    • Area: 168 Square Feet
    • Dimensions: 14 x 12
    Bedroom 2
    • Description: Carpet
    • Level: Main
    • Area: 100 Square Feet
    • Dimensions: 10 x 10
    Bedroom 3
    • Description: Carpet
    • Level: Main
    • Area: 110 Square Feet
    • Dimensions: 11 x 10
    Bedroom 4
    • Description: Carpet
    • Level: Main
    • Area: 120 Square Feet
    • Dimensions: 10 x 12
    Dining room
    • Description: Laminate
    • Level: Main
    • Area: 110 Square Feet
    • Dimensions: 10 x 11
    Great room
    • Description: Laminate
    • Level: Main
    • Area: 196 Square Feet
    • Dimensions: 14 x 14
    Kitchen
    • Description: Laminate
    • Level: Main
    • Area: 143 Square Feet
    • Dimensions: 11 x 13
    Laundry
    • Description: Tile
    • Level: Main
    • Area: 36 Square Feet
    • Dimensions: 6 x 6
    Heating
    • Forced Air
    Cooling
    • Central Air
    Features
    • Windows: Window Coverings
    • Basement: Full,Unfinished
    • Has fireplace: Yes
    • Fireplace features: Gas
    Interior area
    • Total structure area: 1,771
    • Total interior livable area: 3,427 sqft
    • Finished area above ground: 1,771

    Property

    Parking
    • Total spaces: 3
    • Parking features: Garage - Attached
    • Attached garage spaces: 3
    • Details: Attached
    Features
    • Levels: One
    • Stories: 1
    • Exterior features: Sprinkler System
    Lot
    • Size: 1,750 Square Feet
    Details
    • Parcel number: R1670683
    • Zoning: RES
    • Special conditions: Builder

    Construction

    Type & style
    • Home type: SingleFamily
    • Architectural style: Contemporary
    • Property subtype: Single Family Residence
    Materials
    • Frame, Stone, Painted/Stained
    • Roof: Composition
    Condition
    • New construction: Yes
    • Year built: 2025
    Details
    • Builder model: Chatham
    • Builder name: D.R. Horton

    Utilities & green energy

    • Water: City
    • Utilities for property: Natural Gas Available, Electricity Available

    Community & HOA

    Community
    • Features: Pool
    • Subdivision: Vantage
    HOA
    • Has HOA: Yes
    • Services included: Common Amenities
    • HOA fee: $1,000 annually
    • HOA name: Metro District No. 4
    • HOA phone: 970-617-2469
    Location
    • Region: Berthoud

    Financial & listing details

    • Price per square foot: $174/sqft
    • Tax assessed value: $97,600
    • Annual tax amount: $6,377
    • Date on market: 6/20/2025
    • Listing terms: Cash,Conventional,FHA,VA Loan,1031 Exchange
    • Electric utility on property: Yes

    Price history

    DateEventPrice
    8/29/2025Sold$594,865-0.2%$174/sqft
    Source: IRES as distributed by MLS GRID #1037341 Report a problem
    7/28/2025Pending sale$595,965$174/sqft
    Source: IRES as distributed by MLS GRID #1037341 Report a problem
    6/20/2025Listed for sale$595,965$174/sqft
    Source: REcolorado as distributed by MLS GRID #6634384 Report a problem

    Public tax history

    YearProperty taxesTax assessment
    2025$4,170 +69.1%$26,352 +71.1%
    2024$2,466 +542.8%$15,401
    2023$384 +0.4%$15,401 +504.9%
    2022$382 +27.1%$2,546
    2021$301 +1.8%$2,546 +28.3%
    2020$295 $1,984
    Find assessor info on the county website

    Neighborhood: 80513

    Nearby schools

    GreatSchools rating
    Schools provided by the listing agent
    • Elementary: Berthoud
    • Middle: Turner
    • High: Berthoud

    Source: IRES as distributed by MLS GRID. This data may not be complete. We recommend contacting the local school district to confirm school assignments for this home.

    Get a cash offer in 3 minutes
    Find out how much your home could sell for in as little as 3 minutes with a no-obligation cash offer.
    Estimated market value
    $593,200
    Get a cash offer in 3 minutes
    Find out how much your home could sell for in as little as 3 minutes with a no-obligation cash offer.
    Estimated market value
    $593,200