Skip main navigation
Sold for $660,000
  • $660,000

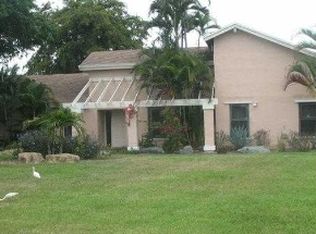
    1885 NW 9th Street, Delray Beach, FL 33445

    3beds
    1,955sqft
    Single Family Residence
    Built in 1979
    6,127 Square Feet Lot
    $677,800 Zestimate®
    $338/sqft
    $4,083 Estimated rent

    Home value

    $677,800

    $603,000 - $759,000

    $4,083/mo

    Zestimate® history
    Loading
    Loading...

    Owner options

    List your home for rent

    $4,083/mo

    Rent Zestimate®

    Find your next renter with Zillow Rental Manager. Plus, with online applications, you can quickly screen prospective tenants – for free.

    Learn more

    $4,083/mo

    Rent Zestimate®

    Refinance and save

    $4,681/mo

    Est. payment

    Refinancing to a lower rate could help reduce your monthly payments and save thousands over the life of the loan.

    See today's rates

    $4,681/mo

    Est. payment

    Explore your selling options

    Work with a Zillow partner agent

    Leverage their expertise and Zillow's premium Showcase listings to get your home seen by more buyers.

    Get started

    List with your own agent

    Get your home in front of millions of buyers by listing it on Zillow.

    Learn how to do it

    Sell it yourself

    Take full control of how buyers see your home on Zillow by listing For Sale by Owner (FSBO).

    List your home

    What's special

    This isn't a cookie-cutter home-it's a private escape with personality. Vaulted ceilings & a wide-open plan connect to a chef's kitchen w/wood cabinetry, granite counters, stainless appliances, island workstation, & a built-in desk. Fresh paint, new floors, a brand-new roof & full hurricane protection mean peace of mind. Living spaces flow outdoors to a wraparound patio, sparkling pool, fire pit & lush tropical landscaping. The master retreat brings drama with double doors, California closets, crown molding, and a spa bath featuring a steam shower & soaking tub. A pool-view guest suite creates its own retreat, while the upstairs bedroom & bath add flexibility for family or visitors. And yes, an amazing private dock on a navigable canal w/direct access to Lake Ida, Eden & Osborne Rainberry Lake is a hidden gem in East Delray, a 25-acre private gated boating community where residents enjoy secure access to more than 30 miles of waterways for boating, kayaking, paddleboarding, and canoeing. The low HOA covers lawn care, sprinklers off the lake, and manned security, while offering an impressive lineup of amenities. Residents enjoy a clubhouse, resort-style heated pool, hot tub, tennis and pickleball courts, basketball, dog park, picnic areas, and scenic walking and jogging trails. Stocked lakes invite fishing, while direct canal access connects you to Lake Ida, Lake Eden, and Lake Osborne. All of this is less than 3 miles from the beach and vibrant Downtown Delray, filled with dining, nightlife, art festivals, and the award of "Most Fun City in the US"

    Zillow last checked:

    Listing updated:

    Listed by:

    Kelly Lynne McCarthy 631-606-8600,

    EXP Realty LLC

    Bought with:

    Nancy Uvino, 3362992

    Keller Williams Realty Consultants

    Source: BeachesMLS,MLS#: R11117370MLS LogoOriginating MLS: BeachesMLS

    Facts & features

    Interior

    Bedrooms & bathrooms
    • Bedrooms: 3
    • Bathrooms: 3
    • Full bathrooms: 2
    • 1/2 bathrooms: 1
    • Main level bathrooms: 1
    • Main level bedrooms: 1
    Primary bedroom
    • Level: Upper
    • Area: 270
    • Dimensions: 18 X 15
    Primary bedroom
    • Level: Upper
    • Area: 270
    • Dimensions: 18 X 15
    Primary bedroom
    • Level: Upper
    • Area: 270
    • Dimensions: 18 X 15
    Bedroom 2
    • Level: Upper
    • Area: 143
    • Dimensions: 13 X 11
    Bedroom 2
    • Level: Upper
    • Area: 143
    • Dimensions: 13 X 11
    Bedroom 2
    • Level: Upper
    • Area: 143
    • Dimensions: 13 X 11
    Bedroom 3
    • Level: Main
    • Area: 264
    • Dimensions: 22 X 12
    Bedroom 3
    • Level: Main
    • Area: 264
    • Dimensions: 22 X 12
    Bedroom 3
    • Level: Main
    • Area: 264
    • Dimensions: 22 X 12
    Kitchen
    • Level: Main
    • Area: 270
    • Dimensions: 18 X 15
    Kitchen
    • Level: Main
    • Area: 270
    • Dimensions: 18 X 15
    Kitchen
    • Level: Main
    • Area: 270
    • Dimensions: 18 X 15
    Living room
    • Level: Main
    • Area: 270
    • Dimensions: 18 X 15
    Living room
    • Level: Main
    • Area: 270
    • Dimensions: 18 X 15
    Living room
    • Level: Main
    • Area: 270
    • Dimensions: 18 X 15
    Heating
    • Central
    Cooling
    • Central Air, Ceiling Fan(s)
    Appliances
    • Included: Dryer, Dishwasher, Electric Range, Electric Water Heater, Disposal, Microwave, Refrigerator, Water Heater, Washer
    Features
    • Bathtub, Closet Cabinetry, Cathedral Ceiling(s), Dining Area, Separate/Formal Dining Room, Entrance Foyer, Eat-in Kitchen, Garden Tub/Roman Tub, Soaking Tub, Separate Shower, Vaulted Ceiling(s), Walk-In Closet(s)
    • Flooring: Ceramic Tile, Vinyl
    Interior area
    • Total structure area: 2,396
    • Total interior livable area: 1,955 sqft

    Property

    Parking
    • Total spaces: 2
    • Parking features: Attached, Garage, Garage Door Opener
    • Attached garage spaces: 2
    Features
    • Levels: Multi/Split,Two
    • Stories: 2
    • Patio & porch: Deck, Patio, Porch
    • Exterior features: Outdoor Living Area
    • Has private pool: Yes
    • Pool features: In Ground, Salt Water, Association
    • Fencing: Fenced
    • Has view: Yes
    • View description: Canal, Garden
    • Has water view: Yes
    • Water view: Canal
    Lot
    • Size: 6,127 sqft
    • Features: Fruit Trees, Sprinklers Automatic, < 1/4 Acre
    Details
    • Parcel number: 12434607080000040
    • Zoning: PRD(ci

    Construction

    Type & style
    • Home type: SingleFamily
    • Property subtype: Single Family Residence
    Materials
    • Block
    • Roof: Composition,Shingle
    Condition
    • Resale
    • New construction: No
    • Year built: 1979

    Utilities & green energy

    • Sewer: Public Sewer
    • Water: Public
    • Utilities for property: Cable Available, Sewer Available, Water Available

    Community & neighborhood

    Security
    • Security features: Gated Community
    Community
    • Community features: Home Owners Association, Boat Facilities, Gated
    Location
    • Region: Delray Beach
    • Subdivision: RAINBERRY LAKES PH 2

    HOA & financial

    HOA
    • Has HOA: Yes
    • HOA fee: $225 monthly
    • Amenities included: Basketball Court, Boating, Pickleball, Pool, Spa/Hot Tub, Tennis Court(s)
    • Services included: Common Areas, Maintenance Grounds, Security
    • Association phone: 561-641-8554

    Other

    Other facts
    • Listing terms: Cash,Conventional,FHA,VA Loan
    • Road surface type: Paved

    Price history

    DateEventPrice
    11/10/2025Sold$660,000-1.5%$338/sqft
    Source: BeachesMLS #R11117370 Report a problem
    9/16/2025Price change$670,000-0.7%$343/sqft
    Source: BeachesMLS #RX-11117370 Report a problem
    8/22/2025Price change$675,000-3.6%$345/sqft
    Source: BeachesMLS #RX-11117370 Report a problem
    2/10/2025Price change$700,000-7.9%$358/sqft
    Source: BeachesMLS #F10479622 Report a problem
    1/8/2025Listed for sale$760,000+23%$389/sqft
    Source: BeachesMLS #F10479622 Report a problem
    4/26/2022Sold$618,000-4.9%$316/sqft
    Source: BeachesMLS #R10773229 Report a problem
    3/30/2022Pending sale$650,000$332/sqft
    Source: BeachesMLS #RX-10773229 Report a problem
    2/23/2022Contingent$650,000$332/sqft
    Source: BeachesMLS #RX-10773229 Report a problem
    2/19/2022Listed for sale$650,000$332/sqft
    Source: BeachesMLS #RX-10773229 Report a problem
    2/8/2022Contingent$650,000$332/sqft
    Source: BeachesMLS #RX-10773229 Report a problem
    1/29/2022Listed for sale$650,000+97%$332/sqft
    Source: BeachesMLS #RX-10773229 Report a problem
    9/18/2007Sold$330,000+187%$169/sqft
    Source: Public Record Report a problem
    5/6/1994Sold$115,000$59/sqft
    Source: Public Record Report a problem

    Public tax history

    YearProperty taxesTax assessment
    2025$9,701 -2.2%$497,135 -5.6%
    2024$9,915 +2.4%$526,775 +6.4%
    2023$9,679 +232.3%$495,055 +178.9%
    2022$2,913 +0.4%$177,497 +3%
    2021$2,901 +1%$172,327 +1.4%
    2020$2,873 +1.6%$169,948 +2.3%
    2019$2,827 $166,127 +1.9%
    2018$2,827 +4.8%$163,029 +2.1%
    2017$2,699 +0.8%$159,676 +2.1%
    2016$2,677 0%$156,392 +0.7%
    2015$2,677 -2.8%$155,305 +0.8%
    2014$2,755 +1.6%$154,072 +1.5%
    2013$2,711 -0.1%$151,795 +1.7%
    2012$2,713 +1.8%$149,258 +3%
    2011$2,664 +1.6%$144,911 +1.5%
    2010$2,622 +6.8%$142,769 +2.7%
    2009$2,454 +10.5%$139,016 +0.1%
    2008$2,222 -0.8%$138,877 +9.3%
    2007$2,240 -5.5%$127,053 +2.5%
    2006$2,370 $123,954 +3%
    2005-- $120,344 +3%
    2004$1,366 +732.5%$116,839 +1.9%
    2003$164 -92.7%$114,660 +2.4%
    2002$2,258 +0.8%$111,973 +1.6%
    2001$2,239 +4.8%$110,210 +3%
    2000$2,137 +13.7%$107,000 +2.7%
    1999$1,879 $104,187

    Find assessor info on the county website

    Neighborhood: 33445

    Nearby schools

    GreatSchools rating
    Schools provided by the listing agent
    • Elementary: Crosspointe
    • Middle: Carver Community
    • High: Atlantic

    Source: BeachesMLS. This data may not be complete. We recommend contacting the local school district to confirm school assignments for this home.

    Get a cash offer in 3 minutes
    Find out how much your home could sell for in as little as 3 minutes with a no-obligation cash offer.
    Estimated market value
    $677,800
    Get a cash offer in 3 minutes
    Find out how much your home could sell for in as little as 3 minutes with a no-obligation cash offer.
    Estimated market value
    $677,800