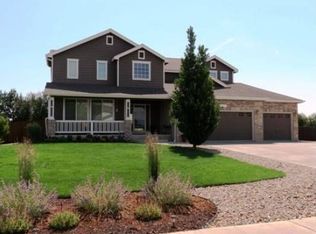
Prepare to be captivated by this exquisitely remodeled home in Vista Pointe, a true gem that blends luxury and comfort. Set on an almost 1/3 acre lot on a quiet cul-de-sac, this ranch-style home with walk-out basement offers stunning views of open space and snow-capped peaks. The heart of the home is the chef's kitchen, featuring an impressive 11 ft. island with eye-catching quartz waterfall countertops. Top-of-the-line appliances, including an induction cooktop, custom wood range hood, Jenn Air oven /microwave combo, and a sleek GE Cafe fridge, make this kitchen a culinary paradise. Both floors are bathed in natural light, thanks to the large picture windows upstairs and daylight basement below. The master bedroom has vaulted ceilings and dual master closets. The master bath is an oasis of luxury with a spacious shower, bench seats, and an expansive vanity. The basement offers a giant in-law suite with generous master suite, living room, kitchen, laundry, and private entrance. The exterior is equally impressive, with gorgeous landscaping, including a laid-back fire pit area to share with friends, a large patio for entertaining, and an included playset. Nestled in a neighborhood filled with Front Range views, mature trees and great neighbors, this home truly offers it all.
Sold for $970,000
$970,000
1885 Parkdale Ct, Erie, CO 80516
5beds
4,154sqft
Single Family Residence
Built in 2003
0.31 Acres Lot
$955,500 Zestimate®
$234/sqft
$3,979 Estimated rent
Home value
$955,500
$898,000 - $1.01M
$3,979/mo
Zestimate® history
Owner options
List your home for rent
$3,979/mo
Rent Zestimate®
Find your next renter with Zillow Rental Manager. Plus, with online applications, you can quickly screen prospective tenants – for free.
$3,979/mo
Rent Zestimate®
Refinance and save
$5,731/mo
Est. payment
Refinancing to a lower rate could help reduce your monthly payments and save thousands over the life of the loan.
$5,731/mo
Est. payment
Explore your selling options
Work with a Zillow partner agent
Leverage their expertise and Zillow's premium Showcase listings to get your home seen by more buyers.
Get startedList with your own agent
Get your home in front of millions of buyers by listing it on Zillow.
Learn how to do itSell it yourself
Take full control of how buyers see your home on Zillow by listing For Sale by Owner (FSBO).
List your homeWhat's special
Zillow last checked:
Listing updated:
Listed by:
James Merrion 303-548-0243,
Coldwell Banker Realty-Boulder
Bought with:
Martin Mata, 100049356
Redfin Corporation
Source: IRES as distributed by MLS GRID,MLS#: 1025180
Facts & features
Interior
Bedrooms & bathrooms
- Bedrooms: 5
- Bathrooms: 4
- Full bathrooms: 4
- Main level bathrooms: 2
Primary bedroom
- Description: Wood
- Features: Luxury Features Primary Bath, 5 Piece Primary Bath
- Level: Main
- Area: 210 Square Feet
- Dimensions: 14 x 15
Bedroom 2
- Description: Carpet
- Level: Main
Bedroom 3
- Description: Carpet
- Level: Main
Bedroom 4
- Description: Carpet
- Level: Basement
- Area: 375 Square Feet
- Dimensions: 15 x 25
Bedroom 5
- Description: Carpet
- Level: Basement
- Area: 325 Square Feet
- Dimensions: 13 x 25
Dining room
- Description: Wood
- Level: Main
- Area: 120 Square Feet
- Dimensions: 10 x 12
Family room
- Level: Basement
- Area: 255 Square Feet
- Dimensions: 15 x 17
Great room
- Description: Wood
- Level: Main
- Area: 440 Square Feet
- Dimensions: 20 x 22
Kitchen
- Description: Wood
- Level: Main
- Area: 216 Square Feet
- Dimensions: 12 x 18
Laundry
- Description: Tile
- Level: Main
- Area: 48 Square Feet
- Dimensions: 6 x 8
Living room
- Description: Wood
- Level: Main
Study
- Description: Wood
- Level: Main
- Area: 110 Square Feet
- Dimensions: 10 x 11
Heating
- Forced Air
Cooling
- Ceiling Fan(s)
Appliances
- Included: Electric Range, Self Cleaning Oven, Dishwasher, Refrigerator, Washer, Dryer, Microwave, Disposal
- Laundry: Washer/Dryer Hookup
Features
- Eat-in Kitchen, Cathedral Ceiling(s), Open Floorplan, Walk-In Closet(s), Kitchen Island, Two Primary Suites, High Ceilings
- Flooring: Wood
- Basement: Full,Partially Finished,Walk-Out Access,Daylight
- Number of fireplaces: 1
- Fireplace features: Gas, Family Room, One
Interior area
- Total structure area: 2,093
- Total interior livable area: 4,154 sqft
- Finished area above ground: 2,093
Property
Parking
- Total spaces: 3
- Parking features: Oversized
- Attached garage spaces: 3
- Details: Attached
Accessibility
- Accessibility features: Main Floor Bath, Accessible Bedroom, Main Level Laundry
Features
- Levels: One
- Stories: 1
- Patio & porch: Patio
- Exterior features: Sprinkler System
- Fencing: Fenced
- Has view: Yes
- View description: Mountain(s), Hills
Lot
- Size: 0.31 Acres
- Features: Cul-De-Sac, Deciduous Trees, Abuts Public Open Space, Paved, Curbs, Gutters, Sidewalks, Street Light, Fire Hydrant within 500 Feet
Details
- Parcel number: R1457502
- Zoning: Res
- Special conditions: Private Owner
Construction
Type & style
- Home type: SingleFamily
- Architectural style: Contemporary
- Property subtype: Single Family Residence
Materials
- Frame
- Roof: Composition
Condition
- New construction: No
- Year built: 2003
Utilities & green energy
- Electric: United Power
- Gas: Xcel
- Sewer: Public Sewer
- Water: City
- Utilities for property: Natural Gas Available, Electricity Available, Cable Available, Satellite Avail, High Speed Avail
Green energy
- Energy efficient items: Southern Exposure, Windows, Doors
Community & HOA
Community
- Features: Playground, Park, Trail(s)
- Security: Fire Alarm
- Subdivision: Vista Pointe
HOA
- Has HOA: Yes
- Services included: Trash
- HOA fee: $90 monthly
- HOA name: MSI
- HOA phone: 303-420-4433
Location
- Region: Erie
Financial & listing details
- Price per square foot: $234/sqft
- Tax assessed value: $838,623
- Annual tax amount: $5,221
- Date on market: 1/24/2025
- Listing terms: Cash,Conventional,FHA,VA Loan
- Exclusions: Staging Items
- Electric utility on property: Yes
- Road surface type: Asphalt
Price history
| Date | Event | Price |
|---|---|---|
| 2/27/2025 | Sold | $970,000+2.1%$234/sqft |
Source:  IRES as distributed by MLS GRID #1025180 Report a problem IRES as distributed by MLS GRID #1025180 Report a problem | ||
| 1/27/2025 | Pending sale | $950,000$229/sqft |
Source:  REcolorado as distributed by MLS GRID #IR1025180 Report a problem REcolorado as distributed by MLS GRID #IR1025180 Report a problem | ||
| 1/24/2025 | Listed for sale | $950,000-4.5%$229/sqft |
Source: IRES as distributed by MLS GRID #1025180 Report a problem | ||
| 8/22/2024 | Listing removed | -- |
Source: IRES as distributed by MLS GRID #1015105 Report a problem | ||
| 8/15/2024 | Price change | $995,000-12.6%$240/sqft |
Source: IRES as distributed by MLS GRID #1015105 Report a problem | ||
| 8/8/2024 | Price change | $1,139,000-0.9%$274/sqft |
Source: IRES as distributed by MLS GRID #1015105 Report a problem | ||
| 7/25/2024 | Listed for sale | $1,149,000-9.9%$277/sqft |
Source: IRES as distributed by MLS GRID #1015105 Report a problem | ||
| 4/25/2022 | Sold | $1,275,000+110.7%$307/sqft |
Source: Public Record Report a problem | ||
| 2/26/2021 | Listing removed | -- |
Source: Owner Report a problem | ||
| 12/7/2020 | Price change | $1,900-5% |
Source: Owner Report a problem | ||
| 12/2/2020 | Listed for rent | $2,000 |
Source: Owner Report a problem | ||
| 9/18/2020 | Sold | $605,000-2.3%$146/sqft |
Source: Public Record Report a problem | ||
| 8/4/2020 | Pending sale | $619,000$149/sqft |
Source: RE/MAX Alliance-Lsvl #909442 Report a problem | ||
| 7/23/2020 | Price change | $619,000-1.6%$149/sqft |
Source: RE/MAX Alliance-Lsvl #909442 Report a problem | ||
| 7/9/2020 | Listed for sale | $629,000$151/sqft |
Source: RE/MAX Alliance-Lsvl #909442 Report a problem | ||
| 6/10/2020 | Pending sale | $629,000$151/sqft |
Source: RE/MAX Alliance-Lsvl #909442 Report a problem | ||
| 5/4/2020 | Listed for sale | $629,000$151/sqft |
Source: RE/MAX Alliance-Lsvl #909442 Report a problem | ||
| 5/2/2020 | Pending sale | $629,000$151/sqft |
Source: RE/MAX Alliance-Lsvl #909442 Report a problem | ||
| 4/22/2020 | Listed for sale | $629,000+96.7%$151/sqft |
Source: RE/MAX Alliance-Lsvl #909442 Report a problem | ||
| 6/4/2003 | Sold | $319,854$77/sqft |
Source: Public Record Report a problem | ||
Public tax history
| Year | Property taxes | Tax assessment |
|---|---|---|
| 2026 | $6,011 +11% | $52,260 -0.3% |
| 2025 | $5,416 +3.7% | $52,410 -3.6% |
| 2024 | $5,221 +16.4% | $54,340 -1% |
| 2023 | $4,484 -2.1% | $54,870 +31.9% |
| 2022 | $4,581 +48% | $41,610 -2.8% |
| 2021 | $3,096 | $42,820 +18% |
| 2020 | $3,096 +16.6% | $36,300 |
| 2019 | $2,654 -15.1% | $36,300 +13.5% |
| 2018 | $3,124 +17.7% | $31,990 |
| 2017 | $2,654 +2.9% | $31,990 +9.8% |
| 2016 | $2,579 +19.2% | $29,140 |
| 2015 | $2,164 +8.2% | $29,140 +6.4% |
| 2014 | $1,999 | $27,400 |
| 2013 | -- | $27,400 +4.6% |
| 2012 | -- | $26,200 |
| 2011 | -- | $26,200 -3.9% |
| 2010 | -- | $27,250 |
| 2009 | -- | $27,250 +5.4% |
| 2008 | -- | $25,850 |
| 2007 | -- | $25,850 -8.1% |
| 2006 | -- | $28,130 |
| 2005 | -- | $28,130 +332.8% |
| 2004 | -- | $6,500 |
Find assessor info on the county website
Neighborhood: 80516
Nearby homes
- $724,8003 bd2 ba4.3k sqft1877 Parkdale Ct, Erie, CO 80516Off Market
- $750,7003 bd2 ba2.5k sqft1892 Parkdale Ct, Erie, CO 80516Off Market
- $544,3205 bd3 ba2.1k sqft1855 Parkdale Cir, Erie, CO 80516Sold
- $778,3002 bd3 ba2k sqft1884 Parkdale Ct, Erie, CO 80516Off Market
- $748,8003 bd3 ba2.5k sqft1876 Parkdale Ct, Erie, CO 80516Off Market
- $840,7004 bd4 ba3.9k sqft1869 Parkdale Cir, Erie, CO 80516Off Market
- $672,1003 bd3 ba3.2k sqft1866 Parkdale Cir, Erie, CO 80516Off Market
- $---- bd-- ba-- sqft1866 Parkdale Cir N, Erie, CO 80516Off Market
Nearby schools
GreatSchools rating
- 8/10Soaring Heights PK-8Grades: PK-8Distance: 2.6 mi
- 8/10Erie High SchoolGrades: 9-12Distance: 2.4 mi
Schools provided by the listing agent
- Elementary: Highlands Elementary
- Middle: Soaring Heights PK-8
- High: Erie
Source: IRES as distributed by MLS GRID. This data may not be complete. We recommend contacting the local school district to confirm school assignments for this home.
Get a cash offer in 3 minutes
Find out how much your home could sell for in as little as 3 minutes with a no-obligation cash offer.
Estimated market value
$955,500
Get a cash offer in 3 minutes
Find out how much your home could sell for in as little as 3 minutes with a no-obligation cash offer.
Estimated market value
$955,500
- Colorado
- Weld County
- Erie
- 80516
- 1885 Parkdale Ct
Nearby cities
Nearby zip codes
Other Erie Topics
