1885 Redwood, Whitehall, PA – Stylishly Updated & Perfectly Located. This 3 bed, 2 bath home combines stunning updates with a location that puts everything you need within reach. Inside, the gourmet kitchen (Wren remodel, 2023) steals the show with quartz counters, a large center island, and double breakfast bars overlooking the open living space. Recessed lighting, a renovated wood-burning fireplace, and modern flooring (2019) give the interior a polished, inviting feel. Bathrooms? Both guest and powder rooms were fully remodeled in 2019, adding to the move-in-ready appeal. The ground-level lower level features a finished bonus room, perfect for a home office, playroom, gym, or media lounge—flexible space ready for your vision. The 1-car garage remains intact for parking, storage, or outdoor gear. Step outside to a vinyl-fenced backyard refreshed in 2024—ideal for weekend cookouts or a quiet evening under the stars. Major updates include a new roof (2023), new HVAC (2020), and smart switches & thermostat for peace of mind. Beyond the walls: Whitehall offers endless shopping, dining, and entertainment options, plus hiking trails and parks just minutes away. With easy access to major highways, you’re close to Allentown, Bethlehem, and the Poconos—giving you big-city convenience without the traffic and noise. Open House Thursday 25th 5.30-7pm and Sunday 28th 11am-1pm
Sold for $330,000
$330,000
1885 Redwood Dr, Whitehall, PA 18052
3beds
1,920sqft
Townhouse
Built in 1989
43 Square Feet Lot
$338,200 Zestimate®
$172/sqft
$2,534 Estimated rent
Home value
$338,200
$304,000 - $379,000
$2,534/mo
Zestimate® history
Owner options
List your home for rent
$2,534/mo
Rent Zestimate®
Find your next renter with Zillow Rental Manager. Plus, with online applications, you can quickly screen prospective tenants – for free.
$2,534/mo
Rent Zestimate®
Refinance and save
$2,173/mo
Est. payment
Refinancing to a lower rate could help reduce your monthly payments and save thousands over the life of the loan.
$2,173/mo
Est. payment
Explore your selling options
Work with a Zillow partner agent
Leverage their expertise and Zillow's premium Showcase listings to get your home seen by more buyers.
Get startedList with your own agent
Get your home in front of millions of buyers by listing it on Zillow.
Learn how to do itSell it yourself
Take full control of how buyers see your home on Zillow by listing For Sale by Owner (FSBO).
List your homeWhat's special
Zillow last checked:
Listing updated:
Listed by:
Fay J. Evans,
Keller Williams Real Estate
Bought with:
Kelly L. Houston, RS337374
Keller Williams Northampton
Source: GLVR,MLS#: 763753 Originating MLS: Lehigh Valley MLS
Originating MLS: Lehigh Valley MLSFacts & features
Interior
Bedrooms & bathrooms
- Bedrooms: 3
- Bathrooms: 3
- Full bathrooms: 2
- 1/2 bathrooms: 1
Primary bedroom
- Description: Primary bedroom
- Level: Third
- Dimensions: 12.00 x 16.00
Bedroom
- Description: #2
- Level: Third
- Dimensions: 14.00 x 10.00
Bedroom
- Description: #3
- Level: Third
- Dimensions: 11.00 x 9.00
Primary bathroom
- Description: En suite
- Level: Third
- Dimensions: 8.00 x 6.00
Family room
- Description: Great room w/Dining
- Level: Second
- Dimensions: 21.00 x 20.00
Foyer
- Description: Entry
- Level: First
- Dimensions: 11.00 x 6.00
Other
- Description: Hall Bathroom
- Level: Third
- Dimensions: 8.00 x 5.00
Half bath
- Description: Powder room
- Level: Second
- Dimensions: 3.00 x 7.00
Kitchen
- Description: Updated
- Level: Second
- Dimensions: 16.00 x 12.00
Laundry
- Description: Laundry
- Level: First
- Dimensions: 14.00 x 7.00
Recreation
- Description: Bonus room
- Level: First
- Dimensions: 22.00 x 12.00
Heating
- Electric, Forced Air, Heat Pump
Cooling
- Central Air
Appliances
- Included: Electric Cooktop, Electric Dryer, Electric Water Heater, Washer
- Laundry: Electric Dryer Hookup
Features
- Dining Area, Kitchen Island
- Has fireplace: Yes
- Fireplace features: Family Room
Interior area
- Total interior livable area: 1,920 sqft
- Finished area above ground: 1,920
- Finished area below ground: 0
Property
Parking
- Total spaces: 1
- Parking features: Attached, Garage
- Attached garage spaces: 1
Lot
- Size: 43 Square Feet
Details
- Parcel number: 54982134155000001
- Zoning: R-5
- Special conditions: None
Construction
Type & style
- Home type: Townhouse
- Architectural style: Colonial
- Property subtype: Townhouse
Materials
- Vinyl Siding
- Foundation: Slab
- Roof: Other
Condition
- Unknown
- Year built: 1989
Utilities & green energy
- Sewer: Public Sewer
- Water: Public
Community & HOA
Community
- Subdivision: Peach Tree
Location
- Region: Whitehall
Financial & listing details
- Price per square foot: $172/sqft
- Tax assessed value: $126,000
- Annual tax amount: $3,819
- Date on market: 9/23/2025
- Cumulative days on market: 6 days
- Ownership type: Fee Simple
Price history
| Date | Event | Price |
|---|---|---|
| 12/18/2025 | Listing removed | $2,700$1/sqft |
Source: GLVR #767976 Report a problem | ||
| 11/21/2025 | Listed for rent | $2,700$1/sqft |
Source: GLVR #767976 Report a problem | ||
| 11/21/2025 | Listing removed | $2,700$1/sqft |
Source: Zillow Rentals Report a problem | ||
| 11/18/2025 | Listed for rent | $2,700$1/sqft |
Source: Zillow Rentals Report a problem | ||
| 11/14/2025 | Sold | $330,000$172/sqft |
Source:  GLVR #763753 Report a problem GLVR #763753 Report a problem | ||
| 9/29/2025 | Pending sale | $330,000$172/sqft |
Source:  Bright MLS #PALH2013126 Report a problem Bright MLS #PALH2013126 Report a problem | ||
| 9/25/2025 | Listed for sale | $330,000+65.8%$172/sqft |
Source: Bright MLS #PALH2013126 Report a problem | ||
| 4/30/2019 | Sold | $199,000+51.3%$104/sqft |
Source: Public Record Report a problem | ||
| 8/26/2003 | Sold | $131,500+34.2%$68/sqft |
Source: Public Record Report a problem | ||
| 7/20/2000 | Sold | $98,000$51/sqft |
Source: Public Record Report a problem | ||
Public tax history
| Year | Property taxes | Tax assessment |
|---|---|---|
| 2025 | $4,099 +7% | $135,200 |
| 2024 | $3,831 +2.1% | $135,200 |
| 2023 | $3,752 | $135,200 |
| 2022 | $3,752 +4% | $135,200 |
| 2021 | $3,606 +4% | $135,200 |
| 2020 | $3,468 +11035.5% | $135,200 |
| 2019 | $31 | $135,200 |
| 2018 | $31 | $135,200 |
| 2017 | -- | $135,200 |
| 2016 | -- | $135,200 |
| 2015 | -- | $135,200 |
| 2014 | -- | $135,200 +196.8% |
| 2012 | -- | $45,550 |
| 2011 | -- | $45,550 |
| 2010 | -- | $45,550 |
| 2009 | -- | $45,550 |
| 2008 | -- | $45,550 |
| 2007 | -- | $45,550 |
| 2006 | -- | $45,550 |
| 2005 | -- | $45,550 |
| 2004 | -- | $45,550 |
| 2003 | -- | $45,550 |
| 2002 | -- | $45,550 |
| 2000 | -- | $45,550 |
Find assessor info on the county website
Neighborhood: Fullerton
Nearby homes
- $313,9003 bd3 ba1.9k sqft1883 Redwood Dr, Whitehall, PA 18052Off Market

- $335,0003 bd2 ba1.4k sqft1887 Redwood Dr, Whitehall, PA 18052Off Market
- $325,0003 bd4 ba1.9k sqft1881 Redwood Dr, Whitehall, PA 18052Sold
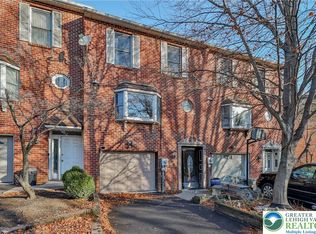
- $329,8003 bd2 ba1.9k sqft1889 Redwood Dr, Whitehall, PA 18052Off Market
- $327,6003 bd2 ba1.4k sqft1879 Redwood Dr, Whitehall, PA 18052Off Market
- $311,0003 bd-- ba1.9k sqft1891 Redwood Dr, Whitehall, PA 18052Off Market
- $334,6003 bd2 ba1.4k sqft1877 Redwood Dr, Whitehall, PA 18052Off Market
- $341,1003 bd3 ba1.9k sqft1893 Redwood Dr, Whitehall, PA 18052Off Market
Nearby schools
GreatSchools rating
- NAClarence M Gockley El SchoolGrades: K-1Distance: 0.8 mi
- 6/10Whitehall-Coplay Middle SchoolGrades: 6-8Distance: 0.9 mi
- 6/10Whitehall High SchoolGrades: 9-12Distance: 1.1 mi
Schools provided by the listing agent
- District: Whitehall-Coplay
Source: GLVR. This data may not be complete. We recommend contacting the local school district to confirm school assignments for this home.
Get a cash offer in 3 minutes
Find out how much your home could sell for in as little as 3 minutes with a no-obligation cash offer.
Estimated market value
$338,200
Get a cash offer in 3 minutes
Find out how much your home could sell for in as little as 3 minutes with a no-obligation cash offer.
Estimated market value
$338,200
- Pennsylvania
- Lehigh County
- Whitehall
- 18052
- Fullerton
- 1885 Redwood Dr
Nearby cities
Nearby neighborhoods
Nearby zip codes
Other Whitehall Topics
