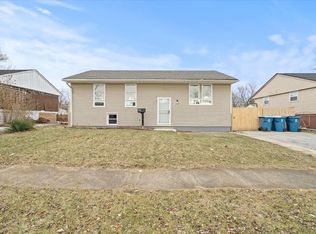
Buyer Unable to Obtain Financing. Embark on a new chapter of luxurious living in a breathtaking bi-level sanctuary that has been transformed into an embodiment of modern elegance. This property redefines sophistication with five well-appointed bedrooms with two full exquisite baths. The property welcomes you with a top-to-bottom renovation that includes a high energy-efficient HVAC system with each detail, from the white paneled doors to the updated plumbing and electrical infrastructure, being carefully considered to ensure that this home is not just visually stunning but also functionally superior. This rehab includes a freshly installed roof, sleek siding, and sparkling new windows that bathe the interiors in soft, natural light. The heart of this home is undoubtedly the open and airy concept captivating the thoughtful design and versatile kitchen, which is meticulously designed with granite countertops. The living spaces are a harmonious blend of comfort and style, featuring a generous living room and a bonus lower level family room. The beauty of hardwood floors graces the main level, enriching the home with a sense of warmth and luxury. Porcelain tile in selected areas enhances the home's allure, providing durability and a sleek finish. This home also offers flexibility with a sizable lower level that could serve multiple purposes: an additional family room, entertainment center, or a personal gym. It's a space that adapts to your life and style. The outdoor space is equally impressive, featuring a newly built deck that promises endless days and evenings of relaxation and social gatherings, all within the confines of a beautifully fenced yard. Welcome to your impeccable new home. There are no exmptions on the taxes. Ask me how you can get a lender credit towards your closing cost with our preferred lender.
Closed
Street View
$229,900
1885 Reichert Ave, Sauk Village, IL 60411
5beds
1,770sqft
Single Family Residence
Built in 1961
7,095 Square Feet Lot
$251,100 Zestimate®
$130/sqft
$2,306 Estimated rent
Home value
$251,100
$236,000 - $266,000
$2,306/mo
Zestimate® history
Owner options
List your home for rent
$2,306/mo
Rent Zestimate®
Find your next renter with Zillow Rental Manager. Plus, with online applications, you can quickly screen prospective tenants – for free.
$2,306/mo
Rent Zestimate®
Refinance and save
$1,712/mo
Est. payment
Refinancing to a lower rate could help reduce your monthly payments and save thousands over the life of the loan.
$1,712/mo
Est. payment
Explore your selling options
Work with a Zillow partner agent
Leverage their expertise and Zillow's premium Showcase listings to get your home seen by more buyers.
Get startedList with your own agent
Get your home in front of millions of buyers by listing it on Zillow.
Learn how to do itSell it yourself
Take full control of how buyers see your home on Zillow by listing For Sale by Owner (FSBO).
List your homeWhat's special
Meticulously designedElectrical infrastructureGranite countertopsHigh energy-efficient hvac systemHardwood floorsNatural lightVersatile kitchen
Zillow last checked:
Listing updated:
Listed by:
Shanara Carter 312-219-3200,
eXp Realty,
Sonya Hilliard 312-857-6900,
eXp Realty
Bought with:
O'Neia Washington, ABR,CRS,PSA,SFR
O W Auction Group LLC
Source: MRED as distributed by MLS GRID,MLS#: 11959817
Facts & features
Interior
Bedrooms & bathrooms
- Bedrooms: 5
- Bathrooms: 2
- Full bathrooms: 2
Rooms
- Room types: Bedroom 5
Primary bedroom
- Features: Flooring (Carpet)
- Level: Lower
- Area: 204 Square Feet
- Dimensions: 17X12
Bedroom 2
- Features: Flooring (Carpet)
- Level: Lower
- Area: 143 Square Feet
- Dimensions: 13X11
Bedroom 3
- Features: Flooring (Hardwood)
- Level: Main
- Area: 132 Square Feet
- Dimensions: 12X11
Bedroom 4
- Features: Flooring (Hardwood)
- Level: Main
- Area: 90 Square Feet
- Dimensions: 9X10
Bedroom 5
- Features: Flooring (Carpet)
- Level: Lower
- Area: 153 Square Feet
- Dimensions: 9X17
Dining room
- Features: Flooring (Porcelain Tile)
- Level: Main
- Area: 198 Square Feet
- Dimensions: 18X11
Family room
- Features: Flooring (Carpet)
- Level: Lower
- Area: 255 Square Feet
- Dimensions: 17X15
Kitchen
- Features: Flooring (Porcelain Tile)
- Level: Main
Laundry
- Features: Flooring (Porcelain Tile)
- Level: Lower
- Area: 77 Square Feet
- Dimensions: 7X11
Living room
- Features: Flooring (Hardwood)
- Level: Main
- Area: 165 Square Feet
- Dimensions: 11X15
Heating
- Natural Gas
Cooling
- Central Air
Appliances
- Included: Double Oven, Microwave, Dishwasher, Refrigerator
- Laundry: Gas Dryer Hookup, Laundry Closet
Features
- 1st Floor Full Bath, Open Floorplan, Granite Counters, Separate Dining Room
- Flooring: Hardwood, Wood, Carpet
- Doors: Storm Door(s)
- Windows: Drapes
- Basement: None
Interior area
- Total structure area: 1,770
- Total interior livable area: 1,770 sqft
Property
Parking
- Total spaces: 2
- Parking features: Asphalt, Off Street, Driveway, On Site, Owned
- Has uncovered spaces: Yes
Accessibility
- Accessibility features: No Disability Access
Features
- Levels: Bi-Level
Lot
- Size: 7,095 Square Feet
Details
- Parcel number: 32361050400000
- Special conditions: None
Construction
Type & style
- Home type: SingleFamily
- Architectural style: Bi-Level
- Property subtype: Single Family Residence
Materials
- Vinyl Siding
- Roof: Asphalt
Condition
- New construction: No
- Year built: 1961
- Major remodel year: 2023
Utilities & green energy
- Sewer: Public Sewer
- Water: Public
Community & HOA
HOA
- Services included: None
Location
- Region: Sauk Village
Financial & listing details
- Price per square foot: $130/sqft
- Tax assessed value: $77,450
- Annual tax amount: $2,341
- Date on market: 1/11/2024
- Listing terms: FHA
- Ownership: Fee Simple
Price history
| Date | Event | Price |
|---|---|---|
| 2/29/2024 | Sold | $229,900$130/sqft |
Source:  MRED as distributed by MLS GRID #11959817 Report a problem MRED as distributed by MLS GRID #11959817 Report a problem | ||
| 1/16/2024 | Contingent | $229,900$130/sqft |
Source: MRED as distributed by MLS GRID #11959817 Report a problem | ||
| 1/11/2024 | Listed for sale | $229,900-4.2%$130/sqft |
Source: MRED as distributed by MLS GRID #11959817 Report a problem | ||
| 1/11/2024 | Listing removed | -- |
Source: MRED as distributed by MLS GRID #11923872 Report a problem | ||
| 12/4/2023 | Contingent | $239,900$136/sqft |
Source: MRED as distributed by MLS GRID #11923872 Report a problem | ||
| 11/4/2023 | Listed for sale | $239,900+313.6%$136/sqft |
Source: MRED as distributed by MLS GRID #11923872 Report a problem | ||
| 1/10/2023 | Sold | $58,000$33/sqft |
Source: Public Record Report a problem | ||
Public tax history
| Year | Property taxes | Tax assessment |
|---|---|---|
| 2024 | -- | $7,745 +0% |
| 2023 | $3,004 +28.3% | $7,744 +70.3% |
| 2022 | $2,341 -1% | $4,546 |
| 2021 | $2,364 | $4,546 |
| 2020 | -- | $4,546 -22.7% |
| 2019 | -- | $5,884 |
| 2018 | -- | $5,884 |
| 2017 | -- | $5,884 +7.5% |
| 2016 | -- | $5,476 |
| 2015 | -- | $5,476 |
| 2014 | $2,647 | $5,476 -14.9% |
| 2013 | -- | $6,432 |
| 2012 | -- | $6,432 |
| 2011 | $17 +32.1% | $6,432 -24.1% |
| 2010 | $13 +3.7% | $8,471 |
| 2009 | $12 -99.1% | $8,471 -5% |
| 2008 | $1,399 +711.7% | $8,917 +10.7% |
| 2007 | $172 -1.8% | $8,057 |
| 2006 | $175 -22% | $8,057 |
| 2005 | $225 -9.4% | $8,057 +10.5% |
| 2004 | $248 -33.4% | $7,293 |
| 2003 | $373 -2.3% | $7,293 |
| 2002 | $382 -12.8% | $7,293 +19.8% |
| 2001 | $438 +3.5% | $6,088 |
| 2000 | $423 | $6,088 |
| 1999 | -- | $6,088 |
Find assessor info on the county website
Neighborhood: 60411
Nearby homes
- $164,7004 bd1 ba1k sqft1879 Reichert Ave, Sauk Village, IL 60411Off Market
- $140,8003 bd1 ba936 sqft1889 Reichert Ave, Sauk Village, IL 60411Off Market
- $220,0005 bd2 ba986 sqft1875 Reichert Ave, Sauk Village, IL 60411Sold
- $142,7003 bd1 ba936 sqft22460 Chappel Ave, Sauk Village, IL 60411Off Market
- $142,1003 bd1 ba936 sqft1876 Reichert Ave, Sauk Village, IL 60411Off Market
- $165,2003 bd1 ba936 sqft1886 Reichert Ave, Sauk Village, IL 60411Off Market
- $243,9003 bd2 ba1.1k sqft1880 Reichert Ave, Chicago Heights, IL 60411Off Market
- $138,9003 bd1 ba936 sqft22456 Chappel Ave, Sauk Village, IL 60411Off Market
Nearby schools
GreatSchools rating
- 3/10Strassburg Elementary SchoolGrades: 3-5Distance: 0.3 mi
- 2/10Rickover Jr High SchoolGrades: 6-8Distance: 0.9 mi
- 5/10Bloom Trail High SchoolGrades: 9-12Distance: 1.3 mi
Schools provided by the listing agent
- District: 168
Source: MRED as distributed by MLS GRID. This data may not be complete. We recommend contacting the local school district to confirm school assignments for this home.
Get a cash offer in 3 minutes
Find out how much your home could sell for in as little as 3 minutes with a no-obligation cash offer.
Estimated market value
$251,100
Get a cash offer in 3 minutes
Find out how much your home could sell for in as little as 3 minutes with a no-obligation cash offer.
Estimated market value
$251,100
- Illinois
- Cook County
- Sauk Village
- 60411
- 1885 Reichert Ave
Nearby cities
Nearby zip codes
Other Sauk Village Topics
