Looking for a one-floor, new construction in the Highlands? Well, this may be the closest you will get to your dream of a patio home in 40205! This brand new construction from RLM Building and Remodel features all the amenities you have dreamed about in your ranch-style home in the Highlands. The first floor has everything you need, with almost no steps, so you never even have to venture to the basement if you don't wish. The first floor has 3 bedrooms, 2 bathrooms, a laundry room, and a vaulted great room with fireplace. The primary bedroom is also vaulted and has an en-suite bath with heated custom tile floors, separate shower and soaker tub, double bowl vanity and a large walk-in closet. The beautiful kitchen has custom cabinetry, quartz countertops and GE Café appliances including a 36'' gas range. The other two bedrooms on this floor share a bathroom, again with heated tile floors. There is a fully finished basement with 9' ceilings, a legal 4th bedroom with an egress window, a full bathroom with custom shower & large family room. This Highlands basement will be the envy of your friends. With longevity in mind, your new forever home is very energy efficient with spray foam insulation in the ceilings and walls, a Trane HVAC system, double pane insulated windows and 30-year dimensional shingle roof. This well thought-out floorplan is made for easy living and includes covered front and back porches with poplar ceilings. All located on a corner lot with alley access, you are sure to love this home. A 2-car garage, which compliments the home, completes what is a perfect package. Come see for yourself.
Sold for $735,000
$735,000
1885 Richmond Dr, Louisville, KY 40205
4beds
3,001sqft
Single Family Residence
Built in 2025
8,276 Square Feet Lot
$738,400 Zestimate®
$245/sqft
$3,726 Estimated rent
Home value
$738,400
$701,000 - $775,000
$3,726/mo
Zestimate® history
Owner options
List your home for rent
$3,726/mo
Rent Zestimate®
Find your next renter with Zillow Rental Manager. Plus, with online applications, you can quickly screen prospective tenants – for free.
$3,726/mo
Rent Zestimate®
Refinance and save
$3,665/mo
Est. payment
Refinancing to a lower rate could help reduce your monthly payments and save thousands over the life of the loan.
$3,665/mo
Est. payment
Explore your selling options
Work with a Zillow partner agent
Leverage their expertise and Zillow's premium Showcase listings to get your home seen by more buyers.
Get startedList with your own agent
Get your home in front of millions of buyers by listing it on Zillow.
Learn how to do itSell it yourself
Take full control of how buyers see your home on Zillow by listing For Sale by Owner (FSBO).
List your homeWhat's special
Large walk-in closetQuartz countertopsDouble bowl vanity
Zillow last checked:
Listing updated:
Listed by:
Fred Levein 502-736-0511,
THINK Real Estate LLC
Bought with:
David R Day, 205576
David Day Real Estate
Source: Metro Search Inc. LLC DBA Apex MLS,MLS#: 1705898
Facts & features
Interior
Bedrooms & bathrooms
- Bedrooms: 4
- Bathrooms: 3
- Full bathrooms: 3
Primary bedroom
- Level: First
Bedroom
- Level: First
Bedroom
- Level: First
Bedroom
- Level: Basement
Primary bathroom
- Level: First
Full bathroom
- Level: First
Full bathroom
- Level: Basement
Dining area
- Level: First
Family room
- Level: Basement
Great room
- Level: First
Kitchen
- Level: First
Laundry
- Level: First
Heating
- Forced Air, Natural Gas
Cooling
- Central Air
Features
- Basement: Finished
- Number of fireplaces: 1
Interior area
- Total structure area: 1,601
- Total interior livable area: 3,001 sqft
- Finished area above ground: 1,601
- Finished area below ground: 1,400
Property
Parking
- Total spaces: 2
- Parking features: Off Street, See Remarks
- Garage spaces: 2
- Has uncovered spaces: Yes
Features
- Stories: 1
- Patio & porch: Porch
- Fencing: None
Lot
- Size: 8,276 Square Feet
- Dimensions: 54 x 155
- Features: Corner Lot
Details
- Parcel number: 076J02020000
Construction
Type & style
- Home type: SingleFamily
- Architectural style: Ranch
- Property subtype: Single Family Residence
Materials
- Cement Siding, Other
- Foundation: Concrete Perimeter
- Roof: Shingle
Condition
- Year built: 2025
Utilities & green energy
- Sewer: Public Sewer
- Water: Public
- Utilities for property: Electricity Connected, Natural Gas Connected
Community & HOA
Community
- Subdivision: Highlands
HOA
- Has HOA: No
Location
- Region: Louisville
Financial & listing details
- Price per square foot: $245/sqft
- Date on market: 12/30/2025
- Electric utility on property: Yes
Price history
| Date | Event | Price |
|---|---|---|
| 2/3/2026 | Sold | $735,000+1.4%$245/sqft |
Source:  Metro Search Inc. LLC DBA Apex MLS #1705898 Report a problem Metro Search Inc. LLC DBA Apex MLS #1705898 Report a problem | ||
| 1/30/2026 | Pending sale | $725,000$242/sqft |
Source: Metro Search Inc. LLC DBA Apex MLS #1705898 Report a problem | ||
| 1/7/2026 | Contingent | $725,000$242/sqft |
Source: Metro Search Inc. LLC DBA Apex MLS #1705898 Report a problem | ||
| 12/30/2025 | Price change | $725,000+1.4%$242/sqft |
Source: Metro Search Inc. LLC DBA Apex MLS #1705898 Report a problem | ||
| 12/8/2025 | Listed for sale | $715,000$238/sqft |
Source: Metro Search Inc. LLC DBA Apex MLS #1704946 Report a problem | ||
| 11/9/2025 | Contingent | $715,000$238/sqft |
Source: Metro Search Inc. LLC DBA Apex MLS #1701186 Report a problem | ||
| 6/27/2025 | Listed for sale | $715,000+323.1%$238/sqft |
Source: Metro Search Inc. LLC DBA Apex MLS #1690912 Report a problem | ||
| 5/22/2025 | Listing removed | $169,000$56/sqft |
Source: Metro Search Inc. LLC DBA Apex MLS #1684333 Report a problem | ||
| 4/14/2025 | Listed for sale | $169,000$56/sqft |
Source: Metro Search Inc. LLC DBA Apex MLS #1684333 Report a problem | ||
Public tax history
Tax history is unavailable.
Neighborhood: Deer Park
Nearby homes
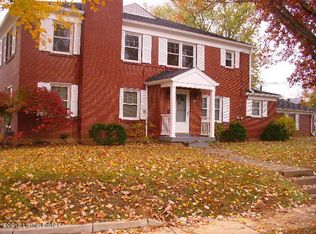
- $274,7002 bd1 ba1.5k sqft1884 Richmond Dr, Louisville, KY 40205Off Market
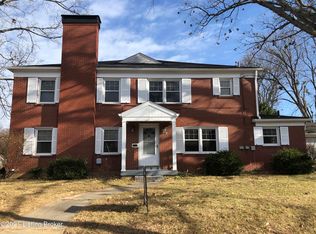
- $457,5002 bd1 ba1.5k sqft1827 Rosedale Ave, Louisville, KY 40205Off Market
- $711,4002 bd3 ba5.2k sqft1824 Rosedale Ave, Louisville, KY 40205Off Market
- $395,3002 bd2 ba1.7k sqft1834 Richmond Dr, Louisville, KY 40205Off Market
- $335,0003 bd2 ba1.6k sqft1887 Richmond Dr, Louisville, KY 40205Sold
- $485,0003 bd3 ba2.2k sqft1886 Richmond Dr, Louisville, KY 40205Sold
- $385,3001 bd1 ba1.5k sqft1830 Richmond Dr, Louisville, KY 40205Off Market
- $331,2001 bd1 ba1.5k sqft1818 Rosedale Ave, Louisville, KY 40205Off Market
Nearby schools
GreatSchools rating
- 8/10Bloom Elementary SchoolGrades: K-5Distance: 1.2 mi
- 5/10Highland Middle SchoolGrades: 6-8Distance: 0.1 mi
- 8/10Atherton High SchoolGrades: 9-12Distance: 1.2 mi


Get pre-qualified for a loan
At Zillow Home Loans, we can pre-qualify you in as little as 5 minutes with no impact to your credit score.An equal housing lender. NMLS #10287.
Sell for more on Zillow
Get a Zillow Showcase℠ listing at no additional cost and you could sell for .
$738,400
2% more
+$14,768
With Zillow Showcase(estimated)
$753,168
- Kentucky
- Jefferson County
- Louisville
- 40205
- Deer Park
- 1885 Richmond Dr
Nearby cities
Nearby neighborhoods
Nearby zip codes
Other Louisville Topics
