Skip main navigation
Off market
  • $282,600

    1885 S Quebec Way #113, Denver, CO 80231

    2beds
    1,120sqft
    Condo
    Built in 1983
    -- sqft lot
    $282,600 Zestimate®
    $252/sqft
    $1,972 Estimated rent

    Home value

    $282,600

    $252,000 - $314,000

    $1,972/mo

    Zestimate® history
    Loading
    Loading...

    Owner options

    List your home for rent

    $1,972/mo

    Rent Zestimate®

    Find your next renter with Zillow Rental Manager. Plus, with online applications, you can quickly screen prospective tenants – for free.

    Learn more

    $1,972/mo

    Rent Zestimate®

    Refinance and save

    $1,886/mo

    Est. payment

    Refinancing to a lower rate could help reduce your monthly payments and save thousands over the life of the loan.

    See today's rates

    $1,886/mo

    Est. payment

    Explore your selling options

    Work with a Zillow partner agent

    Leverage their expertise and Zillow's premium Showcase listings to get your home seen by more buyers.

    Get started

    List with your own agent

    Get your home in front of millions of buyers by listing it on Zillow.

    Learn how to do it

    Sell it yourself

    Take full control of how buyers see your home on Zillow by listing For Sale by Owner (FSBO).

    List your home

    What's special

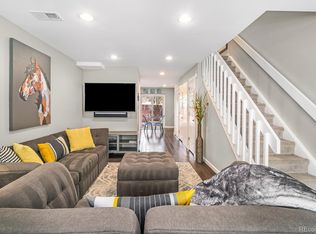
    Designer updates to this light-filled 2-story end-unit townhouse-style condo make this immaculate home near Cherry Creek an amazing next move! The stars of this remodel are: (2) the kitchen's granite countertop, designer natural stone backsplash, and SS appliances; (1) the living room's light wood-look LVP flooring and stunning one-of-a-kind tile fireplace; and (3) two vaulted bedroom master suites have new carpet and bathroom vanities and such. ** Large windows grace both front and back for ample light on both stories. Besides its above-mentioned decorator flourishes, kitchen has a cozy eat-in area, and steps onto a lush, private patio and garden. Main floor also has half-bath, laundry closet, and large storage area. The upper level has both master bedroom suites, each with a ceiling fan, full en-suite bathroom, and ample closets. From their huge windows, one has an amazing mountain view; the other overlooks a humongous wonderful tree in the backyard. ** The new hot water heater and 5 year old furnace guarantee easy, turnkey living. No neighbors above, below, or to one side, enhances the quietude of this open-feel development. Assigned space #705 is right in front of the unit, along with 3 visitor spaces, for convenient parking when you live here, as well as easily visiting while on your new home quest. Note that despite possessing all the privacy and spaciousness of a townhome, this unit falls within the "legal definition" of a condo, and thus must be categorized in the MLS as such. ** Fabulous location near the High Line Canal running and biking path, plus public transit, dining, shopping and nightlife!

    This property is off market, which means it's not currently listed for sale or rent on Zillow. This may be different from what's available on other websites or public sources.

    Facts & features

    Interior

    Bedrooms & bathrooms
    • Bedrooms: 2
    • Bathrooms: 3
    • Full bathrooms: 2
    • 1/2 bathrooms: 1
    Heating
    • Forced air, Gas
    Cooling
    • Other
    Appliances
    • Included: Dishwasher, Garbage disposal, Microwave
    • Laundry: Laundry Closet, In Unit
    Features
    • Ceiling Fan(s), Vaulted Ceiling(s), Granite Counters, Eat-in Kitchen, Master Suite, Smoke Free
    • Windows: Double Pane Windows, Window Treatments
    • Has fireplace: Yes
    • Fireplace features: Wood Burning, Living Room
    • Common walls with other units/homes: 1 Common Wall, End Unit, No One Below, No One Above
    Interior area
    • Total interior livable area: 1,120 sqft

    Property

    Features
    • Entry location: Ground
    • Patio & porch: Patio, Front Porch
    • Pool features: Outdoor Pool
    • Fencing: Partial
    Details
    • Zoning description: R-4

    Construction

    Type & style
    • Home type: Condo
    • Architectural style: Contemporary
    Materials
    • Roof: Composition
    Condition
    • Year built: 1983

    Utilities & green energy

    • Sewer: Public Sewer
    • Water: Public

    Community & neighborhood

    Location
    • Region: Denver

    HOA & financial

    HOA
    • Has HOA: Yes
    • HOA fee: $252 monthly
    • Amenities included: Pool
    • Services included: Snow Removal, Trash, Maintenance Grounds, Water

    Other

    Other facts
    • Sewer: Public Sewer
    • WaterSource: Public
    • Heating: Forced Air, Natural Gas
    • RoadSurfaceType: Paved
    • Appliances: Dishwasher, Disposal, Microwave, Gas Water Heater, Self Cleaning Oven
    • AssociationYN: true
    • FireplaceYN: true
    • InteriorFeatures: Ceiling Fan(s), Vaulted Ceiling(s), Granite Counters, Eat-in Kitchen, Master Suite, Smoke Free
    • HeatingYN: true
    • CoolingYN: true
    • FireplaceFeatures: Wood Burning, Living Room
    • PatioAndPorchFeatures: Patio, Front Porch
    • FireplacesTotal: 1
    • RoomsTotal: 8
    • AssociationFeeIncludes: Snow Removal, Trash, Maintenance Grounds, Water
    • Furnished: Unfurnished
    • ConstructionMaterials: Frame
    • PropertyAttachedYN: true
    • Roof: Composition
    • WindowFeatures: Double Pane Windows, Window Treatments
    • ArchitecturalStyle: Contemporary
    • Fencing: Partial
    • ParkingFeatures: Assigned
    • PetsAllowed: Dogs OK, Cats OK
    • CoveredSpaces: 0
    • CommonWalls: 1 Common Wall, End Unit, No One Below, No One Above
    • Cooling: Other
    • AssociationAmenities: Pool
    • PoolFeatures: Outdoor Pool
    • LaundryFeatures: Laundry Closet, In Unit
    • ZoningDescription: R-4
    • EntryLocation: Ground
    • CoListAgentFullName: Kathleen Wills
    • MlsStatus: Pending
    • StructureType: Low Rise (1-3)
    • BuildingName: Topaz at Indian Creek Condos
    • CoListAgentEmail: StarLakeTeam@gmail.com
    • Road surface type: Paved

    Price history

    DateEventPrice
    12/10/2020Listing removed$296,900$265/sqft
    Source: Re/max Alliance #2078028 Report a problem
    12/6/2020Pending sale$296,900$265/sqft
    Source: Re/max Alliance #2078028 Report a problem
    12/1/2020Price change$296,9000%$265/sqft
    Source: Re/max Alliance #2078028 Report a problem
    11/27/2020Listed for sale$297,000$265/sqft
    Source: Re/max Alliance #2078028 Report a problem

    Public tax history

    Tax history is unavailable.

    Neighborhood: Indian Creek

    Nearby schools

    GreatSchools rating
    Schools provided by the listing agent
    • Elementary: McMeen
    • Middle: Hill
    • High: George Washington
    • District: Denver 1

    Source: The MLS. This data may not be complete. We recommend contacting the local school district to confirm school assignments for this home.

    Get a cash offer in 3 minutes
    Find out how much your home could sell for in as little as 3 minutes with a no-obligation cash offer.
    Estimated market value
    $282,600
    Get a cash offer in 3 minutes
    Find out how much your home could sell for in as little as 3 minutes with a no-obligation cash offer.
    Estimated market value
    $282,600