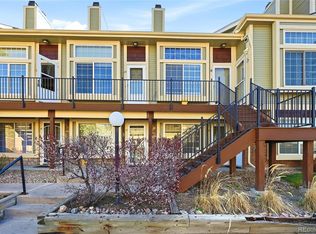
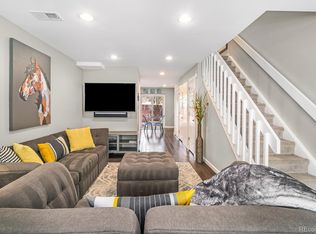
Assumable 3.625% interest rate, a complete renovation, and mountain views... this one simply checks all the boxes. This beautifully updated 2-bedroom, 2-bathroom condo offers soaring 19-foot ceilings, direct access to the High Line Canal Trail, and a rare opportunity to assume a low 3.625% mortgage. Thoughtfully renovated from top to bottom, it combines modern style, energy-efficient upgrades, and an unbeatable location just minutes from Cherry Creek and Aurora's shopping, dining, and recreation. Step inside to dramatic cathedral ceilings and expansive west-facing windows that flood the home with natural light, creating a bright, airy living space. The fully remodeled kitchen features sleek cabinetry, stainless steel appliances, updated countertops, and contemporary finishes perfect for everyday living and entertaining. The split-bedroom layout offers privacy and functionality, with two spacious bedrooms and beautifully renovated bathrooms featuring designer tile, updated vanities, and all-new fixtures. Beyond the cosmetic updates, enjoy peace of mind with new windows, new doors, and a high-efficiency Carrier furnace backed by warranty. Positioned in a desirable end-building location, the condo offers added privacy, unobstructed west-facing mountain views, and overlooks Cherry Creek Open Space with no direct rear neighbors. Enjoy your private balcony while taking in the sunset or relaxing with your morning coffee. Outdoor enthusiasts will love being directly across from the South Quebec Way Trailhead and the High Line Canal Trail, with miles of walking, running, and biking trails just steps away. Covered parking is included, along with convenient guest parking nearby. Located minutes from King Soopers, Town Center at Aurora, and The Gardens on Havana, with quick access to major commuter routes, this home is ideal for buyers seeking a move-in-ready condo, an assumable mortgage, low-maintenance living, and easy access to nature and city conveniences.
For sale
Price cut: $9K (7/4)
$299,000
1885 S Quebec Way #A210, Denver, CO 80231
2beds
1,059sqft
Townhouse
Built in 1983
-- sqft lot
$297,700 Zestimate®
$282/sqft
$581/mo HOA
What's special
- 155 days |
- 667 |
- 53 |
Zillow last checked:
Listing updated:
Listed by:
Kat Brill 303-501-7383 katbrill@kentwood.com,
Kentwood Real Estate Cherry Creek,
Onyx Collection 303-331-1400,
Kentwood Real Estate Cherry Creek
Source: REcolorado as distributed by MLS GRID,MLS#: 6960830
Facts & features
Interior
Bedrooms & bathrooms
- Bedrooms: 2
- Bathrooms: 2
- Full bathrooms: 1
- 3/4 bathrooms: 1
- Main level bathrooms: 1
- Main level bedrooms: 1
Bedroom
- Level: Main
Bedroom
- Features: Primary Suite
- Level: Upper
Bathroom
- Level: Main
Bathroom
- Features: Primary Suite
- Level: Upper
Dining room
- Level: Main
Kitchen
- Level: Main
Laundry
- Level: Upper
Living room
- Level: Main
Loft
- Level: Upper
Heating
- Forced Air
Cooling
- Central Air
Appliances
- Included: Dishwasher, Disposal, Microwave, Range, Refrigerator
Features
- High Ceilings, Open Floorplan, Smoke Free, Vaulted Ceiling(s)
- Flooring: Vinyl
- Windows: Bay Window(s), Triple Pane Windows
- Has basement: No
- Common walls with other units/homes: 2+ Common Walls
Interior area
- Total structure area: 1,059
- Total interior livable area: 1,059 sqft
- Finished area above ground: 1,059
Video & virtual tour
Property
Parking
- Total spaces: 1
- Parking features: Carport
- Carport spaces: 1
Features
- Levels: Two
- Stories: 2
- Patio & porch: Deck, Patio
- Exterior features: Balcony, Dog Run, Playground
- Pool features: Outdoor Pool
Lot
- Features: Corner Lot
Details
- Parcel number: 621404022
- Zoning: R-4
- Special conditions: Standard
Construction
Type & style
- Home type: Townhouse
- Property subtype: Townhouse
- Attached to another structure: Yes
Materials
- Brick, Concrete, Vinyl Siding
- Roof: Composition
Condition
- Year built: 1983
Details
- Warranty included: Yes
Utilities & green energy
- Sewer: Public Sewer
- Water: Public
- Utilities for property: Cable Available, Natural Gas Available
Community & HOA
Community
- Security: Carbon Monoxide Detector(s), Smoke Detector(s)
- Subdivision: Indian Creek
HOA
- Has HOA: Yes
- Amenities included: Clubhouse, Playground, Pool, Trail(s)
- Services included: Maintenance Grounds, Maintenance Structure, Recycling, Sewer, Snow Removal, Trash, Water
- HOA fee: $581 monthly
- HOA name: Westwind Management
- HOA phone: 303-369-1800
Location
- Region: Denver
Financial & listing details
- Price per square foot: $282/sqft
- Tax assessed value: $329,600
- Annual tax amount: $1,516
- Date on market: 3/20/2026
- Listing terms: Cash,Conventional,FHA,Assumable,VA Loan
- Exclusions: Staging Items And Bathroom Mirrors.
- Ownership: Individual
- Electric utility on property: Yes
- Road surface type: Paved
Estimated market value
$297,700
$283,000 - $313,000
$1,905/mo
Price history
| Date | Event | Price |
|---|---|---|
| 7/4/2026 | Price change | $299,000-2.9%$282/sqft |
Source:  REcolorado as distributed by MLS GRID #6960830 Report a problem REcolorado as distributed by MLS GRID #6960830 Report a problem | ||
| 5/1/2026 | Price change | $308,000-0.6%$291/sqft |
Source: REcolorado as distributed by MLS GRID #6960830 Report a problem | ||
| 4/18/2026 | Price change | $310,000-3.1%$293/sqft |
Source: REcolorado as distributed by MLS GRID #6960830 Report a problem | ||
| 3/20/2026 | Listed for sale | $320,000+6.8%$302/sqft |
Source: REcolorado as distributed by MLS GRID #6960830 Report a problem | ||
| 8/23/2021 | Sold | $299,500+14.8%$283/sqft |
Source: Public Record Report a problem | ||
| 10/10/2019 | Sold | $261,000-1.5%$246/sqft |
Source: Public Record Report a problem | ||
| 8/2/2019 | Pending sale | $265,000$250/sqft |
Source: Madison & Company Properties #8433669 Report a problem | ||
| 7/19/2019 | Listed for sale | $265,000+26.2%$250/sqft |
Source: Madison & Company Properties #8433669 Report a problem | ||
| 6/17/2019 | Listing removed | $210,000$198/sqft |
Source: Keller Williams Integrity Real Estate LLC #8811468 Report a problem | ||
| 6/7/2019 | Listed for sale | $210,000+7.7%$198/sqft |
Source: Keller Williams Denver Central #8811468 Report a problem | ||
| 5/31/2019 | Sold | $195,000-7.1%$184/sqft |
Source: Agent Provided Report a problem | ||
| 5/12/2019 | Pending sale | $210,000$198/sqft |
Source: Keller Williams Integrity Real Estate LLC #8811468 Report a problem | ||
| 5/9/2019 | Listed for sale | $210,000+57.9%$198/sqft |
Source: Keller Williams Integrity Real Estate LLC #8811468 Report a problem | ||
| 10/26/2005 | Sold | $133,000+19.8%$126/sqft |
Source: Public Record Report a problem | ||
| 2/12/2001 | Sold | $111,000$105/sqft |
Source: Public Record Report a problem | ||
Public tax history
| Year | Property taxes | Tax assessment |
|---|---|---|
| 2025 | $1,516 +2.2% | -- |
| 2024 | $1,483 +8.2% | $19,140 -13.1% |
| 2023 | $1,371 +3.6% | $22,030 +27.8% |
| 2022 | $1,323 +24.5% | $17,240 -2.8% |
| 2021 | $1,062 +2.9% | $17,730 +23.8% |
| 2020 | $1,033 +11.2% | $14,321 -0.7% |
| 2019 | $928 | $14,422 +20.2% |
| 2018 | $928 +0.3% | $12,000 |
| 2017 | $926 +30.9% | $12,000 +32.6% |
| 2016 | $707 +17.4% | $9,050 |
| 2015 | $602 0% | $9,050 +24.8% |
| 2014 | $602 -0.3% | $7,250 |
| 2013 | $604 +17.9% | $7,250 +0.8% |
| 2012 | $513 -7.3% | $7,190 |
| 2011 | $553 +2.2% | $7,190 -13.5% |
| 2010 | $541 -18.6% | $8,310 |
| 2009 | $665 -0.2% | $8,310 -16.6% |
| 2008 | $666 -6.8% | $9,960 |
| 2007 | $715 +1.1% | $9,960 -6.7% |
| 2006 | $707 +8.1% | $10,680 |
| 2005 | $654 | $10,680 |
Find assessor info on the county website
Monthly payment
Est. payment
Payment breakdown
Explore the cost of this home by adjusting the details. Changes won't be saved.Climate risks
Neighborhood: Indian Creek
Nearby schools
GreatSchools rating
- 3/10McMeen Elementary SchoolGrades: PK-5Distance: 2 mi
- 4/10Hill Campus Of Arts And SciencesGrades: 6-8Distance: 3.8 mi
- 5/10George Washington High SchoolGrades: 9-12Distance: 2.1 mi
Schools provided by the listing agent
- Elementary: McMeen
- Middle: Hill
- High: George Washington
- District: Denver 1
Source: REcolorado as distributed by MLS GRID. This data may not be complete. We recommend contacting the local school district to confirm school assignments for this home.
- $185,0001 bd1 ba602 sqft1885 S Quebec Way APT A111, Denver, CO 80231For Sale

- $150,0001 bd1 ba602 sqft1885 S Quebec Way APT A18, Denver, CO 80231For Sale
- $1002,820 sqft1897 S Quebec Way, Denver, CO 80231Off Market
- $272,9002 bd2 ba1.1k sqft1885 S Quebec Way APT A11, Denver, CO 80231Off Market
- $167,0001 bd1 ba602 sqft1885 S Quebec Way APT A12, Denver, CO 80231Off Market
- $1,0451 bd1 ba600 sqft1885 S Quebec Way APT A13, Denver, CO 80231For Rent
- $164,3001 bd1 ba602 sqft1885 S Quebec Way APT A15, Denver, CO 80231Off Market
- $166,9001 bd1 ba602 sqft1885 S Quebec Way APT A17, Denver, CO 80231Off Market
A local agent can set up tours, give advice and negotiate with sellers.
Similar homes
- $309,9002 bd3 ba1.1k sqft1811 S Quebec Way APT 31, Denver, CO 80231For Sale

 MLS ID #4097323, Shunn Cross, RE/MAX of Cherry Creek, Inc. elevateMLS
 - $279,9002 bd2 ba1.1k sqft1226 S Monaco Street Parkway Bldg B #307, Denver, CO 80224For Sale

 MLS ID #8540318, Elizabeth Younger, Compass - Denver. REcolorado as distributed by MLS GRID
 - $289,0003 bd2 ba1.2k sqftCinnimon Courtyard Homes, Denver, CO 80247For Sale
 MLS ID #8645354, Carrie Hill, Rocky Mountain Real Estate Inc. REcolorado as distributed by MLS GRID
 - $290,0002 bd2 ba1.2k sqft6940 E Girard Avenue #307, Denver, CO 80224For Sale
 MLS ID #2364162, Meg Fleischli, Kentwood Real Estate Cherry Creek. REcolorado as distributed by MLS GRID
 - $280,0002 bd2 ba1.1k sqft2618 S Xanadu Way #A, Aurora, CO 80014For SaleMLS ID #8273494, Nadia Hrovat, Keller Williams DTC. REcolorado as distributed by MLS GRID
- $237,5002 bd1 ba725 sqft2575 S Syracuse Way #J108, Denver, CO 80231For SaleMLS ID #7189546, Neil Spencer, LIV Sotheby's International Realty. REcolorado as distributed by MLS GRID
- $220,0003 bd2 ba1.1k sqft9700 E Iliff Avenue #C20, Denver, CO 80231For SaleMLS ID #8218733, Nicole Sabo, Your Castle Real Estate Inc. REcolorado as distributed by MLS GRID
- $314,9993 bd2 ba1.2k sqftSausalito, Aurora, CO 80014For SaleMLS ID #6245472, Douglas Frueh, Equity Colorado Real Estate. REcolorado as distributed by MLS GRID
- $320,0002 bd2 ba1.2k sqftMorningside, Denver, CO 80224For SaleMLS ID #9239516, Victoria Gartelos, The Real Estate Agency LLC. REcolorado as distributed by MLS GRID
- $269,0002 bd2 ba993 sqft8500 E Jefferson Avenue #11A, Denver, CO 80237For SaleMLS ID #3951455, Ashley Mendenhall, Hatch Realty, LLC. REcolorado as distributed by MLS GRID
- $295,0002 bd2 ba1k sqft18397 E Alabama Place #D, Aurora, CO 80017For SaleMLS ID #9146851, Janell Arant, West and Main Homes Inc. REcolorado as distributed by MLS GRID
- $185,0001 bd1 ba602 sqft1885 S Quebec Way #A111, Denver, CO 80231For SaleMLS ID #8240168, Dan Turner, South Denver Digs Realty. REcolorado as distributed by MLS GRID
- $297,0002 bd2 ba1k sqft16921 E Chenango Avenue #C, Aurora, CO 80015For SaleMLS ID #9906147, Mariya Oleynikova, HomeSmart Realty. REcolorado as distributed by MLS GRID
- $262,5001 bd1 ba861 sqft6650 E Arizona Avenue #132, Denver, CO 80224For SaleMLS ID #9789971, Angela Fladebo, Orchard Brokerage LLC. REcolorado as distributed by MLS GRID
- $249,0002 bd2 ba1.2k sqft705 S Alton Way #4C, Denver, CO 80247For SaleMLS ID #1641561, Kathy Goodman, HomeSmart. REcolorado as distributed by MLS GRID
- $248,0002 bd2 ba904 sqftBrandy Chase at Eastmoor Park, Denver, CO 80237For SaleMLS ID #4888695, Susan Alires, Citywide Brokers. REcolorado as distributed by MLS GRID
- $299,9002 bd2 ba1k sqftMeadow Hills V, Aurora, CO 80014For SaleMLS ID #7578998, Crystal Brophy, Coldwell Banker Global Luxury Denver. REcolorado as distributed by MLS GRID
- $300,0002 bd2 ba1k sqftStone Canyon Condominiums, Aurora, CO 80013For SaleMLS ID #4018911, Amanda Fein, Compass - Denver. REcolorado as distributed by MLS GRID
- $235,0002 bd2 ba870 sqftStar Point Condominiums, Thornton, CO 80260For SaleMLS ID #5636047, Amy Simon, Keller Williams Avenues Realty. REcolorado as distributed by MLS GRID
- $365,0003 bd2 ba1.3k sqftPlaza De Monaco Towers, Denver, CO 80222For SaleMLS ID #5156658, Mark Jacobsma, Compass - Denver. REcolorado as distributed by MLS GRID
