Skip main navigation
For sale
  • Price cut: $10K (6/29)
    $265,000

    1885 S Quebec Way #C15, Denver, CO 80231

    2beds
    1,180sqft
    : 
    Loading
    Get pre-qualified
    Condominium
    Built in 1983
    -- sqft lot
    $-- Zestimate®
    $225/sqft
    $474/mo HOA

    What's special

    Dog parkDedicated laundry closetStainless steel appliancesGranite countertopsSpacious second bedroomAdditional storageFresh backsplash
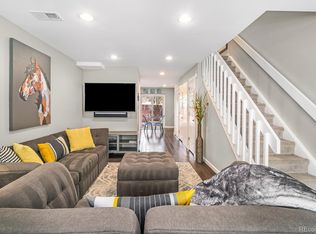
    Welcome to 1885 S Quebec Way #C15, a charming 2-bedroom, 2-bathroom condo in Denver's desirable Topaz at Indian Creek community. From the moment you step inside, you'll feel right at home. A stunning stone-faced wood-burning fireplace anchors the living room, creating a warm and inviting atmosphere year-round. Engineered hardwood flooring flows throughout, offering a modern aesthetic with lasting durability. The kitchen impresses with granite countertops, stainless steel appliances, and a fresh backsplash - perfect for everyday cooking or entertaining. The main floor bedroom connects directly to a full bathroom and opens onto a private deck overlooking the community pool. The garden level offers a spacious second bedroom, a second bathroom with a stand-in shower, a dedicated laundry closet, and additional storage - a layout that lives larger than it looks. Big-ticket updates are already done: newer roof (2021), furnace (2019), AC (2023), water heater (2023), and electrical panel (2022). Truly move-in ready. Enjoy community amenities including a pool, playground, and dog park, plus easy access to the High Line Canal Trail, Cherry Creek Trail, shopping, dining, and major commuter routes including I-225 and I-25 - putting DTC, downtown Denver, and DIA all within easy reach. A fantastic opportunity for first-time buyers, downsizers, or investors looking for low-maintenance living in a prime Denver location.
    24 days
    |
    415
    |
    29
    |

    Zillow last checked:

    Listing updated:

    Listed by:

    Adam Miltenberger 303-396-0400,

    Wonderland Realty

    Source: IRES as distributed by MLS GRID,MLS#: 1061606MLS Logo

    Loading...

      Facts & features

      Interior

      Bedrooms & bathrooms
      • Bedrooms: 2
      • Bathrooms: 2
      • Full bathrooms: 1
      • 3/4 bathrooms: 1
      • Main level bathrooms: 1
      Primary bedroom
      • Description: Carpet
      • Level: Main
      • Area: 156 Square Feet
      • Dimensions: 13 x 12
      Bedroom 2
      • Description: Carpet
      • Level: Basement
      • Area: 156 Square Feet
      • Dimensions: 13 x 12
      Dining room
      • Description: Engineered Hardwood
      • Level: Main
      • Area: 42 Square Feet
      • Dimensions: 7 x 6
      Family room
      • Description: Carpet
      • Level: Basement
      • Area: 273 Square Feet
      • Dimensions: 13 x 21
      Kitchen
      • Description: Tile
      • Level: Main
      • Area: 64 Square Feet
      • Dimensions: 8 x 8
      Laundry
      • Level: Basement
      Living room
      • Description: Engineered Hardwood
      • Level: Main
      • Area: 182 Square Feet
      • Dimensions: 13 x 14
      Heating
      • Forced Air
      Cooling
      • Central Air, Ceiling Fan(s)
      Appliances
      • Included: Electric Range, Dishwasher, Refrigerator, Washer, Dryer, Microwave
      • Laundry: Washer/Dryer Hookup
      Features
      • Separate Dining Room, Open Floorplan
      • Windows: Bay or Bow Window
      • Basement: Full,Daylight
      • Has fireplace: Yes
      • Fireplace features: Living Room
      Interior area
      • Total structure area: 596
      • Total interior livable area: 1,180 sqft
      • Finished area above ground: 596
      Video & virtual tour

      Property

      Parking
      • Total spaces: 1
      • Parking features: Assigned
      • Garage spaces: 1
      • Details: Reserved
      Features
      • Levels: Two
      • Stories: 2
      • Patio & porch: Patio, Deck
      • Exterior features: Balcony
      • Fencing: Dog Run/Kennel
      Details
      • Parcel number: 621404029
      • Zoning: R-4
      • Special conditions: Private Owner

      Construction

      Type & style
      • Home type: Condo
      • Property subtype: Condominium
      • Attached to another structure: Yes
      Materials
      • Frame
      • Roof: Composition
      Condition
      • New construction: No
      • Year built: 1983

      Utilities & green energy

      • Electric: Xcel
      • Gas: Xcel
      • Sewer: Public Sewer
      • Water: City
      • Utilities for property: Natural Gas Available, Electricity Available
      Green energy
      • Energy efficient items: Southern Exposure

      Community & HOA

      Community
      • Features: Pool, Playground, Trail(s)
      • Subdivision: Topaz At Indian Creek Condominiums
      HOA
      • Has HOA: Yes
      • Services included: Common Amenities, Trash, Snow Removal, Maintenance Grounds, Management, Utilities, Exterior Maintenance, Water, Sewer
      • HOA fee: $474 monthly
      • HOA name: Westwind Management
      • HOA phone: 303-369-1800
      Location
      • Region: Denver

      Financial & listing details

      • Price per square foot: $225/sqft
      • Tax assessed value: $300,000
      • Annual tax amount: $1,510
      • Date on market: 6/12/2026
      • Listing terms: Cash,Conventional,FHA,VA Loan
      • Electric utility on property: Yes

        Estimated market value

        Not available

        Estimated sales range

        Not available

        Not available

        Price history

        DateEventPrice
        7/6/2026Listed for rent$2,000$2/sqft
        Source: Zillow Rentals Report a problem
        6/29/2026Price change$265,000-3.6%$225/sqft
        Source: IRES as distributed by MLS GRID #1061606 Report a problem
        6/12/2026Listed for sale$275,000-8.3%$233/sqft
        Source: REcolorado as distributed by MLS GRID #IR1061606 Report a problem
        7/11/2025Listing removed$2,000$2/sqft
        Source: Zillow Rentals Report a problem
        7/3/2025Listed for rent$2,000$2/sqft
        Source: Zillow Rentals Report a problem
        7/2/2025Listing removed$2,000$2/sqft
        Source: Zillow Rentals Report a problem
        5/18/2025Listed for rent$2,000$2/sqft
        Source: Zillow Rentals Report a problem
        10/5/2022Sold$300,000+154.2%$254/sqft
        Source: Public Record Report a problem
        10/13/2009Sold$118,000+7.3%$100/sqft
        Source: Public Record Report a problem
        11/9/2008Listing removed$110,000$93/sqft
        Source: Listhub #712744 Report a problem
        10/19/2008Listed for sale$110,000+65.4%$93/sqft
        Source: Listhub #712744 Report a problem
        10/12/1994Sold$66,500$56/sqft
        Source: Public Record Report a problem

        Public tax history

        YearProperty taxesTax assessment
        2024$1,272 +5.4%$16,410 -18.8%
        2023$1,206 +3.6%$20,210 +33.2%
        2022$1,165 -8.9%$15,170 -2.8%
        2021$1,278 +2.9%$15,610 -9.4%
        2020$1,243 +17.8%$17,231 -0.7%
        2019$1,054 $17,352 +27.3%
        2018$1,054 +0.3%$13,630
        2017$1,051 +23.2%$13,630 +24.8%
        2016$853 +21.7%$10,920
        2015$701 0%$10,920 +29.4%
        2014$701 +4.3%$8,440
        2013$673 +17.9%$8,440 +5.5%
        2012$570 +3.2%$8,000
        2011$553 +17.8%$8,000 -3.6%
        2010$469 -24.8%$8,300 -11.9%
        2006$624 -0.4%$9,420
        2005$626 $9,420

        Find assessor info on the county website

        Monthly payment

        Est. payment

        Payment breakdown

        Explore the cost of this home by adjusting the details. Changes won't be saved.
        All calculations are estimates and provided by Zillow, Inc. for informational purposes only. Actual amounts may vary.
        HOA fees may include property taxes on listings classified as Co-Ops. Contact the listing agent and/or owner for fee details.
        Mortgage interest rates are dependent on a number of factors, including credit score, down payment, and repayment length. Interest rate data provided by Zillow Group Marketplace, Inc. as of 1/1/1970 from various mortgage lenders with which we have lead or other similar arrangements; the Estimated Payment is an average of those rates.
        See how much you could borrow to make a competitive offer.

        Climate risks

        Neighborhood: Indian Creek

        Getting around

        16 / 100
        Car-Dependent
        35 / 100
        Some Transit
        64 / 100
        Bikeable

        Nearby schools

        GreatSchools rating
        Schools provided by the listing agent
        • Elementary: Mcmeen
        • Middle: Hamilton
        • High: Washington, George

        Source: IRES as distributed by MLS GRID. This data may not be complete. We recommend contacting the local school district to confirm school assignments for this home.

        A local agent can set up tours, give advice and negotiate with sellers.

        Browse local experts

        Similar homes

        Skip to the end of the carouselSkip to the beginning of the carousel