Skip main navigation
Off market
  • $332,300

    1885 S Quebec Way APT E11, Denver, CO 80231

    3beds
    1,763sqft
    Condo
    Built in 1985
    -- sqft lot
    $332,300 Zestimate®
    $188/sqft
    $2,396 Estimated rent

    Home value

    $332,300

    $309,000 - $352,000

    $2,396/mo

    Zestimate® history
    Loading
    Loading...

    Owner options

    List your home for rent

    $2,396/mo

    Rent Zestimate®

    Find your next renter with Zillow Rental Manager. Plus, with online applications, you can quickly screen prospective tenants – for free.

    Learn more

    $2,396/mo

    Rent Zestimate®

    Refinance and save

    $2,226/mo

    Est. payment

    Refinancing to a lower rate could help reduce your monthly payments and save thousands over the life of the loan.

    See today's rates

    $2,226/mo

    Est. payment

    Explore your selling options

    Work with a Zillow partner agent

    Leverage their expertise and Zillow's premium Showcase listings to get your home seen by more buyers.

    Get started

    List with your own agent

    Get your home in front of millions of buyers by listing it on Zillow.

    Learn how to do it

    Sell it yourself

    Take full control of how buyers see your home on Zillow by listing For Sale by Owner (FSBO).

    List your home

    What's special

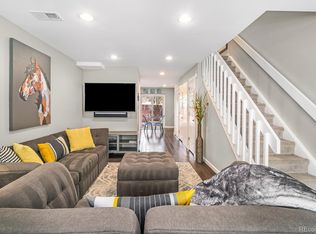
    Beautiful 2-story condo with finished basement in a wonderful South Denver location steps. Step inside to open floor plan enhanced with durable laminate wood floors and great natural light from an over-sized window with window seat. A cozy wood-burning fireplace with beautiful natural wood surround and deep built-in bookshelves next to it is great to curl up next to on a Colorado winter evening. The eat-in kitchen has had all appliances replaced in the past 3 years and a sliding door leads to a private deck with community pool views. Upstairs, two spacious bedrooms both offer vaulted ceilings and en-suite full baths. Plenty of storage can be found in the two room's lined closet and an over-sized hall closet. More living space can be found in the finished basement where a family room, full bath, convenient laundry closet with remaining washer and dryer, and bedroom makes a great space for guests' privacy or a fun teen retreat. New water heater and furnace blower motor replaced in spring of 2020! Great location just steps away from the Highline Canal trail with endless miles of nature to explore, and a plethora of shops and restaurants only blocks away! Quick access to I-25 and I-225 to get you downtown or DIA in a jiffy. OFFERS DUE 1/6 BY 12:00PM, ACCEPTANCE 12/6 BY 8PM.

    This property is off market, which means it's not currently listed for sale or rent on Zillow. This may be different from what's available on other websites or public sources.

    Facts & features

    Interior

    Bedrooms & bathrooms
    • Bedrooms: 3
    • Bathrooms: 4
    • Full bathrooms: 3
    • 1/2 bathrooms: 1
    Heating
    • Forced air, Gas
    Cooling
    • Central
    Appliances
    • Included: Dishwasher, Dryer, Garbage disposal, Refrigerator, Washer
    Features
    • Ceiling Fan(s), Vaulted Ceiling(s), Eat-in Kitchen
    • Flooring: Tile, Laminate, Linoleum / Vinyl
    • Windows: Double Pane Windows
    • Basement: Finished
    • Has fireplace: Yes
    • Fireplace features: Wood Burning, Living Room
    • Common walls with other units/homes: 1 Common Wall
    Interior area
    • Total interior livable area: 1,763 sqft
    • Finished area below ground: 503.00

    Property

    Parking
    • Parking features: Garage - Attached
    Features
    • Entry level: 1
    • Entry location: Exterior Access
    • Patio & porch: Deck
    • Exterior features: Wood, Cement / Concrete
    Lot
    • Size: 435 sqft
    • Features: Landscaped, Near Public Transit
    Details
    • Parcel number: 0621404072072
    • Zoning description: R-4

    Construction

    Type & style
    • Home type: Condo
    Condition
    • Year built: 1985

    Utilities & green energy

    • Sewer: Public Sewer
    • Water: Public
    Green energy
    • Energy efficient items: Water Heater, Appliances

    Community & neighborhood

    Security
    • Security features: Smoke Detector(s), Carbon Monoxide Detector(s)
    Location
    • Region: Denver

    HOA & financial

    HOA
    • Has HOA: Yes
    • HOA fee: $295 monthly
    • Amenities included: Pool, Playground, Parking
    • Services included: Snow Removal, Trash, Maintenance Grounds, Water, Sewer, Maintenance Structure, Recycling

    Other

    Other facts
    • Sewer: Public Sewer
    • WaterSource: Public
    • Flooring: Tile, Laminate, Linoleum
    • Heating: Forced Air, Natural Gas
    • RoadSurfaceType: Paved
    • Appliances: Dishwasher, Refrigerator, Disposal, Convection Oven, Dryer, Washer, Gas Water Heater, Range Hood
    • AssociationYN: true
    • FireplaceYN: true
    • InteriorFeatures: Ceiling Fan(s), Vaulted Ceiling(s), Eat-in Kitchen
    • Basement: Finished, Interior Entry
    • Roof: Unknown
    • HeatingYN: true
    • PatioAndPorchFeatures: Deck
    • CoolingYN: true
    • FireplaceFeatures: Wood Burning, Living Room
    • FireplacesTotal: 1
    • RoomsTotal: 11
    • AssociationFeeIncludes: Snow Removal, Trash, Maintenance Grounds, Water, Sewer, Maintenance Structure, Recycling
    • ConstructionMaterials: Frame, Concrete, Wood Siding
    • PropertyAttachedYN: true
    • WindowFeatures: Double Pane Windows
    • ExteriorFeatures: Balcony, Playground, Lighting, Dog Run
    • GreenEnergyEfficient: Water Heater, Appliances
    • PetsAllowed: Yes
    • EntryLevel: 1
    • ParkingFeatures: Assigned
    • CoveredSpaces: 0
    • CommonWalls: 1 Common Wall
    • Cooling: Central Air
    • AssociationAmenities: Pool, Playground, Parking
    • SecurityFeatures: Smoke Detector(s), Carbon Monoxide Detector(s)
    • BelowGradeFinishedArea: 503.00
    • ZoningDescription: R-4
    • LotFeatures: Landscaped, Near Public Transit
    • MlsStatus: Pending
    • EntryLocation: Exterior Access
    • StructureType: Low Rise (1-3)
    • BuildingName: Topaz at Indian Creek Condos
    • Road surface type: Paved

    Price history

    DateEventPrice
    2/22/2021Sold$280,000+3.7%$159/sqft
    Source: Agent Provided Report a problem
    1/6/2021Pending sale$270,000$153/sqft
    Source: Redfin Corporation #1680258 Report a problem
    12/29/2020Listed for sale$270,000+13.9%$153/sqft
    Source: Redfin Corporation #1680258 Report a problem
    6/30/2016Sold$237,000+226.9%$134/sqft
    Source: Public Record Report a problem
    4/3/2012Sold$72,500+150%$41/sqft
    Source: Public Record Report a problem
    2/18/2012Price change$29,000-67.8%$16/sqft
    Source: Auction.com Report a problem
    1/25/2012Price change$90,000-24.9%$51/sqft
    Source: Homepath #1059072 Report a problem
    12/21/2011Price change$119,900-7.7%$68/sqft
    Source: Homepath #1059072 Report a problem
    12/3/2011Price change$129,900-3.7%$74/sqft
    Source: Keller Williams Realty Downtow #1038990 Report a problem
    11/6/2011Price change$134,900-6.9%$77/sqft
    Source: Keller Williams Realty Downtown, LLC #1038990 Report a problem
    10/21/2011Price change$144,900-9.4%$82/sqft
    Source: Keller Williams Realty Downtown, LLC #1038990 Report a problem
    9/14/2011Price change$159,900+59.9%$91/sqft
    Source: foreclosure.com Report a problem
    9/9/2011Listed for sale--
    Source: foreclosure.com Report a problem
    1/16/2011Listing removed$100,000$57/sqft
    Source: RE/MAX Southeast Inc. #873002 Report a problem
    12/8/2010Listed for sale$100,000$57/sqft
    Source: RE/MAX Southeast Inc. #873002 Report a problem
    10/10/2010Listing removed$100,000$57/sqft
    Source: RE/MAX Southeast Inc. #873002 Report a problem
    8/6/2010Price change$100,000-13%$57/sqft
    Source: RE/MAX Southeast Inc. #873002 Report a problem
    7/24/2010Listed for sale$115,000-23.5%$65/sqft
    Source: RE/MAX Southeast Inc. #873002 Report a problem
    7/18/2006Sold$150,328+88.1%$85/sqft
    Source: Public Record Report a problem
    3/15/1994Sold$79,900$45/sqft
    Source: Public Record Report a problem

    Public tax history

    YearProperty taxesTax assessment
    2024$1,657 -3.6%$21,380 -12%
    2023$1,718 +3.6%$24,300 +12.5%
    2022$1,657 +11.6%$21,600 -2.7%
    2021$1,485 +2.9%$22,210 +11%
    2020$1,443 +12.7%$20,012 -0.7%
    2019$1,280 $20,153 +21.8%
    2018$1,280 +0.3%$16,550
    2017$1,277 +9.4%$16,550 +10.9%
    2016$1,166 +42.7%$14,930
    2015$817 0%$14,930 +51.7%
    2014$818 -2.7%$9,840
    2013$841 +17.9%$9,840 -1.6%
    2012$713 -20.8%$10,000 -29%
    2005$900 $14,080

    Find assessor info on the county website

    Neighborhood: Indian Creek

    Nearby schools

    GreatSchools rating
    Schools provided by the listing agent
    • Elementary: McMeen
    • Middle: Hill
    • High: George Washington
    • District: Denver 1

    Source: The MLS. This data may not be complete. We recommend contacting the local school district to confirm school assignments for this home.

    Get a cash offer in 3 minutes
    Find out how much your home could sell for in as little as 3 minutes with a no-obligation cash offer.
    Estimated market value
    $332,300
    Get a cash offer in 3 minutes
    Find out how much your home could sell for in as little as 3 minutes with a no-obligation cash offer.
    Estimated market value
    $332,300