Skip main navigation
Off market
  • $270,400

    1885 S Quebec Way APT I22, Denver, CO 80231

    2beds
    1,059sqft
    Apartment
    Built in ----
    -- sqft lot
    $270,400 Zestimate®
    $255/sqft
    $1,759 Estimated rent

    Home value

    $270,400

    $254,000 - $287,000

    $1,759/mo

    Zestimate® history
    Loading
    Loading...

    Owner options

    List your home for rent

    $1,759/mo

    Rent Zestimate®

    Find your next renter with Zillow Rental Manager. Plus, with online applications, you can quickly screen prospective tenants – for free.

    Learn more

    $1,759/mo

    Rent Zestimate®

    Refinance and save

    $1,646/mo

    Est. payment

    Refinancing to a lower rate could help reduce your monthly payments and save thousands over the life of the loan.

    See today's rates

    $1,646/mo

    Est. payment

    Explore your selling options

    Work with a Zillow partner agent

    Leverage their expertise and Zillow's premium Showcase listings to get your home seen by more buyers.

    Get started

    List with your own agent

    Get your home in front of millions of buyers by listing it on Zillow.

    Learn how to do it

    Sell it yourself

    Take full control of how buyers see your home on Zillow by listing For Sale by Owner (FSBO).

    List your home

    What's special

    Gas fireplaceShared poolPlush carpetingStainless steel appliancesBuilt in shelvesLarge closetLarge shower

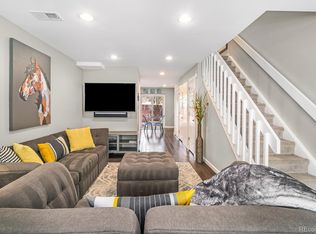
    Available for 1 year lease! Welcome to your dream condo in the heart of Denver, CO. This stunning 2-bedroom, 2-bathroom residence is a perfect blend of comfort and modern living. As you enter, take in the high ceilings and natural lighting of the living room. The living room features a gas fireplace ensuring you stay cozy in those cold Colorado months and feeds into a dining area by the kitchen. The kitchen features stainless steel appliances including a refrigerator, dishwasher, and electric range. The ample cabinetry and counterspace makes meal prep or entertaining a breeze. The first of the full bathrooms can be found just by the kitchen, ensuring convenience for all residents and guests. Also next to the kitchen is the first bedroom featuring plush carpeting and a balcony, great for soaking up that amazing Colorado sunshine. Head upstairs to find an additional living area. Just down the hall to the left you will find the final full bathroom with large shower. Next to this bathroom is the final bedroom with a large closet and built in shelves. You will love the convenience of the Central AC, Washer/Dryer, and reserved parking space. As a resident, you'll also have access to a shared pool, perfect for those warm summer days. Don't miss out on this amazing opportunity and schedule your showing today! HOW TO SCHEDULE A TOUR *The Zillow 'Request a Tour' and 'Request to apply' option are not currently available. *Please visit RentMeDenver [dot] com and click 'Available Properties' -OR- Google Search: Pioneer Property Management Denver and click 'Available Properties' APPLICATION DETAILS *Property Tour Required with at least 48hrs notice. *Resident is responsible for gas, electric, and trash (when not provided and managed by a municipality or HOA) *Application fee is $65.00 per person (see application Terms of Agreement for details). The cost of the application fee is based on average expenses of what Pioneer PM incurs - Per CO HB19-1106. *If approved, a lease preparation and administration fee of 15% of one month's gross rent is required. *Refundable security deposit equal to 85% of one month's gross rent is required. TENANT QUALIFICATION CRITERIA *Total gross income of at least 2X monthly charges for an individual applicant. For applications with more than one unrelated applicant over the age of 18, each applicant must qualify separately with an income of at least 1.5X monthly charges per applicant. You will need to submit proof of income at the time of application submission. *670+ credit score is required. *Applicants may be considered with credit scores below 670 with an added reoccurring Marginal Credit Score Fee of 1/12th of monthly rent. Approved applicants can resubmit credit information if credit score is improved to 670+. *Co-Signers will not be considered to fulfill any qualification requirement. *Complete criteria is available at: RentMeDenver [dot] com *Pets considered with pet fees. No Large or Dangerous Dogs. No more than 2 pets total will be considered. *Pet fee: $250 One Time Fee + $35/mth per pet *Other terms, fees, and conditions may apply BROKERAGE SERVICES *In addition to rent, residents will be charged a brokerage services charge of $25/mth. INSURANCE REQUIREMENTS *Liability to Landlord Insurance (LLI) is required by all tenants. We have options available starting at $10.50/mth. *Renters Insurance is not required but is highly recommended. Many renters insurance policies include LLI coverage. Check with your provider prior to signing up. DENVER RENTAL LICENSE #: 2025-BFN-0016454 All information is deemed reliable but not guaranteed and is subject to change. If you have additional questions you can contact us at: info@rentmepioneer [dot] com Pioneer Property Management 1949 Wadsworth Blvd, #110, Lakewood, CO 80214 RentMeDenver [dot] com

    This property is not currently displayed as for sale or rent on Zillow. This may be different from what's on other websites or public sources.
    Zillow last checked:

    Listing updated:

    Source: Zillow Rentals

    Facts & features

    Interior

    Bedrooms & bathrooms
    • Bedrooms: 2
    • Bathrooms: 2
    • Full bathrooms: 2
    Heating
    • Fireplace
    Cooling
    • Central Air
    Appliances
    • Included: Dishwasher, Dryer, Washer
    • Laundry: In Unit
    Features
    • Has fireplace: Yes
    Interior area
    • Total interior livable area: 1,059 sqft

    Property

    Parking
    • Parking features: Parking Lot
    • Details: Contact manager
    Features
    • Patio & porch: Patio
    • Exterior features: Balcony, Electricity not included in rent, Garbage not included in rent, Gas not included in rent, Irrigation System, Stainless Appliances, Storage Shed
    Details
    • Parcel number: 0621404043043

    Construction

    Type & style
    • Home type: Apartment
    • Property subtype: Apartment

    Community & HOA

    Community
    • Features: Pool
    • Deposit fee: $1,360
    HOA
    • Amenities included: Pool
    Location
    • Region: Denver

    Financial & listing details

    • Price per square foot: $255/sqft
    • Tax assessed value: $320,600
    • Annual tax amount: $1,381
    • Date on market: 7/29/2025
    • Lease term: Contact For Details

    Price history

    DateEventPrice
    9/1/2025Listing removed$1,600$2/sqft
    Source: Zillow Rentals Report a problem
    8/20/2025Price change$1,600-5.9%$2/sqft
    Source: Zillow Rentals Report a problem
    8/13/2025Price change$1,700-10.5%$2/sqft
    Source: Zillow Rentals Report a problem
    7/29/2025Listed for rent$1,900+15.2%$2/sqft
    Source: Zillow Rentals Report a problem
    8/7/2023Sold$344,000+41.6%$325/sqft
    Source: Public Record Report a problem
    10/26/2021Listing removed--
    Source: Zillow Rental Network Premium Report a problem
    10/16/2021Listed for rent$1,650+10%$2/sqft
    Source: Zillow Rental Network Premium Report a problem
    2/24/2021Listing removed--
    Source: Owner Report a problem
    10/1/2020Listing removed$1,500$1/sqft
    Source: Zillow Rental Manager Report a problem
    6/29/2020Listed for rent$1,500+11.1%$1/sqft
    Source: Owner Report a problem
    5/5/2018Listing removed$1,350$1/sqft
    Source: Zillow Rental Network Report a problem
    4/27/2018Price change$1,350-1.8%$1/sqft
    Source: Zillow Rental Network Report a problem
    4/10/2018Price change$1,375-12.7%$1/sqft
    Source: Zillow Rental Network Report a problem
    3/14/2018Listed for rent$1,575$1/sqft
    Source: Zillow Rental Network Report a problem
    2/23/2018Sold$243,000+3.4%$229/sqft
    Source: Public Record Report a problem
    1/24/2018Pending sale$235,000$222/sqft
    Source: Keller Williams Preferred Realty #6823418 Report a problem
    1/19/2018Listed for sale$235,000+14.6%$222/sqft
    Source: Keller Williams Preferred Realty #6823418 Report a problem
    4/28/2017Sold$205,000+68%$194/sqft
    Source: Public Record Report a problem
    7/7/2010Listing removed$122,000$115/sqft
    Source: RE/MAX Masters, Inc. #888604 Report a problem
    5/25/2010Listed for sale$122,000$115/sqft
    Source: RE/MAX Masters, Inc. #888604 Report a problem

    Public tax history

    YearProperty taxesTax assessment
    2025$1,381 +2.2%--
    2024$1,351 +5.3%$17,440 -14.2%
    2023$1,283 +3.6%$20,320 +26%
    2022$1,238 +4.4%$16,130 -2.8%
    2021$1,186 +2.9%$16,590 +3.8%
    2020$1,152 +17.9%$15,980 -0.7%
    2019$977 $16,092 +27.4%
    2018$977 +0.3%$12,630
    2017$974 +22.5%$12,630 +24.1%
    2016$795 +10.8%$10,180
    2015$718 0%$10,180 +17.8%
    2014$718 +14.6%$8,640
    2013$626 +9.4%$8,640 +16%
    2011$573 +2.2%$7,450 -13.4%
    2010$560 -21.3%$8,600
    2009$712 -0.2%$8,600 -19.3%
    2008$713 -7%$10,660
    2007$767 +1.1%$10,660 -6.9%
    2006$758 +8.8%$11,450
    2005$697 $11,450
    Find assessor info on the county website

    Neighborhood: Indian Creek

    Nearby schools

    GreatSchools rating
    Get a cash offer in 3 minutes
    Find out how much your home could sell for in as little as 3 minutes with a no-obligation cash offer.
    Estimated market value
    $270,400
    Get a cash offer in 3 minutes
    Find out how much your home could sell for in as little as 3 minutes with a no-obligation cash offer.
    Estimated market value
    $270,400