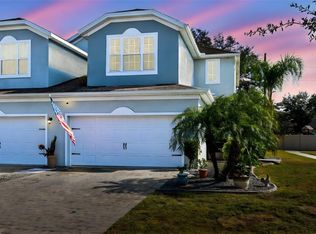
Welcome to 1885 Shumard Ave Saint Cloud FL. Townhouse with 3 bedroom 2.5 bathroom located in Oaktree Pointe Villa community in Saint Cloud offers comfort and convenience with LOW HOA FEE!!! **No CDD!** Built in 2018, the home features fresh interior paint, ceramic tile on the first floor and new waterproof rigid core luxury vinyl plank in the stairs and all bedrooms. The open floor plan is perfect for entertaining, allowing you to easily engage with family and friends. The kitchen features espresso cabinets, stainless steel appliances, and granite countertops. The bathrooms also showcase granite countertops, espresso cabinetry, and upgraded tile showers.The master is large and has a walk in closet. The master bath has two sinks with granite countertops and a beautiful tiled shower. The other two bedrooms and a bath are located on the other side of the home.This home offers a covered lanai and no rear neighbors for extra privacy. The community offers a refreshing pool, and the landscaping is included, so you won’t need to spend time mowing the lawn—a huge benefit, especially in Florida. 20 minutes from Lake Nona (Medical City). Also giving you access to major highways such as 417, 528 and Florida Turnpike. Enjoy nearby shopping, dining, as well as the close proximity to theme parks and MCO. A short 5-minute drive will take you to Lakefront Park in St. Cloud on beautiful Lake Tohopekaliga, where you can enjoy swimming, boating, biking, fishing, picnicking, and playing in the beautiful waterfront oasis. Home is vacant and easy to show.
Sold for $302,000
$302,000
1885 SHUMARD AVENUE, ST CLOUD, FL 34771
3beds
1,590sqft
Townhouse
Built in 2018
3,485 Square Feet Lot
$301,700 Zestimate®
$190/sqft
$2,029 Estimated rent
Home value
$301,700
$278,000 - $329,000
$2,029/mo
Zestimate® history
Owner options
List your home for rent
$2,029/mo
Rent Zestimate®
Find your next renter with Zillow Rental Manager. Plus, with online applications, you can quickly screen prospective tenants – for free.
$2,029/mo
Rent Zestimate®
Refinance and save
$2,135/mo
Est. payment
Refinancing to a lower rate could help reduce your monthly payments and save thousands over the life of the loan.
$2,135/mo
Est. payment
Explore your selling options
Work with a Zillow partner agent
Leverage their expertise and Zillow's premium Showcase listings to get your home seen by more buyers.
Get startedList with your own agent
Get your home in front of millions of buyers by listing it on Zillow.
Learn how to do itSell it yourself
Take full control of how buyers see your home on Zillow by listing For Sale by Owner (FSBO).
List your homeWhat's special
Covered lanaiFresh interior paintStainless steel appliancesUpgraded tile showersKitchen features espresso cabinets
Zillow last checked:
Listing updated:
Listed by:
Fabio Burgos 407-401-3529,
LA ROSA REALTY KISSIMMEE 407-930-3530
Bought with:
Fabio Burgos, 3199352
LA ROSA REALTY KISSIMMEE
Source: Stellar MLS,MLS#: S5145066 Originating MLS: Osceola
Originating MLS: Osceola
Facts & features
Interior
Bedrooms & bathrooms
- Bedrooms: 3
- Bathrooms: 3
- Full bathrooms: 2
- 1/2 bathrooms: 1
Primary bedroom
- Features: Walk-In Closet(s)
- Level: Second
- Area: 182 Square Feet
- Dimensions: 13x14
Bedroom 2
- Features: Walk-In Closet(s)
- Level: Second
- Area: 130 Square Feet
- Dimensions: 10x13
Bedroom 3
- Features: Walk-In Closet(s)
- Level: Second
- Area: 120 Square Feet
- Dimensions: 10x12
Balcony porch lanai
- Level: First
- Area: 48 Square Feet
- Dimensions: 6x8
Dining room
- Level: First
- Area: 88 Square Feet
- Dimensions: 8x11
Kitchen
- Level: First
- Area: 182 Square Feet
- Dimensions: 13x14
Living room
- Level: First
- Area: 238 Square Feet
- Dimensions: 14x17
Heating
- Central, Electric, Heat Pump
Cooling
- Central Air
Appliances
- Included: Dishwasher, Disposal, Dryer, Electric Water Heater, Microwave, Range, Refrigerator
- Laundry: Inside
Features
- Ceiling Fan(s), Eating Space In Kitchen, Kitchen/Family Room Combo, Living Room/Dining Room Combo, Open Floorplan, PrimaryBedroom Upstairs, Walk-In Closet(s)
- Flooring: Carpet, Ceramic Tile
- Has fireplace: No
- Common walls with other units/homes: Corner Unit
Interior area
- Total structure area: 2,098
- Total interior livable area: 1,590 sqft
Property
Parking
- Total spaces: 2
- Parking features: Garage Door Opener, Guest, On Street
- Attached garage spaces: 2
- Has uncovered spaces: Yes
Features
- Levels: Two
- Stories: 2
- Patio & porch: Covered, Front Porch, Rear Porch, Screened
- Exterior features: Sidewalk
Lot
- Size: 3,485 Square Feet
- Features: Corner Lot, Landscaped, Sidewalk
Details
- Parcel number: 062631063700010990
- Zoning: RES
- Special conditions: None
Construction
Type & style
- Home type: Townhouse
- Property subtype: Townhouse
- Attached to another structure: Yes
Materials
- Block, Stucco
- Foundation: Slab
- Roof: Shingle
Condition
- Completed
- New construction: No
- Year built: 2018
Utilities & green energy
- Sewer: Public Sewer
- Water: Public
- Utilities for property: Public
Community & HOA
Community
- Features: Community Mailbox, Deed Restrictions, Playground, Pool, Sidewalks
- Pet fee: $0 monthly
- Subdivision: OAKTREE POINTE VILLAS
HOA
- Has HOA: Yes
- Services included: Common Area Taxes, Community Pool, Maintenance Structure, Maintenance Grounds, Pool Maintenance, Sewer, Trash
- HOA fee: $125 monthly
- HOA name: Vista Cam
- HOA phone: 407-682-3443
Location
- Region: Saint Cloud
Financial & listing details
- Price per square foot: $190/sqft
- Tax assessed value: $265,400
- Annual tax amount: $2,719
- Date on market: 3/5/2026
- Cumulative days on market: 96 days
- Listing terms: Cash,Conventional,FHA,VA Loan
- Ownership: Fee Simple
- Total actual rent: 0
- Road surface type: Paved, Asphalt
Price history
| Date | Event | Price |
|---|---|---|
| 7/10/2026 | Sold | $302,000-2.5%$190/sqft |
Source:  Stellar MLS #S5145066 Report a problem Stellar MLS #S5145066 Report a problem | ||
| 6/11/2026 | Contingent | $309,900$195/sqft |
Source: My State MLS #11668264 Report a problem | ||
| 6/10/2026 | Pending sale | $309,900$195/sqft |
Source: Stellar MLS #S5145066 Report a problem | ||
| 4/28/2026 | Price change | $309,900-3.1%$195/sqft |
Source: Stellar MLS #S5145066 Report a problem | ||
| 3/5/2026 | Listed for sale | $319,900+29.6%$201/sqft |
Source: Stellar MLS #S5145066 Report a problem | ||
| 4/2/2019 | Sold | $246,810$155/sqft |
Source: Public Record Report a problem | ||
Public tax history
| Year | Property taxes | Tax assessment |
|---|---|---|
| 2025 | $2,719 +3.6% | $265,400 -6.4% |
| 2024 | $2,623 +2.9% | $283,400 +1.8% |
| 2023 | $2,551 +3.8% | $278,500 +20.1% |
| 2022 | $2,456 +1.4% | $231,800 +14.2% |
| 2021 | $2,422 +1% | $202,900 +4.5% |
| 2020 | $2,398 -31% | $194,100 +5.2% |
| 2019 | $3,476 | $184,500 +822.5% |
| 2018 | $3,476 | $20,000 |
Find assessor info on the county website
Neighborhood: 34771
Nearby homes
- $314,7003 bd2 ba1.4k sqft1881 Shumard Ave, Saint Cloud, FL 34771Off Market
- $295,9993 bd3 ba1.5k sqft1889 Shumard Ave, Saint Cloud, FL 34771Sold
- $352,0004 bd2 ba1.5k sqft1873 Shumard Ave, Saint Cloud, FL 34771Off Market
- $317,2004 bd3 ba1.5k sqft1869 Shumard Ave, Saint Cloud, FL 34771Off Market

- $365,5003 bd2 ba2k sqft4727 Ashton Dr W, Saint Cloud, FL 34771Off Market
- $315,9004 bd2 ba1.5k sqft1884 Shumard Ave, Saint Cloud, FL 34771Off Market
- $313,2004 bd2 ba1.5k sqft1880 Shumard Ave, Saint Cloud, FL 34771Off Market
- $321,9003 bd2 ba1.7k sqft1876 Shumard Ave, Saint Cloud, FL 34771Off Market
Nearby schools
GreatSchools rating
- 4/10Lakeview Elementary SchoolGrades: PK-5Distance: 3 mi
- 6/10Narcoossee Middle SchoolGrades: 6-8Distance: 5.4 mi
- 5/10Harmony High SchoolGrades: 9-12Distance: 7.4 mi
Schools provided by the listing agent
- Elementary: Lakeview Elem (K 5)
- Middle: Narcoossee Middle
- High: Harmony High
Source: Stellar MLS. This data may not be complete. We recommend contacting the local school district to confirm school assignments for this home.
Get a cash offer in 3 minutes
Find out how much your home could sell for in as little as 3 minutes with a no-obligation cash offer.
Estimated market value
$301,700
Get a cash offer in 3 minutes
Find out how much your home could sell for in as little as 3 minutes with a no-obligation cash offer.
Estimated market value
$301,700
- Florida
- Osceola County
- Saint Cloud
- 34771
- 1885 SHUMARD AVENUE
Nearby cities
Nearby neighborhoods
Nearby zip codes
Other Saint Cloud Topics
