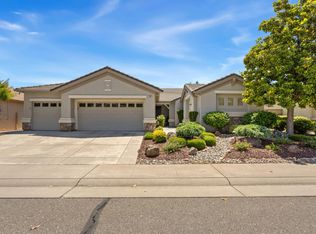
Spacious Orchard Crest model at 1,873 sq ft featuring 2 bedrooms, 2 full baths, and an office/den. Both bedrooms include walk-in closets. A cozy gas fireplace and large picture windows create a warm, inviting atmosphere, while the seamless flow from living room to dining room opens to an oversized, low-maintenance garden yard plenty of room for a pool, full patio, fountain, and large covered pergola. The dining room connects to a beautifully updated kitchen with new tile flooring, premium quartz countertops, and a matching backsplash. Features include a new black granite sink, garbage disposal, updated black fixtures, and all-new black stainless appliances dishwasher, microwave, gas oven/range, and side-by-side refrigerator. A new butcher block island completes the space. Flooring throughout is a combination of real hardwood and new carpet with premium padding in the living room and bedrooms, with large-format tile in the kitchen and both bathrooms running floor to ceiling. Both bathrooms are fully remodeled with light-up storage mirrors, ample cabinet and drawer storage, all-new black fixtures, new glass shower doors, and a new soaking tub. The laundry room features wooden cabinetry with a new large-capacity washer and gas dryer. The oversized 2.5-car garage includes new epoxy flooring, a full wall of storage cabinets, a workbench, sink, and an additional refrigerator/freezer. Additional upgrades include new LED lighting and ceiling fans throughout, a new HVAC system, and updated plumbing with four new sinks, new angle stops, a Moen flow monitor, ball shut-off valve, and water pressure reducer. Freshly painted interior and exterior in rich neutral tones. All receipts, manuals, and contracts are available, along with the HOA painting approval. HOA dues are paid in full for the year.
Closed
Price history
| Date | Event | Price |
|---|---|---|
| 7/30/2026 | Sold | $719,000-1.4%$384/sqft |
Source: MetroList Services of CA #226062544 Report a problem | ||
| 7/1/2026 | Pending sale | $729,000$389/sqft |
Source: MetroList Services of CA #226062544 Report a problem | ||
| 5/16/2026 | Listed for sale | $729,000+19.5%$389/sqft |
Source: MetroList Services of CA #226062544 Report a problem | ||
| 11/14/2025 | Sold | $610,000-3%$326/sqft |
Source:  MLSListings Inc #ML82021754 Report a problem MLSListings Inc #ML82021754 Report a problem | ||
| 11/3/2025 | Pending sale | $629,000$336/sqft |
Source: MLSListings Inc #ML82021754 Report a problem | ||
| 9/16/2025 | Listed for sale | $629,000+111.8%$336/sqft |
Source: MLSListings Inc #ML82021754 Report a problem | ||
| 6/28/2001 | Sold | $297,000$159/sqft |
Source: Public Record Report a problem | ||


Get a cash offer in 3 minutes
Find out how much your home could sell for in as little as 3 minutes with a no-obligation cash offer.
Estimated market value
$716,200
