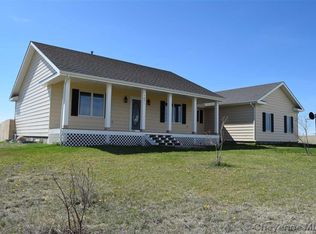
Experience the perfect blend of space, comfort, and versatility in this unique and exceptional 9-bedroom, 6-bathroom home set on almost 10 acres north of town. 5,280 square feet of thoughtfully designed living space, this home is ideal for multi-generational living, extended family, or anyone seeking room to grow and gather. The main level and the basement each have an ensuite bedroom and laundry with plenty of storage. A breezeway connects the main house to an additional 3 bedroom living area above the garage with its own kitchen, bathroom and laundry. A 3-car garage offers ample space for vehicles, toys, and storage. This is a rare opportunity to own an updated property with so many living options that truly has space for everyone and everything.
Sold
Price Unknown
1885 Studebaker Rd, Cheyenne, WY 82009
9beds
5,280sqft
Rural Residential, Residential
Built in 2001
9.8 Acres Lot
$750,200 Zestimate®
$--/sqft
$-- Estimated rent
Home value
$750,200
$713,000 - $795,000
Not available
Zestimate® history
Owner options
List your home for rent
Find your next renter with Zillow Rental Manager. Plus, with online applications, you can quickly screen prospective tenants – for free.
Refinance and save
Refinancing to a lower rate could help reduce your monthly payments and save thousands over the life of the loan.
Explore your selling options
Work with a Zillow partner agent
Leverage their expertise and Zillow's premium Showcase listings to get your home seen by more buyers.
Get startedList with your own agent
Get your home in front of millions of buyers by listing it on Zillow.
Learn how to do itSell it yourself
Take full control of how buyers see your home on Zillow by listing For Sale by Owner (FSBO).
List your homeWhat's special
Zillow last checked:
Listing updated:
Listed by:
Rebecca Hess 307-220-0149,
RE/MAX Capitol Properties
Bought with:
Rebecca Hess
RE/MAX Capitol Properties
Source: Cheyenne BOR,MLS#: 100512
Facts & features
Interior
Bedrooms & bathrooms
- Bedrooms: 9
- Bathrooms: 6
- Full bathrooms: 5
- 1/2 bathrooms: 1
- Main level bathrooms: 2
Primary bedroom
- Level: Main
- Area: 273
- Dimensions: 13 x 21
Bedroom 2
- Level: Main
- Area: 143
- Dimensions: 11 x 13
Bedroom 3
- Level: Main
- Area: 143
- Dimensions: 11 x 13
Bedroom 4
- Level: Basement
- Area: 169
- Dimensions: 13 x 13
Bedroom 5
- Level: Basement
- Area: 169
- Dimensions: 13 x 13
Bathroom 1
- Features: Full
- Level: Main
Bathroom 2
- Features: Full
- Level: Main
Bathroom 3
- Features: Full
- Level: Basement
Bathroom 4
- Features: Full
- Level: Basement
Bathroom 5
- Features: Full
- Level: Upper
Dining room
- Level: Main
- Area: 143
- Dimensions: 11 x 13
Family room
- Level: Main
- Area: 247
- Dimensions: 13 x 19
Kitchen
- Level: Main
- Area: 208
- Dimensions: 13 x 16
Living room
- Level: Main
- Area: 195
- Dimensions: 13 x 15
Basement
- Area: 2016
Heating
- Forced Air, Propane
Cooling
- Central Air
Appliances
- Included: Dishwasher, Dryer, Microwave, Range, Refrigerator, Washer
- Laundry: Main Level
Features
- Eat-in Kitchen, Separate Dining, Vaulted Ceiling(s), Walk-In Closet(s), Wet Bar, Main Floor Primary, Granite Counters
- Flooring: Laminate
- Windows: Thermal Windows
- Basement: Partially Finished
- Number of fireplaces: 1
- Fireplace features: One, Wood Burning Stove
Interior area
- Total structure area: 5,280
- Total interior livable area: 5,280 sqft
- Finished area above ground: 3,264
Property
Parking
- Total spaces: 3
- Parking features: 3 Car Attached
- Attached garage spaces: 3
Accessibility
- Accessibility features: None
Features
- Patio & porch: Deck, Patio, Porch, Covered Porch
- Exterior features: Dog Run
Lot
- Size: 9.8 Acres
- Dimensions: 426,888
- Features: Pasture
Details
- Parcel number: 15661510103700
- Special conditions: None of the Above,Realtor Owned
Construction
Type & style
- Home type: SingleFamily
- Architectural style: Ranch
- Property subtype: Rural Residential, Residential
Materials
- Wood/Hardboard
- Foundation: Basement
- Roof: Composition/Asphalt
Condition
- New construction: No
- Year built: 2001
Utilities & green energy
- Electric: Black Hills Energy
- Gas: Propane
- Sewer: Septic Tank
- Water: Well
Community & HOA
Community
- Subdivision: Ranch North, T
HOA
- Services included: None
Location
- Region: Cheyenne
Financial & listing details
- Tax assessed value: $418,577
- Annual tax amount: $2,826
- Date on market: 4/20/2026
- Listing agreement: N
- Listing terms: Cash,Conventional,VA Loan
- Inclusions: Dishwasher, Dryer, Microwave, Range/Oven, Refrigerator, Washer
- Exclusions: N
Price history
| Date | Event | Price |
|---|---|---|
| 7/15/2026 | Sold | -- |
Source: | ||
| 5/11/2026 | Pending sale | $779,000$148/sqft |
Source: | ||
| 4/20/2026 | Listed for sale | $779,000-2.1%$148/sqft |
Source: | ||
| 4/20/2026 | Listing removed | $796,000$151/sqft |
Source: | ||
| 4/7/2026 | Price change | $796,000-0.4%$151/sqft |
Source: | ||
| 3/2/2026 | Price change | $799,000-3.6%$151/sqft |
Source: | ||
| 2/9/2026 | Price change | $829,000-2.4%$157/sqft |
Source: | ||
| 1/15/2026 | Listed for sale | $849,000$161/sqft |
Source: | ||
| 5/30/2007 | Sold | -- |
Source: | ||
| 7/27/1999 | Sold | -- |
Source: Public Record Report a problem | ||
Public tax history
| Year | Property taxes | Tax assessment |
|---|---|---|
| 2026 | -- | $39,765 -3.7% |
| 2025 | $2,826 -16.4% | $41,282 -22.6% |
| 2024 | $3,382 -0.7% | $53,316 -2.8% |
| 2023 | $3,407 +8.5% | $54,842 +10.3% |
| 2022 | $3,139 -0.4% | $49,731 +6.2% |
| 2021 | $3,153 +4.3% | $46,815 +4% |
| 2020 | $3,023 +4.7% | $45,031 +4.8% |
| 2019 | $2,889 -0.8% | $42,986 -1.8% |
| 2018 | $2,912 +0.8% | $43,769 +1.8% |
| 2017 | $2,888 +4% | $43,001 +4% |
| 2016 | $2,777 | $41,329 -1.1% |
| 2015 | $2,777 -2% | $41,774 -0.2% |
| 2014 | $2,833 | $41,850 +3.3% |
| 2013 | -- | $40,497 +2.5% |
| 2012 | -- | $39,503 +1.1% |
| 2011 | -- | $39,083 -0.4% |
| 2010 | -- | $39,240 -2.1% |
| 2009 | -- | $40,072 -2.4% |
| 2005 | -- | $41,050 +2% |
| 2004 | -- | $40,256 +4% |
| 2003 | -- | $38,700 +7.2% |
| 2002 | -- | $36,094 |
Find assessor info on the county website
Neighborhood: 82009
Nearby homes
- $599,3003 bd2 ba3.5k sqft1871 Studebaker Rd, Cheyenne, WY 82009Off Market

- $574,300-- bd3 ba2k sqft1891 Studebaker Rd, Cheyenne, WY 82009Off Market
- $550,100-- bd3 ba1.3k sqft2773 Duesenburg Rd, Cheyenne, WY 82009Off Market
- $564,7005 bd3 ba3k sqft1870 Studebaker Rd, Cheyenne, WY 82009Off Market
- $480,400-- bd2 ba1.8k sqft2772 Duesenberg Rd, Cheyenne, WY 82009Off Market
- $--4 bd3 ba3.5k sqft1860 Studebaker Rd, Cheyenne, WY 82009Sold
- $451,300-- bd2 ba1.4k sqft1861 Studebaker Rd, Cheyenne, WY 82009Off Market
- $610,700-- bd3 ba1.7k sqft1853 Studebaker Rd, Cheyenne, WY 82009Off Market
Nearby schools
GreatSchools rating
- 7/10Prairie Wind ElementaryGrades: K-4Distance: 5.3 mi
- 6/10McCormick Junior High SchoolGrades: 7-8Distance: 8.2 mi
- 7/10Central High SchoolGrades: 9-12Distance: 8.3 mi
Sell for more on Zillow
Get a Zillow Showcase℠ listing at no additional cost and you could sell for .
$750,200
2% more
+$15,004
With Zillow Showcase(estimated)
$765,204
Sell for more on Zillow
Get a Zillow Showcase℠ listing at no additional cost and you could sell for .
$750,200
2% more
+$15,004
With Zillow Showcase(estimated)
$765,204
- Wyoming
- Laramie County
- Cheyenne
- 82009
- 1885 Studebaker Rd