Don't miss your chance to live in the sought-after Brookwood School District! This charming brick-front home, complete with a long stately driveway leading to a 2-car garage, is your gateway to comfortable, elegant living. Step through the welcoming front entry into a bright foyer with gleaming hardwood floors. The entire home has been freshly painted, with brand-new carpet in all bedrooms, updated light fixtures, and new ceiling fans throughout. On the main level, youCOll find beautifully stained hardwood floors and detailed trim work. The spacious family room features a cozy fireplace and built-in bookcases, creating the perfect gathering space. The gourmet kitchen boasts granite countertops, stainless steel appliancesCoincluding a gas cooktop, stylish vent hood, double ovens, and a dishwasherCoand flows into a sunny breakfast area with bay windows overlooking the expansive backyard. There's also a formal dining room and a formal living room with elegant double doors, ideal for entertaining. Upstairs, the oversized ownerCOs suite offers a peaceful retreat with a sitting area and walk-in closets. The luxurious renovated ownerCOs bathroom includes tile floors, new double vanities, updated fixtures, a frameless walk-in shower, and a soaking tub. Three additional large bedrooms and a fully renovated second bathroom with double vanities and new fixtures complete the upper floor. A convenient second staircase leads from one of the secondary bedrooms directly to the laundry roomCoperfect for a teen or in-law suite. The fully finished basement adds even more living space, featuring two bedrooms, a full bath, a workout or bonus room, a cozy living area, and ample storage. The private backyard is a blank canvas ready for your outdoor visionCowhether itCOs a play area, garden, or a peaceful retreat with wooded views. Located in highly desirable Snellville, youCOll enjoy convenient access to top-rated schools, dining, shopping, entertainment, and parks. Welcome Home!
Closed
$598,000
1885 Vintage Dr, Snellville, GA 30078
6beds
--sqft
Single Family Residence
Built in 1986
0.41 Acres Lot
$595,400 Zestimate®
$--/sqft
$2,943 Estimated rent
Home value
$595,400
$566,000 - $625,000
$2,943/mo
Zestimate® history
Owner options
List your home for rent
$2,943/mo
Rent Zestimate®
Find your next renter with Zillow Rental Manager. Plus, with online applications, you can quickly screen prospective tenants – for free.
$2,943/mo
Rent Zestimate®
Refinance and save
$4,245/mo
Est. payment
Refinancing to a lower rate could help reduce your monthly payments and save thousands over the life of the loan.
$4,245/mo
Est. payment
Explore your selling options
Work with a Zillow partner agent
Leverage their expertise and Zillow's premium Showcase listings to get your home seen by more buyers.
Get startedList with your own agent
Get your home in front of millions of buyers by listing it on Zillow.
Learn how to do itSell it yourself
Take full control of how buyers see your home on Zillow by listing For Sale by Owner (FSBO).
List your homeWhat's special
Zillow last checked:
Listing updated:
Listed by:
Chapman Hall Realtors
Bought with:
Ali Alicharan, 346050
Coldwell Banker Realty
Source: GAMLS,MLS#: 10512523
Facts & features
Interior
Bedrooms & bathrooms
- Bedrooms: 6
- Bathrooms: 4
- Full bathrooms: 3
- 1/2 bathrooms: 1
Rooms
- Room types: Foyer, Laundry, Sun Room
Dining room
- Features: Seats 12+
Kitchen
- Features: Breakfast Area, Breakfast Room, Solid Surface Counters
Heating
- Central
Cooling
- Ceiling Fan(s), Central Air
Appliances
- Included: Dishwasher, Double Oven
- Laundry: In Hall, In Kitchen
Features
- Bookcases, In-Law Floorplan
- Flooring: Carpet, Hardwood
- Windows: Double Pane Windows
- Basement: Bath Finished,Daylight,Exterior Entry,Finished
- Number of fireplaces: 1
- Fireplace features: Family Room
- Common walls with other units/homes: No Common Walls
Interior area
- Total structure area: 0
- Finished area above ground: 0
- Finished area below ground: 0
Property
Parking
- Total spaces: 2
- Parking features: Attached, Garage, Garage Door Opener, Kitchen Level, Side/Rear Entrance
- Has attached garage: Yes
Features
- Levels: Two
- Stories: 2
- Patio & porch: Deck, Screened
- Fencing: Back Yard
- Waterfront features: No Dock Or Boathouse
- Body of water: None
Lot
- Size: 0.41 Acres
- Features: Level, Private
Details
- Parcel number: R5024 163
- Special conditions: As Is,Investor Owned,No Disclosure
Construction
Type & style
- Home type: SingleFamily
- Architectural style: Brick 3 Side,Traditional
- Property subtype: Single Family Residence
Materials
- Brick
- Foundation: Block
- Roof: Other
Condition
- Resale
- New construction: No
- Year built: 1986
Utilities & green energy
- Sewer: Public Sewer
- Water: Public
- Utilities for property: Cable Available, Electricity Available, Natural Gas Available, Phone Available, Sewer Available, Water Available
Green energy
- Water conservation: Low-Flow Fixtures
Community & HOA
Community
- Features: Sidewalks, Street Lights, Walk To Schools, Near Shopping
- Security: Smoke Detector(s)
- Subdivision: Williams Place Cove
HOA
- Has HOA: Yes
- Services included: None
- HOA fee: $550 annually
Location
- Region: Snellville
Financial & listing details
- Tax assessed value: $554,900
- Annual tax amount: $7,065
- Date on market: 4/25/2025
- Cumulative days on market: 77 days
- Listing agreement: Exclusive Agency
- Electric utility on property: Yes
Price history
| Date | Event | Price |
|---|---|---|
| 7/6/2026 | Listing removed | $610,000 |
Source: eXp Realty #7672519 Report a problem | ||
| 6/30/2026 | Listed for sale | $610,000 |
Source:  FMLS GA #7672519 Report a problem FMLS GA #7672519 Report a problem | ||
| 5/28/2026 | Listing removed | $610,000 |
Source:  GAMLS #10635491 Report a problem GAMLS #10635491 Report a problem | ||
| 5/22/2026 | Listed for sale | $610,000 |
Source: GAMLS #10635491 Report a problem | ||
| 4/22/2026 | Listing removed | $610,000 |
Source: GAMLS #10635491 Report a problem | ||
| 10/31/2025 | Listed for sale | $610,000+2% |
Source: GAMLS #10635491 Report a problem | ||
| 7/24/2025 | Sold | $598,000 |
Source: GAMLS #10512523 Report a problem | ||
| 7/9/2025 | Pending sale | $598,000 |
Source: FMLS GA #7568109 Report a problem | ||
| 6/11/2025 | Price change | $598,000-4.3% |
Source: FMLS GA #7568109 Report a problem | ||
| 4/27/2025 | Listed for sale | $625,000+5.9% |
Source: FMLS GA #7568109 Report a problem | ||
| 2/2/2024 | Listing removed | -- |
Source: FMLS GA #7329723 Report a problem | ||
| 1/26/2024 | Listed for rent | $4,250-15% |
Source: FMLS GA #7329723 Report a problem | ||
| 1/1/2024 | Listing removed | $590,000 |
Source: FMLS GA #7229863 Report a problem | ||
| 10/14/2023 | Listing removed | -- |
Source: FMLS GA #7258640 Report a problem | ||
| 10/8/2023 | Listed for rent | $5,000 |
Source: FMLS GA #7258640 Report a problem | ||
| 9/29/2023 | Listing removed | -- |
Source: FMLS GA #7258640 Report a problem | ||
| 8/21/2023 | Listed for rent | $5,000 |
Source: FMLS GA #7258640 Report a problem | ||
| 8/13/2023 | Listing removed | -- |
Source: FMLS GA #7258640 Report a problem | ||
| 8/9/2023 | Price change | $590,000-1.7% |
Source: FMLS GA #7229863 Report a problem | ||
| 8/9/2023 | Listed for rent | $5,000 |
Source: FMLS GA #7258640 Report a problem | ||
| 7/13/2023 | Price change | $600,000-4% |
Source: FMLS GA #7229863 Report a problem | ||
| 7/1/2023 | Listed for sale | $625,000 |
Source: FMLS GA #7229863 Report a problem | ||
| 5/31/2023 | Listing removed | $625,000 |
Source: FMLS GA #7079130 Report a problem | ||
| 5/30/2023 | Listed for sale | $625,000+38.9% |
Source: FMLS GA #7079130 Report a problem | ||
| 3/8/2022 | Sold | $450,000+62.9% |
Source: Public Record Report a problem | ||
| 3/3/2005 | Sold | $276,200 |
Source: Public Record Report a problem | ||
Public tax history
| Year | Property taxes | Tax assessment |
|---|---|---|
| 2025 | $8,186 +15.9% | $221,960 +18% |
| 2024 | $7,065 +4.2% | $188,080 +4.5% |
| 2023 | $6,782 +17.5% | $180,000 -6.3% |
| 2022 | $5,771 +22.5% | $192,120 +40% |
| 2021 | $4,710 -0.7% | $137,240 |
| 2020 | $4,741 +3.2% | $137,240 |
| 2019 | $4,593 | $137,240 +8.6% |
| 2018 | $4,593 +21.1% | $126,320 +21.6% |
| 2016 | $3,792 +3.7% | $103,840 +5% |
| 2015 | $3,658 | $98,920 |
| 2014 | $3,658 -1.3% | $98,920 -0.7% |
| 2013 | $3,706 | $99,640 -9.4% |
| 2012 | -- | $110,000 -1.4% |
| 2011 | -- | $111,560 |
| 2010 | -- | $111,560 |
| 2009 | -- | $111,560 |
| 2007 | -- | $111,560 +33.6% |
| 2006 | -- | $83,520 |
| 2005 | -- | $83,520 |
| 2004 | $1,122 -0.1% | $83,520 |
| 2003 | $1,123 -49.8% | $83,520 |
| 2002 | $2,235 +2.6% | $83,520 +8.4% |
| 2001 | $2,178 | $77,040 |
Find assessor info on the county website
Neighborhood: Brookwood
Nearby homes
- $459,8004 bd3 ba2.6k sqft1895 Vintage Dr, Snellville, GA 30078Off Market
- $579,2004 bd4 ba4k sqft1875 Vintage Dr, Snellville, GA 30078Off Market
- $503,6004 bd2 ba3.2k sqft1751 Berry Ln, Snellville, GA 30078Off Market
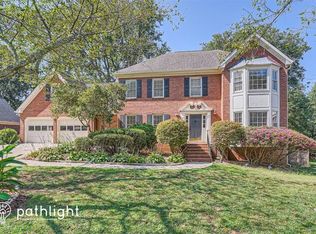
- $476,5004 bd3 ba3k sqft1905 Vintage Dr, Snellville, GA 30078Off Market
- $463,7004 bd3 ba3k sqft1741 Berry Ln, Snellville, GA 30078Off Market
- $490,7004 bd3 ba3.2k sqft1886 Vintage Dr, Snellville, GA 30078Off Market
- $521,3004 bd3 ba4.2k sqft1761 Berry Ln, Snellville, GA 30078Off Market
- $521,3004 bd3 ba3.3k sqft1896 Vintage Dr, Snellville, GA 30078Off Market
Nearby schools
GreatSchools rating
- 9/10Brookwood Elementary SchoolGrades: PK-5Distance: 1 mi
- 9/10Alton C. Crews Middle SchoolGrades: 6-8Distance: 2.6 mi
- 9/10Brookwood High SchoolGrades: 9-12Distance: 1.1 mi
Schools provided by the listing agent
- Elementary: Brookwood
- Middle: Alton C Crews
- High: Brookwood
Source: GAMLS. This data may not be complete. We recommend contacting the local school district to confirm school assignments for this home.
Get a cash offer in 3 minutes
Find out how much your home could sell for in as little as 3 minutes with a no-obligation cash offer.
Estimated market value
$595,400
Get a cash offer in 3 minutes
Find out how much your home could sell for in as little as 3 minutes with a no-obligation cash offer.
Estimated market value
$595,400
- Georgia
- Gwinnett County
- Snellville
- 30078
- Brookwood
- 1885 Vintage Dr
Nearby cities
Nearby neighborhoods
Nearby zip codes
Other Snellville Topics
