Spacious & practical 5-bed/2.5-bath home in the desirable Valley Lakes neighborhood. Main level is filled with natural light & features an open floor plan with luxury vinyl flooring throughout most living areas. The enormous kitchen includes stylish dark cherry cabinets, center island, all stainless appliances, including a new fridge and disposal, & opens to a large backyard with a brick paver patio. The family room offers a gas fireplace, & the first-floor laundry adds everyday convenience. Upstairs are four bedrooms, including a primary suite with a whirlpool tub & separate shower. The second full bath has been completely updated with a tiled shower & glass door, new vanity, & tile flooring. The mostly finished basement is a standout: designed for maximizing storage, includes a fully finished 5th bedroom with individual heating, & is stubbed for a future bathroom. An extra walk-in pantry & flexible living space add function. The heated 3-car tandem garage includes built-in storage & canister lighting. This home checks all the boxes: space, function, & location. A smart move for anyone ready to take the next step!
Closed
Zillow last checked:
Listing updated:
Bought with:
Edward Grochowiak
@properties Christie's International Real Estate
Source: MRED as distributed by MLS GRID,MLS#: 12442975
Price history
| Date | Event | Price |
|---|---|---|
| 9/12/2025 | Sold | $415,000+2.5%$167/sqft |
Source:  MRED as distributed by MLS GRID #12442975 Report a problem MRED as distributed by MLS GRID #12442975 Report a problem | ||
| 8/11/2025 | Listed for sale | $405,000-1.2%$163/sqft |
Source: MRED as distributed by MLS GRID #12442975 Report a problem | ||
| 8/11/2025 | Listing removed | $410,000$165/sqft |
Source: MRED as distributed by MLS GRID #12408744 Report a problem | ||
| 7/26/2025 | Price change | $410,000-2.4%$165/sqft |
Source: MRED as distributed by MLS GRID #12408744 Report a problem | ||
| 7/1/2025 | Listed for sale | $420,000$169/sqft |
Source: MRED as distributed by MLS GRID #12408744 Report a problem | ||
| 7/1/2025 | Listing removed | $420,000$169/sqft |
Source: MRED as distributed by MLS GRID #12373626 Report a problem | ||
| 6/14/2025 | Contingent | $420,000$169/sqft |
Source: MRED as distributed by MLS GRID #12373626 Report a problem | ||
| 6/5/2025 | Listed for sale | $420,000+75%$169/sqft |
Source: MRED as distributed by MLS GRID #12373626 Report a problem | ||
| 9/18/2018 | Sold | $240,000-2%$97/sqft |
Source: Public Record Report a problem | ||
| 8/19/2018 | Pending sale | $245,000$99/sqft |
Source: Berkshire Hathaway HomeServices KoenigRubloff Realty Group #10042418 Report a problem | ||
| 8/6/2018 | Price change | $245,000-1.6%$99/sqft |
Source: Berkshire Hathaway HomeServices KoenigRubloff Realty Group #10042418 Report a problem | ||
| 7/12/2018 | Price change | $249,000-2.4%$100/sqft |
Source: Berkshire Hathaway HomeServices KoenigRubloff Realty Group #10042418 Report a problem | ||
| 7/9/2018 | Price change | $255,000-1.4%$103/sqft |
Source: Berkshire Hathaway HomeServices KoenigRubloff Realty Group #10042418 Report a problem | ||
| 7/6/2018 | Price change | $258,500-2.4%$104/sqft |
Source: Berkshire Hathaway HomeServices KoenigRubloff Realty Group #10042418 Report a problem | ||
| 6/14/2018 | Price change | $264,900-3%$107/sqft |
Source: Berkshire Hathaway HomeServices KoenigRubloff Realty Group #10042418 Report a problem | ||
| 6/8/2018 | Price change | $273,000-4.2%$110/sqft |
Source: Berkshire Hathaway HomeServices KoenigRubloff Realty Group #10042418 Report a problem | ||
| 6/1/2018 | Price change | $284,900-1.8%$115/sqft |
Source: Berkshire Hathaway HomeServices KoenigRubloff Realty Group #10042418 Report a problem | ||
| 5/7/2018 | Listed for sale | $290,000-5.1%$117/sqft |
Source: Berkshire Hathaway HomeServices KoenigRubloff #09941226 Report a problem | ||
| 5/20/2004 | Sold | $305,500$123/sqft |
Source: Public Record Report a problem | ||
Nearby homes
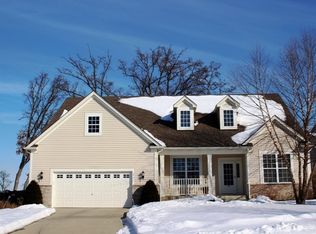
- $498,5004 bd4 ba3.8k sqft1879 W Greenleaf Ct, Round Lake, IL 60073Off Market
- $513,9004 bd3 ba2.9k sqft1893 W Greenleaf Dr, Round Lake, IL 60073Off Market
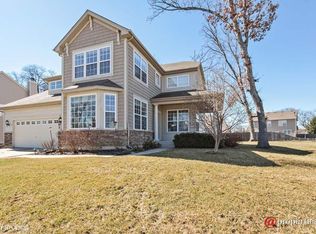
- $562,100-- bd2 ba5.3k sqft265 S Westminister Ct, Round Lake, IL 60073Off Market
- $454,2003 bd2 ba2.3k sqft255 S Westminister Ct, Round Lake, IL 60073Off Market
Get a cash offer in 3 minutes
Find out how much your home could sell for in as little as 3 minutes with a no-obligation cash offer.
Estimated market value
$444,700
